
- Overview
- Description
- Property Details
- Location
- HOA Management
- Facts & Features
- Getting Around
- Nearby Homes


Street View
$529,000
Monthly Est:$2,633
 3 Beds
 2 Baths
2 full baths
 2,354sqft
11 Fairway Dr, Highland Lake, NY 12743
$529,000
$2,633/moEst:
Get Pre-Approved
Single Family Residence
Built in 1981
$39.58/mo HOA
2.2 acres lot
$225/sq.ft
Description
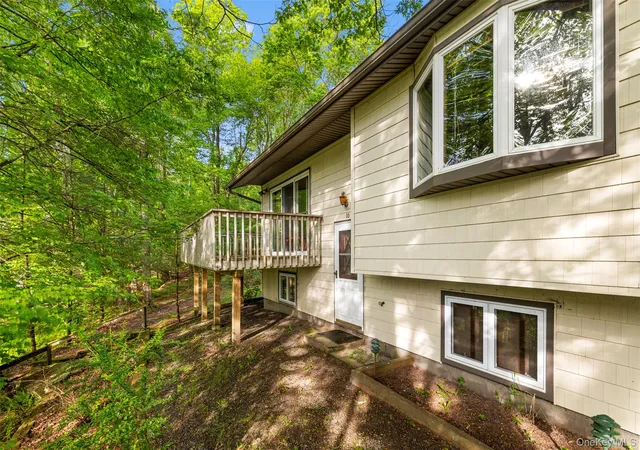
Welcome to Lake DeVenoge, a peaceful lake community tucked into the Town of Highland, where natural beauty, year-round comfort, and everyday convenience come together. Set on two mostly level, grassy acres, this inviting one-level home offers an easy indoor-outdoor lifestyle just moments from a well-maintained sandy beach with chairs, picnic tables, and umbrellas for relaxed summer days on the 70-plus-acre lake.
A deck entry leads into a bright sunroom, an ideal place to sit and take in the view through a wall of windows. From there, the updated kitchen offers a warm and welcoming gathering space, with room for a large table and a wood-burning fireplace that creates a cozy focal point for meals and conversation. Just off the kitchen, a pantry nook provides flexible storage along with a built-in desk for household organization or casual work-from-home use.
The living room features expansive windows with seasonal views of the lake’s glistening waters. The primary bedroom suite includes a private bathroom with a large soaking tub, while two additional bedrooms and a second full bathroom with a light tube complete the main level, bringing natural light and practical comfort throughout the day.
The large, partially finished lower level expands the home’s possibilities with a built-in bar, wood-burning stove, workshop room, laundry area with a convenient laundry chute, and ample space for a home gym, office, recreation room, or studio. An attached two-car garage adds valuable storage, while central air conditioning and a whole-house generator support comfort and peace of mind in every season.
For those seeking additional space or investment potential, an adjoining two-acre buildable lot is available as a separate purchase. The setting also places you near the Delaware River, Barryville farmers market, local restaurants, galleries, a yoga studio, and the NACL Theatre, with regional train access under 30 minutes away and New York City approximately two hours by car.
- Houzeo last checked: 13 minutes ago
- Listing updated: July 8, 2026 at 11:33 am
- Listing Provided by: Myra F. Rappoport (845) 701-2178 | Payne Team LLC (845) 649-1720
- Source: OneKey MLS-NY | MLS#: 994193

Property Details
Status
Active
Type
Single Family Residence
No. of Stories
-
County
City
Neighborhood
--
Year Built
1981
HOA Fees
$39.58/mo
Finished Area
2,354 sqft
Lot Size
2.2 acres lot
Basement Area
- sqft
MLS Name
OneKey MLS
MLS Number
994193
MLS Status
Active
Days on Market
142
Cumulative Days on Market
37

Continue Your Journey in App
Find your dream home, receive real-time updates, and many more!
Download App
Continue Your Journey in App
Find your dream home, receive real-time updates, and many more!
Location
HOA Management
N/A
HOA Fees
$475/ Annually
Amenities
 Amenities and services may be covered by one or multiple associations and service providers.
 Common Area Maintenance
Disclaimer: Amenities are based on third-party information and may vary; buyers must independently verify all amenities, as information is deemed reliable but not guaranteed.
Facts & Features
Rooms
Bedrooms & bathrooms
Bedrooms: 3
Bathrooms: 2
Kitchen
Level: First
Living Room
Level: First
Primary Bedroom
Level: First
Bedroom 2
Level: First
Bedroom 3
Level: First
Bathroom 2
Level: First
Interior
Heating
Oil
Exterior Features
Lighting, Rain Gutters
Appliances
Cooktop, Dishwasher, Dryer, Electric Cooktop, Electric Oven, Electric Range, Electric Water Heater, Exhaust Fan, Oven, Range, Refrigerator, Stainless Steel Appliance(s), Washer
Sewer
Septic Tank
Interior Features
First Floor Bedroom, First Floor Full Bath, Bidet, Breakfast Bar, Built In Features, Ceiling Fan(s), Dry Bar, Eat In Kitchen, Entrance Foyer, High Speed Internet, Kitchen Island, Open Floorplan, Open Kitchen, Pantry, Primary Bathroom, Smart Thermostat, Soaking Tub, Storage, Washer/dryer Hookup
Window Features
Double Pane Windows, Screens
Flooring
Carpet, Combination, Tile
Cooling
Central Air
Construction
Year Built
Year Built: 1981
Home type
Single Family Residence
Architectural Style
Ranch
Property Condition
Updated/remodeled
Construction Materials
Wood Siding
Foundation Details
Slab
Utilities & Energy
Utilities
Cable Connected, Electricity Connected, Phone Connected, Sewer Connected, Water Connected
Parking Features
Attached, Other
Basement
Bilco Door(s), Full, Partially Finished, Storage Space, Walk Out Access
Security Features
Security System, Smoke Detector(s), Video Cameras
Fireplace Features
Basement, Wood Burning
Water Source
Well
Laundry Features
In Basement
Other Features
Disclosures
Hoa/condo Disclosure Available, Seller Property Disclosure
Lot Features
Back Yard, Cleared, Front Yard, Near School, Near Shops, Part Wooded, Private, Views
Subdivision Name
Lake De Vengoe
Patio And Porch Features
Deck, Porch
Price History
| Date | Event | Price |
|---|---|---|
06/01/2026 Source: | Price Decreased | $529,000 -10.32% $225/sqft |
06/01/2026 Source: | Listed for Sale | $589,900 $251/sqft |

Nearby Homes


Find Homes by Property Features in Highland Lake, NY


Based on information from OneKey MLS, through Oct 21, 2026, 11:31PM. IDX information is provided exclusively for personal, non-commercial use, and may not be used for any purpose other than to identify prospective properties consumers may be interested in purchasing. Information is deemed reliable but not guaranteed. © 2026 OneKey® MLS. All rights reserved.
 Advertising Broker: Derek Greene | The Greene Realty Group
