
- Overview
- Description
- Property Details
- Location
- Facts & Features
- Getting Around
- Nearby Homes

Street View
$2,500,000
Monthly Est:$12,443
 5 Beds
 5 Baths
5 full baths
 4,388sqft
11 Fostertown Rd, Newburgh, NY 12550
$2,500,000
$12,443/moEst:
Get Pre-Approved
Single Family Residence
Built in 1938
$-- HOA
25 acres lot
$570/sq.ft
Description
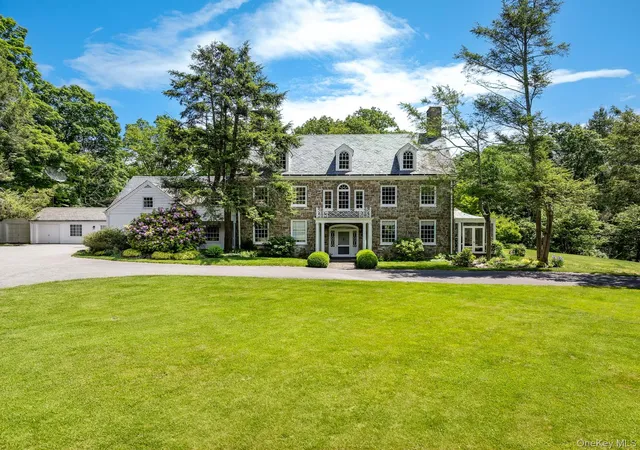
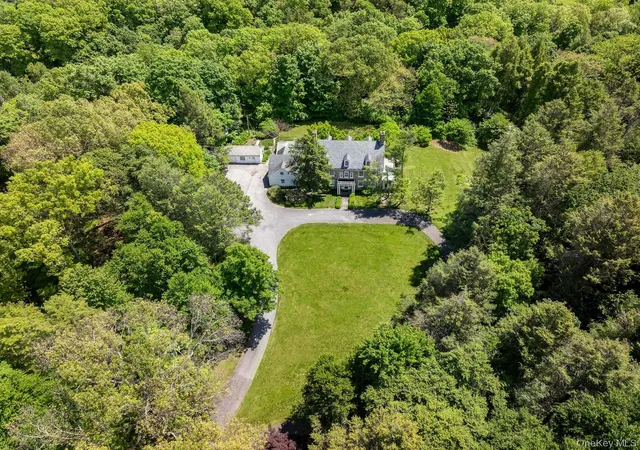
Tucked behind a long private drive on 25 park-like acres in the storied Balmville neighborhood of the Town of Newburgh, this distinguished 1938 Georgian Colonial stone manor is one of the Hudson Valley’s most remarkable estate offerings. Original architectural plans dated 1937 identify noted Newburgh architect Gordon S. Marvel as architect for William C. Scott, Esq. An extraordinary collection of original drawings and blueprints remains with the property, documenting the residence in remarkable detail and offering a rare connection between the home as conceived and the estate that stands today.
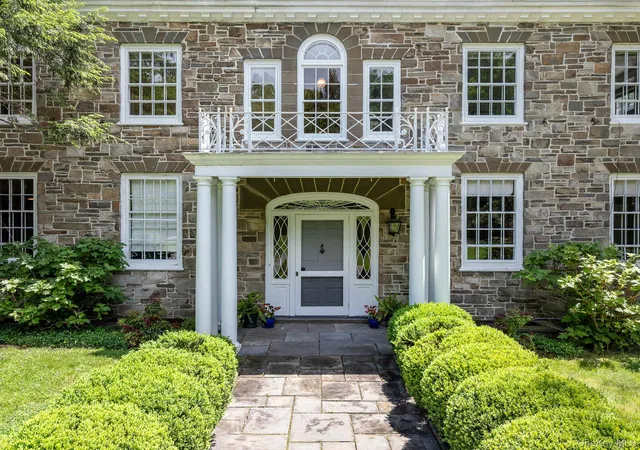
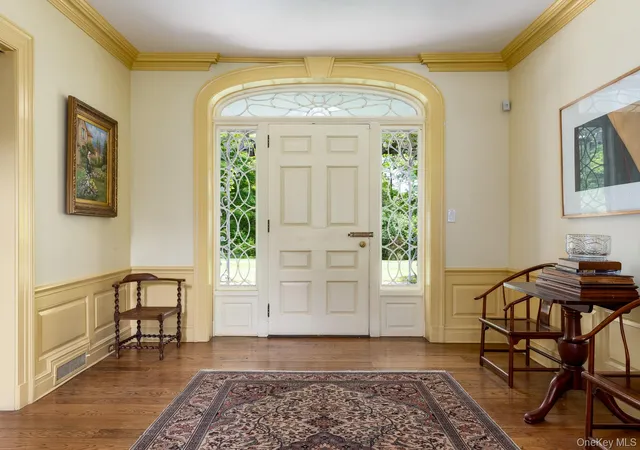
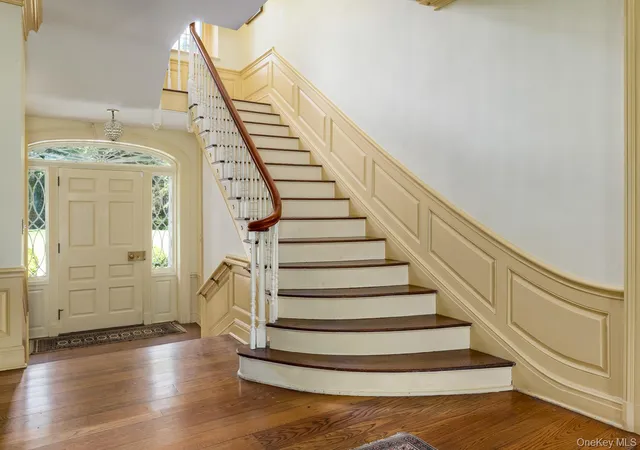
The masterfully laid stone facade, slate roof, columned entry portico, and ornamental wrought-iron balcony establish the home’s timeless character. Step through the arched leaded-glass entry into an impressive yet classic center hall foyer, where wainscoting, crown moldings, hardwood floors, and a sweeping curved staircase showcase the craftsmanship throughout. The formal living room features a carved-mantel fireplace and French doors opening to a 32-foot screened porch, while the formal dining room overlooks the greenhouse garden through a beautiful bay window. The kitchen connects to a butler’s pantry, preserving the home’s original service flow.
Upstairs, five generous bedrooms include a primary suite with private bath, dressing room, and Juliet balcony, along with a dedicated home office and four second-floor bathrooms.
The lower level is a singular achievement, paneled in hand-carved Gothic-influenced oak and evoking a private English pub, complete with brick fireplace, built-in cabinetry, bar, wine cellar, stone floors, laundry room, powder room, and extensive storage. The nearly 1,600-square-foot third floor, already plumbed for a bath, offers tremendous potential for additional living quarters, studio, or recreation space.
Outside, rolling lawns and mature woodland surround a tennis court, stone-paved garden, picturesque waterfall and stream, attached three-car garage, and spectacular greenhouse-conservatory with attached potting room, a true botanical sanctuary steps from the house.
Brand-new energy-efficient electric heat pump systems provide modern mechanical performance within a home of irreplaceable historic character.
Perhaps most remarkable is the property’s surviving architectural archive. Gordon S. Marvel drawings dating to September 1937 document floor plans, elevations, fireplaces, windows, millwork, and other custom details, while later drawings chronicle the continued evolution of the Scott estate. Preserved with the property for nearly nine decades, the collection provides an uncommon record of its design and craftsmanship.
Conveniently located minutes from the Newburgh waterfront, Stewart International Airport, Metro-North at Beacon, and the Hudson Valley’s cultural and recreational destinations—and approximately 75 minutes from New York City—11 Fostertown Road is a legacy property where architecture, landscape, and nearly 90 years of documented history remain remarkably connected.
- Houzeo last checked: 12 hours ago
- Listing updated: September 29, 2026 at 2:47 pm
- Listing Provided by: Katherine Sheehan (845) 500-5575 , Michael P. Kahns | Compass Greater NY, LLC (845) 236-6170
- Source: OneKey MLS-NY as distributed by MLS GRID | MLS#: 972449

Property Details
Status
Active
Type
Single Family Residence
No. of Stories
-
County
City
Neighborhood
--
Year Built
1938
HOA Fees
-
Finished Area
4,388 sqft
Lot Size
25 acres lot
Basement Area
- sqft
MLS Name
OneKey MLS
MLS Number
972449
MLS Status
Active
Days on Market
150
Cumulative Days on Market
111

Continue Your Journey in App
Find your dream home, receive real-time updates, and many more!
Continue Your Journey in App
Find your dream home, receive real-time updates, and many more!
Location
Facts & Features
Rooms
Bedrooms & bathrooms
Bedrooms: 5
Bathrooms: 5
Interior
Appliances
Dishwasher, Dryer, Range, Refrigerator, Washer
Interior Features
Built In Features, Chandelier, Crown Molding, Entrance Foyer, Formal Dining, High Ceilings, High Speed Internet, Natural Woodwork, Original Details, Pantry, Primary Bathroom, Recessed Lighting, Storage, Tray Ceiling(s), Walk In Closet(s)
Flooring
Wood
Heating
Electric, Heat Pump
Sewer
Septic Tank
Cooling
Central Air
Construction
Year Built
Year Built: 1938
Home type
Single Family Residence
Construction Materials
Stone
Architectural Style
Estate, Traditional
Utilities & Energy
Basement
Partially Finished
Laundry Features
Laundry Room
Parking Features
Driveway, Off Street
Fireplace Features
Basement, Living Room
Water Source
Well
Utilities
Electricity Connected
Price History
| Date | Event | Price |
|---|---|---|
09/14/2026 Source: | Price Increased | $2,700,000 +8.00% $615/sqft |
06/10/2026 Source: | Listed for Sale | $2,500,000 -13.79% $570/sqft |
06/05/2026 Source: | Coming Soon | $2,900,000 $661/sqft |

Nearby Homes
Find Homes by Property Features in Newburgh, NY


Based on information from OneKey MLS® through Nov 02, 2026, 02:16PM as submitted to and distributed by MLS GRID. All data is obtained from various sources and may not have been verified by broker or MLS GRID. Supplied Open House Information is subject to change without notice. All information should be independently reviewed and verified for accuracy. Properties may or may not be listed by the office/agent presenting the information. IDX information is provided exclusively for consumers’ personal non-commercial use. It may not be used for any purpose other than to identify prospective properties consumers may be interested in purchasing. The data is deemed reliable but is not guaranteed by MLS GRID. The use of the MLS GRID Data may be subject to an end-user license agreement prescribed by the Member Participant’s applicable MLS, if any, and as amended from time to time. © 2026 OneKey MLS. All rights reserved.
 Advertising Broker: Derek Greene | The Greene Realty Group
