- Overview
- Description
- Property Details
- Location
- HOA Management
- Facts & Features
- Getting Around
- Nearby Homes

Street View
$359,000
Monthly Est:$1,787
 4 Beds
 3 Baths
2 full baths + 1 half bath
 2,145sqft
11 Gannon Gap Ct, Douglasville, GA 30134
$359,000
$1,787/moEst:
Get Pre-Approved
Single Family Residence
Built in 2005
$-- HOA
20,473.2 sqft lot
$167/sq.ft
Description
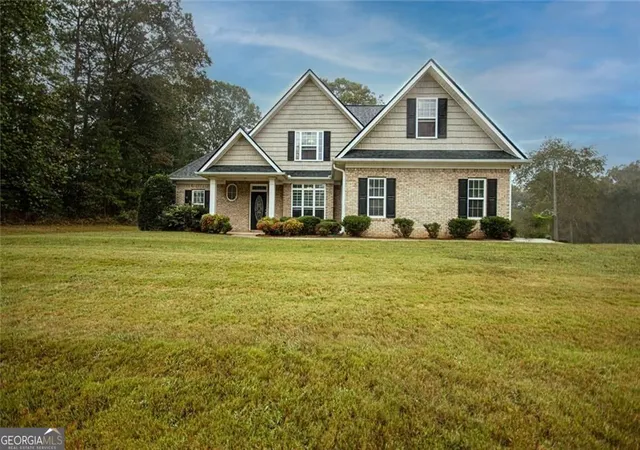
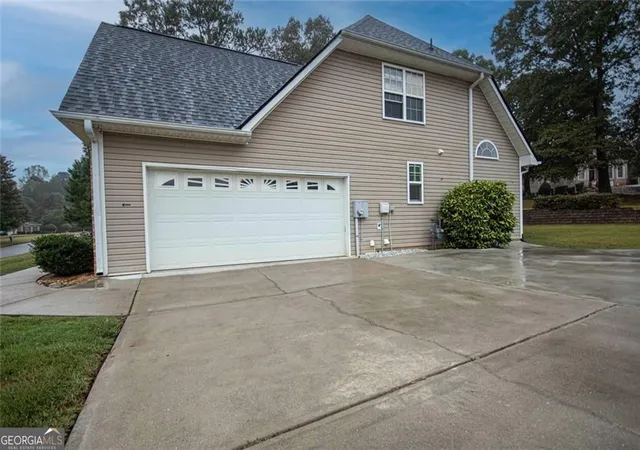
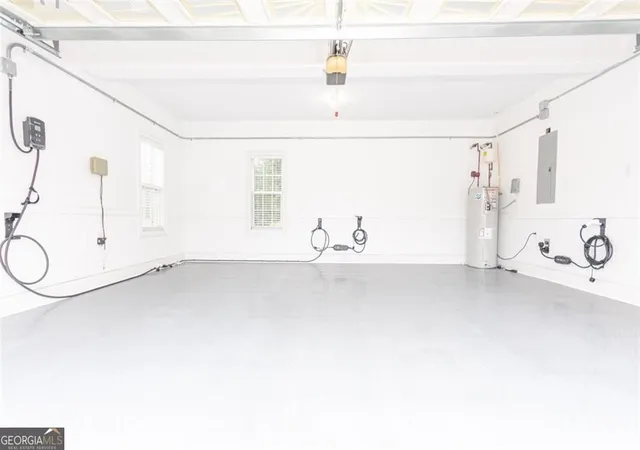
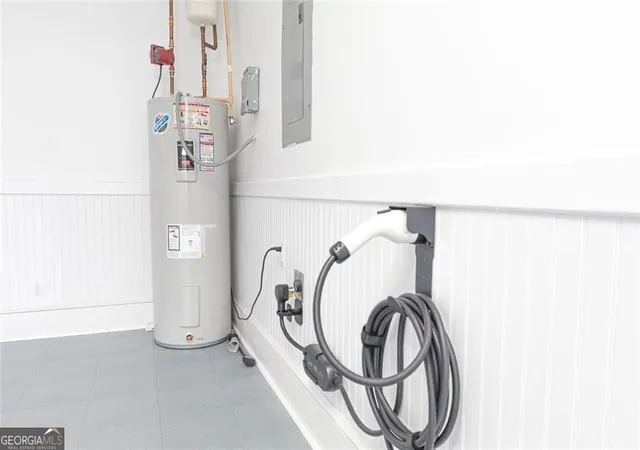
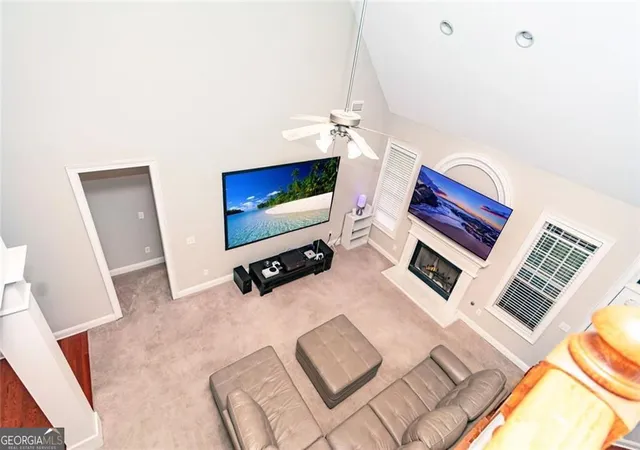
Presenting the distinguished residential property located at 11 Gannon Gap Court in Douglasville, GA, an attractive residence maintained in great condition, with a EV car charger in garage. A functional kitchen bar, alongside a practical kitchen provides versatile areas for meal preparation and informal gathering. The living room offers an atmosphere of refined comfort, distinguished by a soaring high ceiling and a dramatic vaulted ceiling, which together enhance the sense of spaciousness. A focal fireplace provides warmth and ambiance, while crafted built-in shelves and sophisticated crown molding contribute to the room's elegance. Within the dwelling, four generously proportioned bedrooms offer comfortable retreats, with select rooms presenting a refined tray ceiling and delicate crown molding, adding an element of architectural distinction. The bathrooms are thoughtfully appointed, with one featuring a double vanity for enhanced convenience. A substantial walk-in closet provides ample storage solutions. This property represents an exceptional opportunity for calm living within a thoughtfully designed environment.
- Houzeo last checked: 5 hours ago
- Listing updated: September 27, 2026 at 5:08 am
- Listing Provided by: | Keller Williams Atl. Classic (404) 564-9500
- Source: Georgia MLS-GA | MLS#: 10727103

Property Details
Status
Active
Type
Single Family Residence
No. of Stories
-
County
City
Neighborhood
--
Year Built
2005
HOA Fees
-
Finished Area
2,145 sqft
Lot Size
20,473.2 sqft lot
Basement Area
- sqft
MLS Name
Georgia MLS
MLS Number
10727103
MLS Status
Active
Days on Market
205
Cumulative Days on Market
173

Continue Your Journey in App
Find your dream home, receive real-time updates, and many more!
Continue Your Journey in App
Find your dream home, receive real-time updates, and many more!
Location
HOA Management
N/A
HOA Fees
$275/
Disclaimer: Amenities are based on third-party information and may vary; buyers must independently verify all amenities, as information is deemed reliable but not guaranteed.
Facts & Features
Rooms
Bedrooms & bathrooms
Bedrooms: 4
Bathrooms: 3
Interior
Window Features
Double Pane Windows
Heating
Forced Air
Sewer
Public Sewer
Flooring
Tile, Carpet, Hardwood
Appliances
Dishwasher, Electric Water Heater, Microwave, Refrigerator, Washer, Dryer
Cooling
Ceiling Fan(s), Central Air
Interior Features
Bookcases
Exterior Features
Other
Construction
Year Built
Year Built: 2005
Home type
Single Family Residence
Roof
Composition
Construction Materials
Vinyl Siding
Architectural Style
Traditional
Foundation Details
Slab
Property Condition
Resale
Utilities & Energy
Security Features
Smoke Detector(s)
Parking Features
Garage, Kitchen Level, Garage Door Opener
Basement
None
Utilities
Cable Available, Electricity Available, Natural Gas Available, Phone Available, Sewer Available, Underground Utilities, Water Available
Laundry Features
Laundry Closet
Water Source
Public
Fireplace Features
Family Room
Other Features
Community Features
None
Lot Features
Corner Lot
Subdivision Name
Fullerton Ridge
Patio And Porch Features
Patio
Price History
| Date | Event | Price |
|---|---|---|
09/24/2026 Source: | Price Decreased | $359,000 -2.95% $167/sqft |
09/02/2026 Source: | Price Increased | $369,900 +3.04% $172/sqft |
04/07/2026 Source: | Listed for Sale | $359,000 -5.53% $167/sqft |
01/01/2026 Source: | Listing Removed | $380,000 $177/sqft |
10/22/2025 Source: | Off Market | $380,000 $177/sqft |


Show more
Nearby Homes




Find Homes by Property Features in Douglasville, GA
Nearby New Homes For Sale


Information Deemed Reliable But Not Guaranteed. © 2026 Georgia Multiple Listing Service. All Rights Reserved.
 Advertising Broker: Fred McGill | Simple Showing, Inc
