- Overview
- Description
- Property Details
- Location
- Facts & Features
- Getting Around
- Nearby Homes
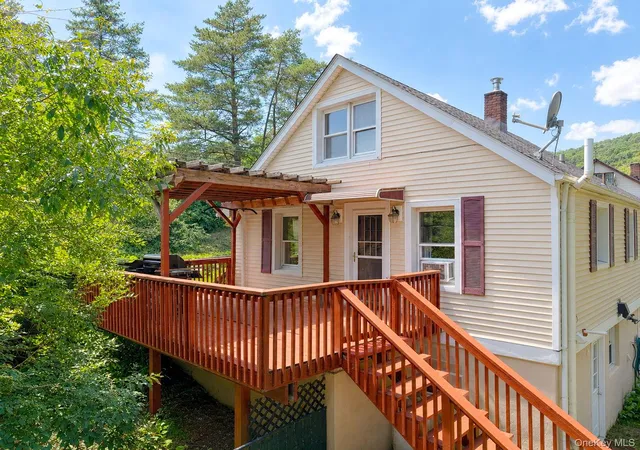

Street View
$419,900
Monthly Est:$2,090
 4 Beds
 2 Baths
2 full baths
 1,275sqft
11 Garrison Rd, Highlands, NY 10928
$419,900
$2,090/moEst:
Get Pre-Approved
Single Family Residence
Built in 1945
$-- HOA
15,400 sqft lot
$329/sq.ft
Description
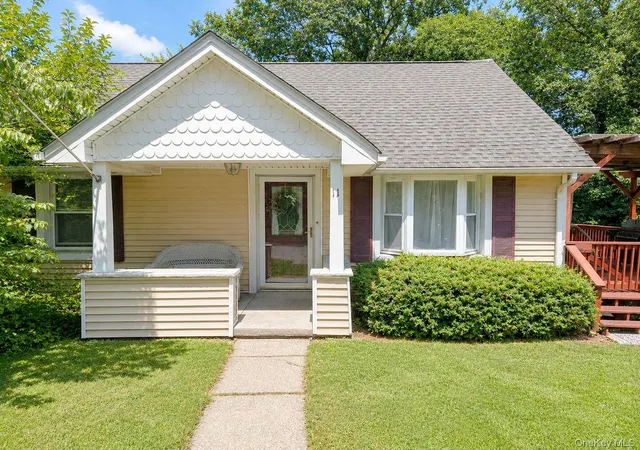
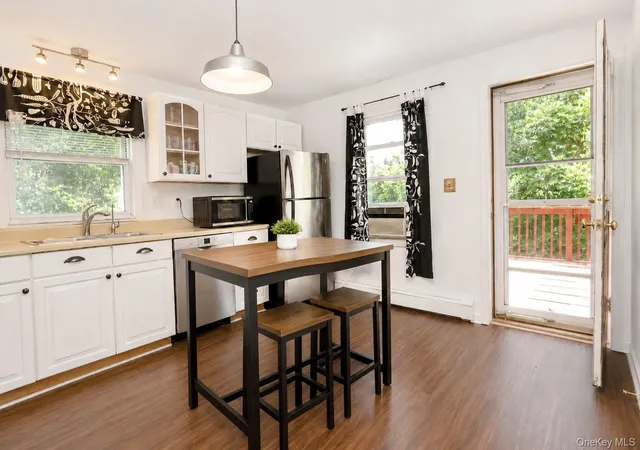
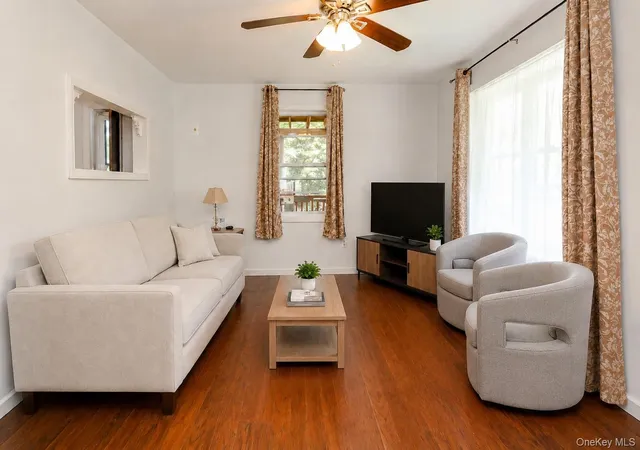
This adorable and affordable Cape Cod with a rocking chair porch lives much larger than it looks. Step inside to a bright living room highlighted by a beautiful bay window. The main level features two spacious bedrooms with closets, a full bathroom, and a generously sized eat-in kitchen with direct access to a spacious deck overlooking a fully fenced, very large and private backyard. Whether you're gardening, entertaining, or simply relaxing beneath the mature shade trees, this outdoor space is ready to enjoy. Upstairs you'll find two more generously sized bedrooms.
One of the highlights of this home not included in the total square footage, is the full walk-out basement. A must-see filled with possibilities, offering versatile rooms, abundant storage, updated spaces, and a dedicated laundry area.
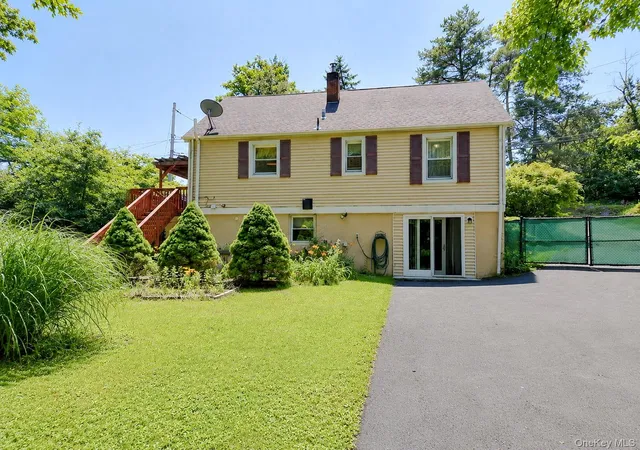
A unique feature of this property is its two parking areas. One is accessed by a shared driveway that branches off behind the home, providing space for multiple tandem vehicles, while the second offers two off-street parking spaces with a pathway leading directly to the deck.
Roof is less than 12 years old and the home has a reverse osmosis water system on the kitchen sink. The diligent owner installed a sump pump in the basement and a french drain around the outside permiter for peace of mind in severe inclement weather.
Highland Falls and Fort Montgomery are vibrant communities offering residents a community park, pool, basketball courts, a youth summer recreation program, youth sports, a free after-school program, 4th of July fireworks, and so much more. Just five minutes from the United States Military Academy at West Point, Palisades Interstate Parkway, Bear Mountain State Park, the Bear Mountain Bridge, numerous hiking trails, and multiple Metro-North stations, this location is ideal for commuters, history buffs, and outdoor enthusiasts alike.
Whether you're seeking a primary residence, a commuter-friendly location, or an investment opportunity, this charming property offers flexible living space, outdoor privacy, and an exceptional location in the Hudson Valley.
- Houzeo last checked: 10 minutes ago
- Listing updated: August 26, 2026 at 2:30 pm
- Listing Provided by: Deborah Nunziato (845) 674-7552 | Howard Hanna Rand Realty (845) 928-9691
- Source: OneKey MLS-NY | MLS#: 1023600

Property Details
Status
Pending
Type
Single Family Residence
No. of Stories
-
County
City
Neighborhood
--
Year Built
1945
HOA Fees
-
Finished Area
1,275 sqft
Lot Size
15,400 sqft lot
Basement Area
- sqft
MLS Name
OneKey MLS
MLS Number
1023600
MLS Status
Pending
Days on Market
86
Cumulative Days on Market
35

Continue Your Journey in App
Find your dream home, receive real-time updates, and many more!
Download App
Continue Your Journey in App
Find your dream home, receive real-time updates, and many more!
Location
Facts & Features
Rooms
Bedrooms & bathrooms
Bedrooms: 4
Bathrooms: 2
Living Room
Level: First
Kitchen
Level: First
Bathroom 1
Level: First
Bedroom 1
Level: First
Bedroom 2
Level: First
Bedroom 3
Level: Second
Bedroom 4
Level: Second
Basement
Level: Lower
Interior
Appliances
Dishwasher, Gas Range, Refrigerator
Sewer
Public Sewer
Interior Features
First Floor Bedroom, First Floor Full Bath, Ceiling Fan(s), Eat In Kitchen, Storage, Washer/dryer Hookup
Heating
Baseboard, Electric, Oil
Cooling
Wall/window Unit(s)
Flooring
Hardwood, Other
Construction
Year Built
Year Built: 1945
Home type
Single Family Residence
Architectural Style
Cape Cod
Construction Materials
Frame
Utilities & Energy
Utilities
Cable Connected, Electricity Connected, Sewer Connected, Trash Collection Public, Water Connected
Pool Features
Community
Parking Features
Driveway, Off Street, Private, Shared Driveway
Water Source
Public
Basement
Full, See Remarks, Walk Out Access
Laundry Features
Electric Dryer Hookup, In Basement, Washer Hookup
Other Features
Disclosures
Seller Property Disclosure
Lot Features
Back Yard, Part Wooded, Private, Secluded
Community Features
Other, Park, Playground, Pool
Patio And Porch Features
Deck, Porch
Price History
| Date | Event | Price |
|---|---|---|
08/20/2026 Source: | Pending | $419,900 $329/sqft |
07/16/2026 Source: | Listed for Sale | $419,900 $329/sqft |

Nearby Homes

Find Homes by Property Features in Highlands, NY


Based on information from OneKey MLS, through Oct 10, 2026, 06:01PM. IDX information is provided exclusively for personal, non-commercial use, and may not be used for any purpose other than to identify prospective properties consumers may be interested in purchasing. Information is deemed reliable but not guaranteed. © 2026 OneKey® MLS. All rights reserved.
 Advertising Broker: Derek Greene | The Greene Realty Group