- Overview
- Description
- Property Details
- Location
- HOA Management
- Facts & Features
- Getting Around
- Nearby Homes


Street View
$689,000
Monthly Est:$3,429
 2 Beds
 3 Baths
2 full baths + 1 half bath
 1,715sqft
11 Gold Leaf Ln, Mashpee, MA 02649
$689,000
$3,429/moEst:
Get Pre-Approved
Condominium
Built in 2002
$846/mo HOA
-- sqft lot
$402/sq.ft
Description
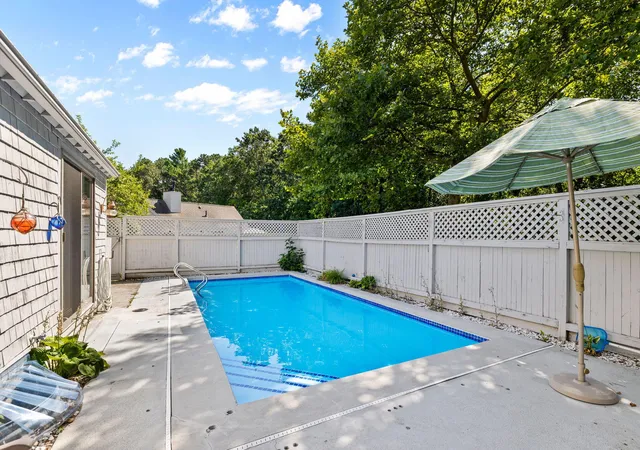
Tucked away among tall trees, this bright end unit at Windchime Condominiums with attached garage offers the best of Cape Cod living! Enjoy resort-style community amenities including a heated pool with clubhouse, tennis/pickle ball courts, Post Office right on-site, and all just moments away from South Cape Beach, Mashpee Commons, Roche Brothers and local golf courses. 11 Gold Leaf Lane boasts fresh interior paint and gleaming hardwood floors, open kitchen and living area with cozy gas fireplace that flows effortlessly out to a private deck overlooking the tranquil grounds. The unit also highlights two flexible primary suites with your choice of first or second floor living, plus an open loft ideal for a home office. There's room to grow and great storage space in the full walk-out lower level. Note: 2 months condo fees are due at closing.
- Houzeo last checked: 3 minutes ago
- Listing updated: October 15, 2026 at 8:50 pm
- Listing Provided by: Colleen A Riley , Sabrina Riley (508) 367-8221 DRE #9583801 | William Raveis Real Estate & Home Services
- Source: Cape Cod And Islands MLS-MA | MLS#: 22605243

Property Details
Status
Active
Type
Condominium
No. of Stories
2
County
City
Neighborhood
--
Year Built
2002
HOA Fees
$846/mo
Finished Area
1,715 sqft
Lot Size
-- sqft lot
Basement Area
- sqft
MLS Name
Cape Cod And Islands MLS
MLS Number
22605243
MLS Status
Active
Days on Market
2
Cumulative Days on Market
1
Open House

Continue Your Journey in App
Find your dream home, receive real-time updates, and many more!
Download App
Continue Your Journey in App
Find your dream home, receive real-time updates, and many more!
Location
HOA Management
N/A
HOA Fees
$846/ Monthly
Amenities
 Amenities and services may be covered by one or multiple associations and service providers.
 Pool
Pool
 Snow Removal
 Sewer
Sewer
 Road Maintenance
 Club House
 Insurance
 Tennis
 Reserve Funds
 Pets Allowed
Disclaimer: Amenities are based on third-party information and may vary; buyers must independently verify all amenities, as information is deemed reliable but not guaranteed.
Facts & Features
Rooms
Bedrooms & bathrooms
Bedrooms: 2
Bathrooms: 3
Interior
Appliances
Water Heater, Gas Range, Dishwasher, Microwave, Refrigerator, Washer
Cooling
Central Air
Interior Features
Walk In Closet(s), Attic Storage
Flooring
Hardwood, Wood
Heating
Forced Air, Natural Gas
Construction
Year Built
Year Built: 2002
Home type
Condominium
Construction Materials
Clapboard, Shingle Siding
Roof
Asphalt
Foundation Details
Poured
Utilities & Energy
Parking Features
Paved, Driveway, Assigned
Association Amenities
Tennis Court(s), Clubhouse, Pets Allowed, Road Maintenance, Snow Removal, Pool
Basement
Walk Out Access, Interior Access, Full
Laundry Features
Gas Dryer
Water Source
Public
Other Features
Patio And Porch Features
Deck
Price History
| Date | Event | Price |
|---|---|---|
10/14/2026 Source: | Listed for Sale | $689,000 +12.95% $402/sqft |
12/16/2023 Source: | Sold | $610,000 $356/sqft |

Nearby Homes




Find Homes by Property Features in Mashpee, MA

Based on information from the Cape Cod and Islands Multiple Listing Service, Inc. through Oct 17, 2026, 01:15AM. Information is provided exclusively for consumers’ personal, non-commercial use, it may not be used for any purpose other than to identify prospective properties consumers may be interested in purchasing, and the data is deemed reliable but is not guaranteed accurate by the MLS. This website may not include listings or property addresses of sellers who have directed their listing brokers to withhold their listing or their property address from display on the Internet. © 2026 Cape Cod & Islands Multiple Listing Service, Inc. All rights reserved.
 Advertising Broker: Derek Greene | The Greene Realty Group
