
- Overview
- Description
- Property Details
- Location
- Facts & Features
- Getting Around
 No HOA


Street View
$27,500,000
Monthly Est:$136,877
 9 Beds
 8 Baths
7 full baths + 1 half bath
 12,250sqft
11 Gramercy Park S #TH, New York, NY 10003
$27,500,000
Get Pre-Approved
Townhouse
Built in 1856
$-- HOA
3,153 sqft lot
$2,245/sq.ft
Description
11 Gramercy Park South
SINGLE FAMILY PROPOSED FLOORPLAN INCLUDED.
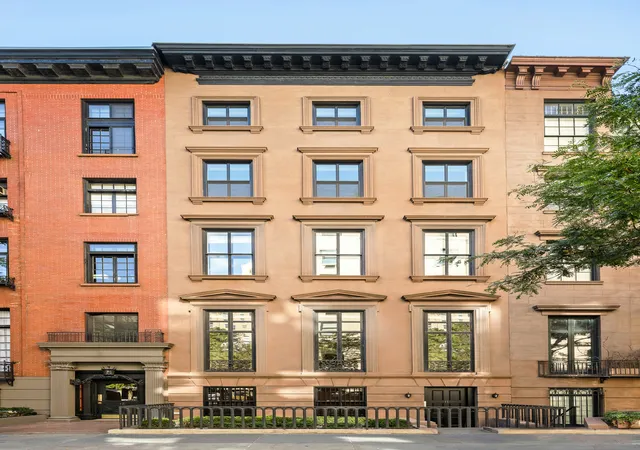
Built in 1885 and embodying the style and sophistication the neighborhood is known for, the townhouse at 11 Gramercy Park South is a five-story, 27-foot-wide mansion. Currently housing three residences, its placement on the market represents a unique opportunity to create a truly exceptional single-family home of palatial proportions. As part of the exclusive Gramercy Park Trustees, 11 Gramercy Park South includes a set of coveted keys, granting access to one of Manhattan’s most distinguished and historic green spaces.
Residence One
Residence One is a triplex boasting stunning park views, expansive entertaining spaces, and three large bedrooms. Residence One includes the garden level, parlor level, and the private quarters:
I. Garden Level
Opening onto a private patio and garden, the expansive eat-in chef’s kitchen is equipped with a suite of appliances by Viking, Sub-Zero, and Miele, as well as an abundance of storage space. Adjacent to the kitchen are staff quarters, including a full bathroom and a laundry room with washer and dryer, rounding out the garden level. Just beyond the laundry area is a small back room—originally designed as a staff room and later utilized as a private home gym—offering additional flexibility and function to the space.
II. Parlor Level
The grand staircase ushers you to the parlor level, featuring stunning 14-foot ceiling heights. Wrapped in Louis XIV wood paneling with gorgeous inlaid wood flooring, the breathtaking living room boasts an original wood-burning fireplace and floor-to-ceiling windows overlooking the park. The dramatic dining room offers another wood-burning fireplace, an adjacent butler’s pantry, and garden views through exquisite French doors.
III. Private Quarters
Occupying the third floor and overlooking the park, the primary suite features a separate sitting room, an expansive dressing room/walk-in closet, and a sumptuous primary bath with dual sinks, a separate soaking tub, and a stall shower. Two additional bedrooms with garden views and ample closet space share a full bathroom, completing the third floor.
Residences Two & Three
Accessed via an internal staircase, these beautifully restored duplexes sit opposite one another on the top two floors of the townhouse. Each residence features three bedrooms, original 100-year-old hardwood floors, and an active wood-burning fireplace. The front apartment offers three bedrooms and two-and-a-half bathrooms, while the rear apartment provides three bedrooms and two full bathrooms.
The first floor boasts a grandly scaled living/dining room with oversized windows, original crown moldings, and soaring 11-foot ceilings. Bright and modern, the kitchen overlooks the great room and is appointed with a suite of stainless-steel appliances, beautiful marble subway tiling, and a breakfast bar that comfortably seats four.
- Houzeo last checked: 13 minutes ago
- Listing updated: May 6, 2026 at 4:03 pm
- Listing Provided by: Adam D Modlin (212) 974-0740 , Andrew Nierenberg (212) 974-0740 | Modlin Group LLC (212) 974-0740
- Source: Rebny MLS-NY | MLS#: RLS20054980

Property Details
Status
Active
Type
Townhouse
No. of Stories
5
County
City
Neighborhood
Year Built
1856
HOA Fees
-
Finished Area
12,250 sqft
Lot Size
3,153 sqft lot
Basement Area
- sqft
MLS Name
Rebny MLS
MLS Number
RLS20054980
Days on Market
380

Continue Your Journey in App
Find your dream home, receive real-time updates, and many more!
Continue Your Journey in App
Find your dream home, receive real-time updates, and many more!
Location
Facts & Features
Rooms
Bedrooms & bathrooms
Bedrooms: 9
Bathrooms: 8
Interior
Exterior Features
Building Garden, Garden
Utilities & Energy
Laundry Features
Common Area, Laundry Room
Fireplace Features
Bedroom, Dining Room, Library, Family Living Great Room
Other Features
Subdivision Name
Gramercy Park
Lot Features
Garden
Price History
| Date | Event | Price |
|---|---|---|
10/16/2025 Source: | Price Decreased | $27,500,000 -6.78% $2,245/sqft |
10/16/2025 Source: | Listed for Sale | $29,500,000 $2,408/sqft |

Find Homes by Property Features in New York, NY


The real estate listing data marked with this icon comes from the IDX program of the RLS at REBNY Listing Service (RLS). Listing information for certain New York City properties provided courtesy of the Real Estate Board of New York's Residential Listing Service (the "RLS") through Oct 31, 2026, 08:00PM. Information deemed reliable but not guaranteed. Information is provided exclusively for consumers' personal, non-commercial use, and may not be used for any purpose other than the identification of potential properties for purchase. The information contained in this listing has not been verified by the RLS and should be verified by the consumer. The listing information provided here is for the consumer's personal, non-commercial use. Retransmission, redistribution or copying of this listing information is strictly prohibited except in connection with a consumer's consideration of the purchase and/or sale of an individual property. This listing information is not verified for authenticity or accuracy and is not guaranteed and may not reflect all real estate activity in the market. Buyer to verify all information. © 2026 The Real Estate Board of New York, Inc. All rights reserved.
 Advertising Broker: Derek Greene | The Greene Realty Group
