YTR
Your Town Realty
- 0
- 8
- Overview
- Description
- Property Details
- Location
- Facts & Features
- Getting Around
- Nearby Homes

 New Construction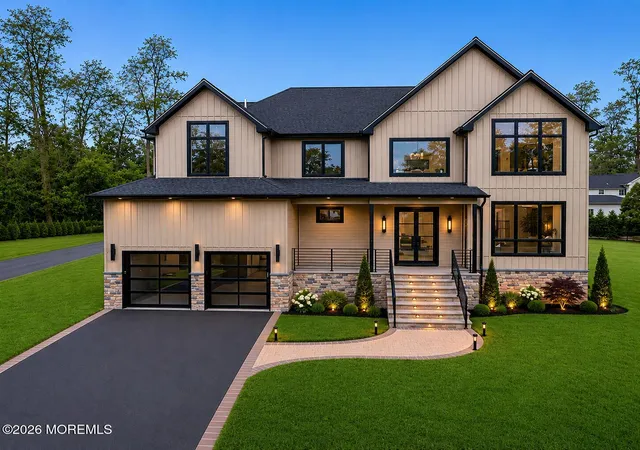
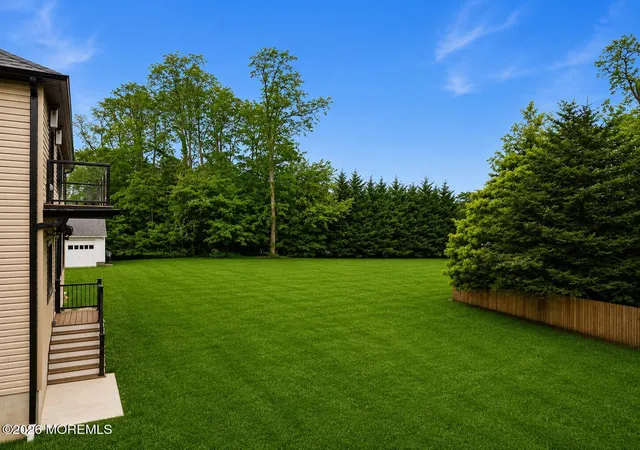

Street View
$1,899,000
Monthly Est:$9,452
 6 Beds
 5 Baths
4 full baths + 1 half bath
 4,500sqft
11 Hobart St, Marlboro, NJ 07746
$1,899,000
$9,452/moEst:
Get Pre-Approved
Single Family Residence
Built in 2026
$-- HOA
0.5 acre lot
$422/sq.ft
Description
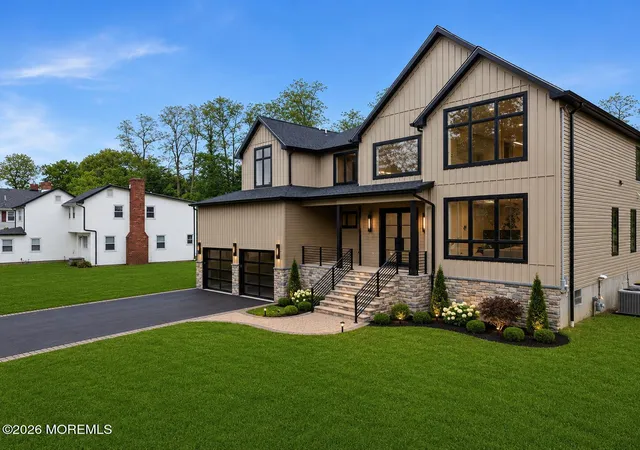
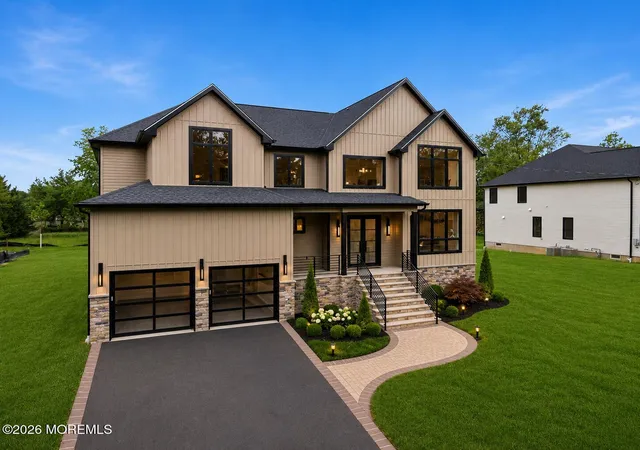
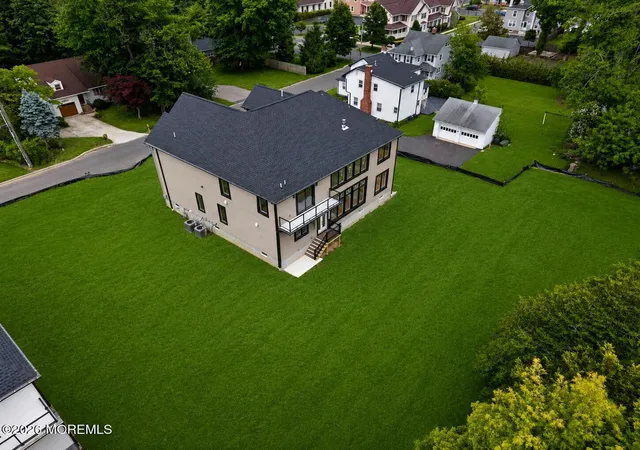
NOW FULLY COMPLETED AND STAGED! Discover luxury living at 11 Hobart Street in prestigious Marlboro -- a brand-new custom spot development construction designed with exceptional craftsmanship, modern elegance, and grand-scale living in mind. Situated on a spacious 0.5-acre lot, this stunning east-facing home offers 4,500 sq ft on 1st and 2nd floor and approximately 6,500 LIVABLE sq ft, including a fully finished 2000 sq ft walk-out basement with plumbing already in place for an additional bathroom. Step into a dramatic 2-story foyer featuring a breathtaking bridge staircase, soaring 10-foot first-floor ceilings, and an impressive 2-story family room flooded with natural light. This luxury residence offers 5-6 bedrooms, 4.5 bths, plus a first-floor office/den and first-floor bedroom suite. Designed with upscale finishes throughout, the home features hardwood flooring, custom 1-panel interior doors, oak staircases with wrought iron spindles, LED halo lighting, Anderson windows, superior wall construction, and 3-zone heating and cooling systems. The primary suite is a true retreat with vaulted ceilings, a private balcony, and luxurious proportions. The heart of the home is a custom double-stacked chef's kitchen complete with high-end finishes, oversized center islands, and premium design elements perfect for entertaining. Additional highlights include a 4-car garage with modern plexiglass garage doors, upstairs laundry room, public sewer and water, elevator shaft ready for future installation, and oversized walk-out basement spaces. This property also features a rare double lot, offering additional outdoor space and privacy. A truly one-of-a-kind luxury new construction opportunity in one of Marlboro's most sought-after locations. TAXES TO BE DETERMINED! SOME PICTURES HAVE BEEN AI RENDERED FOR DIGITAL AND VISUAL PURPOSES ONLY. WALK IN CLOSET IN PRIMARY BEDROOM IS A RENDERING, NOT INCLUDED IN PRICE! Some tones may appear slightly different. Easy access and commute to NYC through route 9, route 34, route 18, NJ Turnpike and GSP and all major shopping.
- Houzeo last checked: 4 minutes ago
- Listing updated: October 15, 2026 at 4:47 pm
- Listing Provided by: George Pavlushkin (732) 972-1000 , Kateryna Derevenskiy | RE/MAX Central
- Source: Monmouth Ocean Regional MLS-NJ | MLS#: 22622570

Property Details
Status
Active
Type
Single Family Residence
No. of Stories
2
County
City
Neighborhood
--
Year Built
2026
HOA Fees
-
Finished Area
4,500 sqft
Lot Size
0.5 acre lot
Basement Area
- sqft
MLS Name
Monmouth Ocean Regional MLS
MLS Number
22622570
MLS Status
Active
Days on Market
84
Open House

Continue Your Journey in App
Find your dream home, receive real-time updates, and many more!
Download App
Continue Your Journey in App
Find your dream home, receive real-time updates, and many more!
Location
Facts & Features
Rooms
Bedrooms & bathrooms
Bedrooms: 6
Bathrooms: 5
Interior
Cooling
Central Air, 3+ Zoned Ac
Heating
Forced Air, 3+ Zoned Heat
Exterior Features
Balcony
Sewer
Public Sewer
Construction
Year Built
Year Built: 2026
Home type
Single Family Residence
Architectural Style
Custom, Mother/daughter, Colonial
Roof
Shingle
Utilities & Energy
Basement
Finished, Full, Heated, Walk Out Access
Parking Features
Direct Access, Driveway
Water Source
Public
Other Features
Subdivision Name
None
Price History
| Date | Event | Price |
|---|---|---|
07/24/2026 Source: | Price Decreased | $1,899,000 -5.05% $422/sqft |
05/28/2026 Source: | Listed for Sale | $1,999,999 $444/sqft |
05/28/2026 Source: | Off Market | $1,999,999 $444/sqft |

Nearby Homes





Find Homes by Property Features in Marlboro, NJ
Nearby New Homes For Sale

Based on information from the Monmouth Ocean Regional REALTORS® Multiple Listing Service through Oct 16, 2026, 02:45PM. Information is provided exclusively for consumers’ personal, non-commercial use that it may not be used for any purpose other than to identify prospective properties consumers may be interested in purchasing, and that data is deemed reliable but is not guaranteed accurate by the MLS. This website may not include listings or property addresses of sellers who have directed their listing brokers to withhold their listing or their property address from display on the Internet. ©2026 Monmouth Ocean Regional REALTORS®. All Rights Reserved.
 Advertising Broker: Ronnie Glomb, Broker | Your Town Realty
