
- Overview
- Description
- Property Details
- Location
- HOA Management
- Facts & Features
- Getting Around

Street View
$2,400,000
Monthly Est:$11,946
 2 Beds
 2 Baths
2 full baths
 1,237sqft
11 Hoyt St #55K, New York City, NY 11201
$2,400,000
Get Pre-Approved
Single Family Residence
Built in 2020
$1,533/mo HOA
1.34 acres lot
$1,940/sq.ft
Description
Professional photos coming soon.
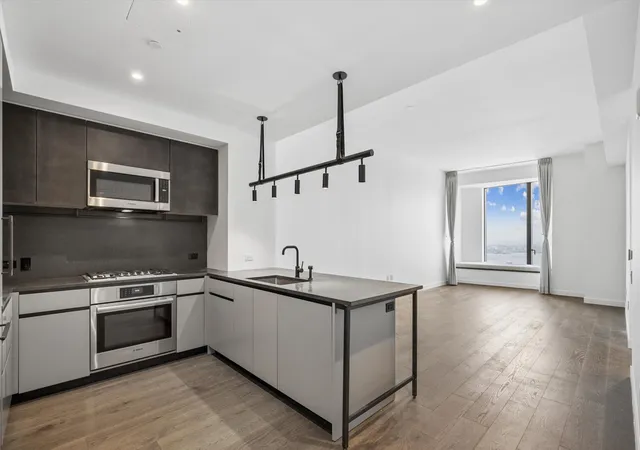
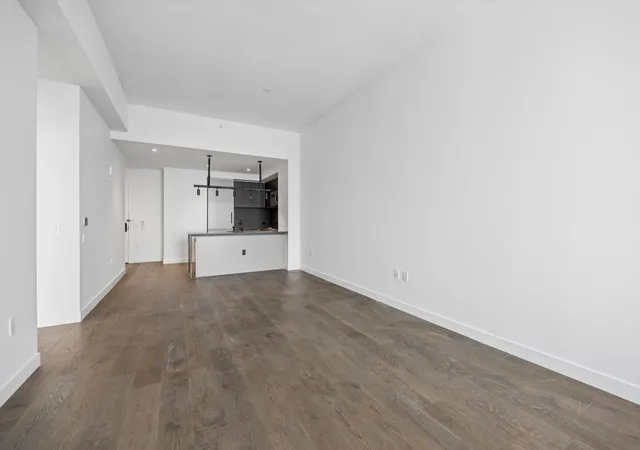
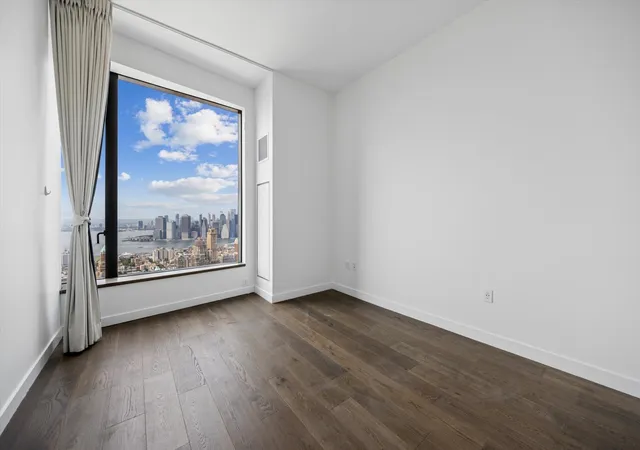
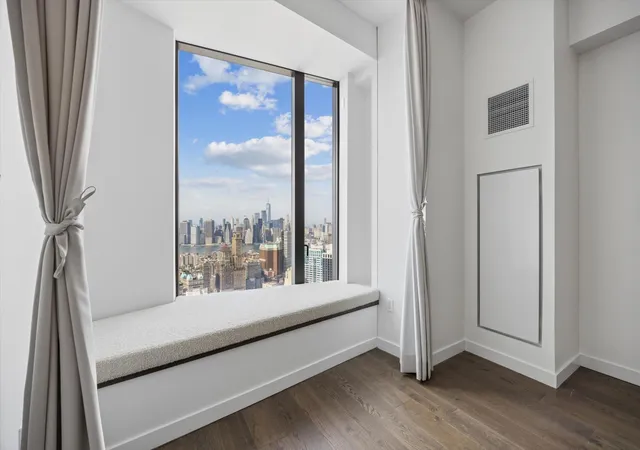
Perched on the 55th floor, Residence 55K is an elegantly designed two-bedroom, two-bathroom home showcasing sweeping western vistas of the Manhattan skyline, the Statue of Liberty, and New York Harbor. This expansive layout is enhanced by soaring 10-foot ceilings, generous closet space, and charming bay window seating in both the primary suite and secondary bedroom.
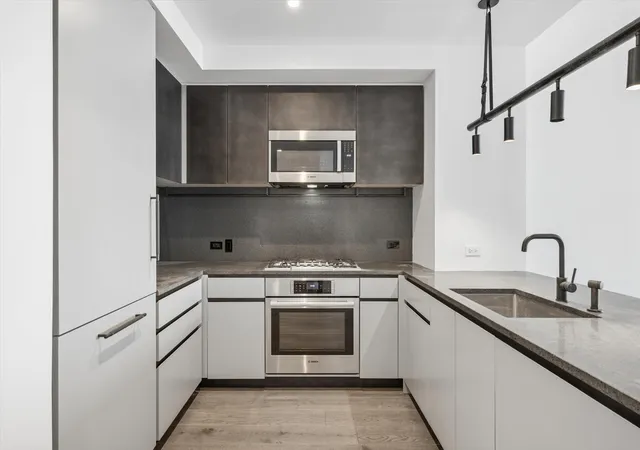
The open-concept chef’s kitchen is finished in 11 Hoyt’s signature Heritage palette and features a premium Bosch appliance package, including an integrated refrigerator, dishwasher, gas cooktop, and externally vented range hood. Custom Italian cabinetry in gray satin lacquer, patinated bronze hardware, and honed Italian lava stone countertops and backsplash create a refined, modern aesthetic. Rich dark oak flooring adds warmth and continuity throughout the home.
The spa-inspired primary bath is a serene retreat, featuring a custom double vanity in light-stained oak with polished bronze detailing, grey Bardiglio Italian marble flooring, and elegant cream crackle-glazed ceramic wall tiles. The secondary bath is equally well-appointed with cool white ceramic tiles, Bardiglio marble floors, and a marble tub surround.
Additional features include an in-unit Bosch washer and dryer, smart WiFi-enabled thermostats, USB charging ports in select locations, and a Latch smart entry system—offering both style and state-of-the-art convenience.
- Houzeo last checked: 10 minutes ago
- Listing updated: September 18, 2026 at 5:30 pm
- Listing Provided by: Chuanyung Wang (917) 225-7078 | Fact Real Estate LLC (917) 225-7078
- Source: Rebny MLS-NY | MLS#: RLS20115140

Property Details
Status
Active
Type
Single Family Residence
No. of Stories
57
County
City
Neighborhood
--
Year Built
2020
HOA Fees
$1533/mo
Finished Area
1,237 sqft
Lot Size
1.34 acres lot
Basement Area
- sqft
MLS Name
Rebny MLS
MLS Number
RLS20115140
Days on Market
49

Continue Your Journey in App
Find your dream home, receive real-time updates, and many more!
Continue Your Journey in App
Find your dream home, receive real-time updates, and many more!
Location
HOA Management
N/A
HOA Fees
$1,533/ Monthly
Disclaimer: Amenities are based on third-party information and may vary; buyers must independently verify all amenities, as information is deemed reliable but not guaranteed.
Facts & Features
Rooms
Bedrooms & bathrooms
Bedrooms: 2
Bathrooms: 2
Construction
Year Built
Year Built: 2020
Home type
Single Family Residence
Architectural Style
Loft
Utilities & Energy
Laundry Features
Building Inside, Building Lower Level, Common Area, Electric Dryer Hookup, Inside, Lower Level, Laundry Room, In Unit
Parking Features
Garage
Other Features
Subdivision Name
Downtown Brooklyn
Lot Features
Garden
Price History
| Date | Event | Price |
|---|---|---|
09/15/2026 Source: | Listed for Sale | $2,400,000 +15.38% $1,940/sqft |
11/17/2023 Source: | Sold | $2,080,000 $1,681/sqft |

Find Homes by Property Features in New York City, NY


The real estate listing data marked with this icon comes from the IDX program of the RLS at REBNY Listing Service (RLS). Listing information for certain New York City properties provided courtesy of the Real Estate Board of New York's Residential Listing Service (the "RLS") through Nov 04, 2026, 08:01AM. Information deemed reliable but not guaranteed. Information is provided exclusively for consumers' personal, non-commercial use, and may not be used for any purpose other than the identification of potential properties for purchase. The information contained in this listing has not been verified by the RLS and should be verified by the consumer. The listing information provided here is for the consumer's personal, non-commercial use. Retransmission, redistribution or copying of this listing information is strictly prohibited except in connection with a consumer's consideration of the purchase and/or sale of an individual property. This listing information is not verified for authenticity or accuracy and is not guaranteed and may not reflect all real estate activity in the market. Buyer to verify all information. © 2026 The Real Estate Board of New York, Inc. All rights reserved.
 Advertising Broker: Derek Greene | The Greene Realty Group
