The Greene Realty
Powered by 
- 0
- 7
- Overview
- Description
- Property Details
- Location
- Facts & Features
- Getting Around
- Nearby Homes
 No HOA


Street View
$1,399,900
Monthly Est:$6,968
 4 Beds
 3 Baths
2 full baths + 1 half bath
 2,515sqft
11 Isola Ln, Stoneham, MA 02180
$1,399,900
$6,968/moEst:
Get Pre-Approved
Single Family Residence
Built in 2026
$-- HOA
0.31 acre lot
$557/sq.ft
Description
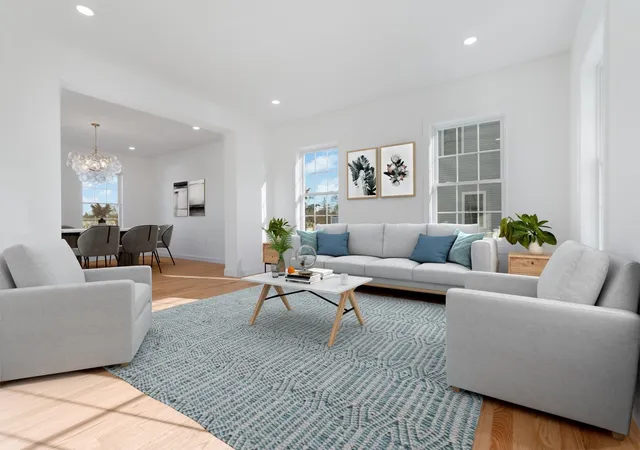
New Price! Only 2 homes left at Stoneham Heights! Last chance to be a part of Stoneham’s newest and most prestigious neighborhood. Discover Stoneham Heights, an exclusive collection of 13 newly constructed, architect-designed, single-family residences. Crafted by a local builder with high-quality materials, these homes offer modern design and open floor plans for today’s lifestyle. Exceptional features include gourmet kitchens, luxurious bathrooms, and energy-efficient designs. Enjoy private yards for outdoor living, with a variety of layouts and styles, all featuring 4 bedrooms, 2-car garages and 2.5 baths. Choose from two remaining floor plans on lots 7 and 8, ranging from approx. 2,500-3,057 square feet, plus optional finished basements. Located just 10 miles north of Boston, Stoneham Heights offers suburban tranquility with city convenience, close to the Fells Reservation and downtown Stoneham. Don’t miss this last chance to own a new construction home at Stoneham Heights.
- Houzeo last checked: 1 hour ago
- Listing updated: October 3, 2026 at 7:05 am
- Listing Provided by: Erin Anderson (617) 548-5443 | Anderson Realty Partners (617) 548-5443
- Source: MLS Property Information Network-MA | MLS#: 73584006

Property Details
Status
Active
Type
Single Family Residence
No. of Stories
-
County
City
Neighborhood
--
Year Built
2026
HOA Fees
-
Finished Area
2,515 sqft
Lot Size
0.31 acre lot
Basement Area
- sqft
MLS Name
MLS Property Information Network
MLS Number
73584006
MLS Status
Active
Days on Market
8

Continue Your Journey in App
Find your dream home, receive real-time updates, and many more!
Download App
Continue Your Journey in App
Find your dream home, receive real-time updates, and many more!
Location
Facts & Features
Rooms
Bedrooms & bathrooms
Bedrooms: 4
Bathrooms: 3
Interior
Exterior Features
Porch, Deck Composite
Interior Features
Study, Mud Room
Appliances
Electric Water Heater, Range, Dishwasher, Disposal, Microwave
Window Features
Insulated Windows
Cooling
Central Air, Air Source Heat Pumps (ashp)
Heating
Forced Air, Air Source Heat Pumps (ashp)
Sewer
Public Sewer
Construction
Year Built
Year Built: 2026
Home type
Single Family Residence
Construction Materials
Frame
Foundation Details
Concrete Perimeter
Architectural Style
Colonial
Roof
Shingle
Utilities & Energy
Water Source
Public
Utilities
For Electric Range, For Electric Oven, For Electric Dryer, Washer Hookup
Laundry Features
Second Floor, Electric Dryer Hookup, Washer Hookup
Parking Features
Attached, Paved Drive, Off Street, Paved
Electric
Circuit Breakers
Basement
Full, Walk Out Access, Interior Entry
Other Features
Disclosures
Floor Plans For Marketing Purposes Only. Plan Featured Is Butterscotch Lot 8, Pricing Varies Based On Plan & Lot. All Homes Feature Decks. Seller Reserves Right To Modify Plans, Specs, And Materials As Needed. Homes Under Construction, Photos May Not Reflect Model, Some Have Been Virtually Staged.
Lot Features
Cul De Sac
Patio And Porch Features
Porch, Deck Composite
Community Features
Public Transportation, Shopping, Park, Walk/jog Trails, Golf, Medical Facility, Bike Path, Conservation Area, Highway Access, House Of Worship, Private School, Public School
Price History
| Date | Event | Price |
|---|---|---|
09/29/2026 Source: | Listed for Sale | $1,399,900 -6.67% $557/sqft |
06/16/2026 Source: | Listing Removed | $1,499,900 $596/sqft |
06/08/2026 Source: | Price Decreased | $1,499,900 -3.23% $596/sqft |
04/25/2026 Source: | Listed for Sale | $1,549,900 $616/sqft |

Nearby Homes



Find Homes by Property Features in Stoneham, MA

Based on information provided to and compiled by MLS Property Information Network, Inc. covering through Oct 08, 2026, 07:30AM. The property listing data and information, or the Images, set forth herein were provided to MLS Property Information Network, Inc. from third-party sources, including sellers, lessors and public records, and were compiled by MLS Property Information Network, Inc. The property listing data and information, and the Images, are for the personal, non-commercial use of consumers having a good faith interest in purchasing or leasing listed properties of the type displayed to them and may not be used for any purpose other than to identify prospective properties which such consumers may have a good faith interest in purchasing or leasing. MLS Property Information Network, Inc. and its subscribers disclaim any and all representations and warranties as to the accuracy of the property listing data and information, or as to the accuracy of any of the Images, set forth herein. All information provided is deemed reliable, but is not guaranteed to be accurate and should be independently verified. © 2026 MLS Property Information Network, Inc. All Rights Reserved.
 Advertising Broker: Derek Greene | The Greene Realty Group