
- Overview
- Description
- Property Details
- Location
- Facts & Features
- Getting Around
- Nearby Homes


Street View
$799,000
Monthly Est:$3,977
 3 Beds
 3 Baths
2 full baths + 1 half bath
 1,744sqft
11 Jasinski Rd, Ramapo, NY 10977
$799,000
$3,977/moEst:
Get Pre-Approved
Single Family Residence
Built in 1970
$-- HOA
4,356 sqft lot
$458/sq.ft
Description
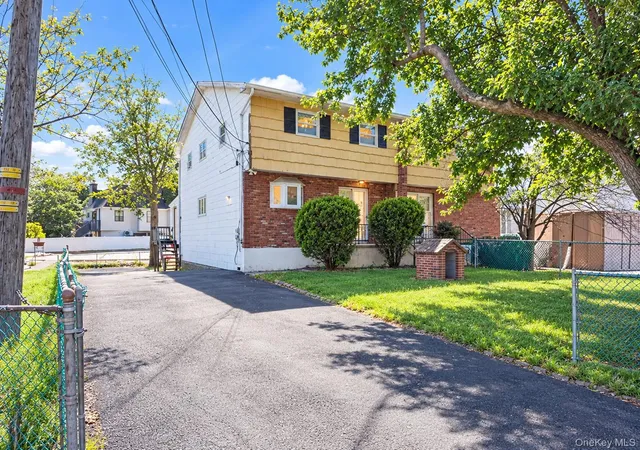
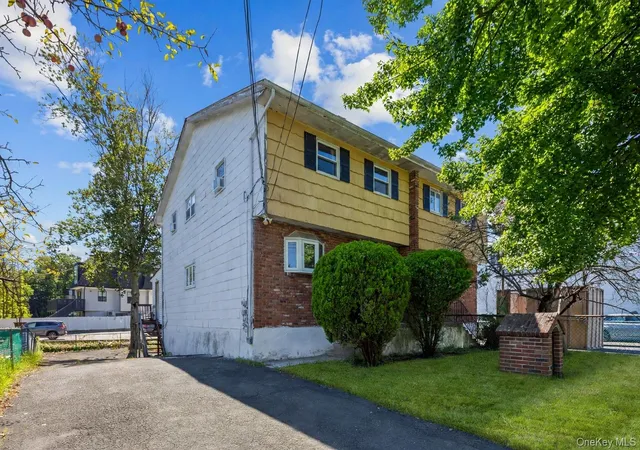
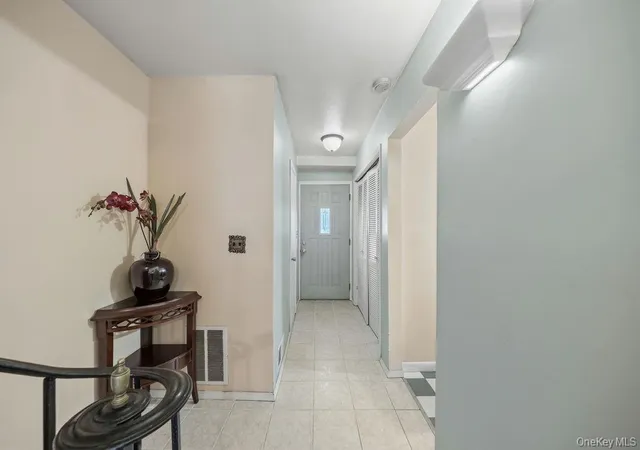
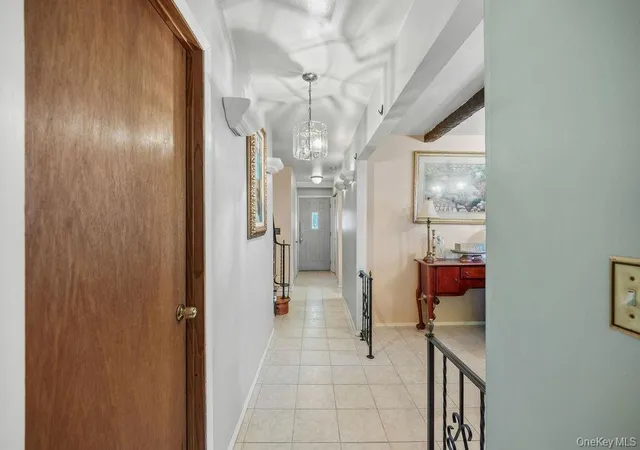
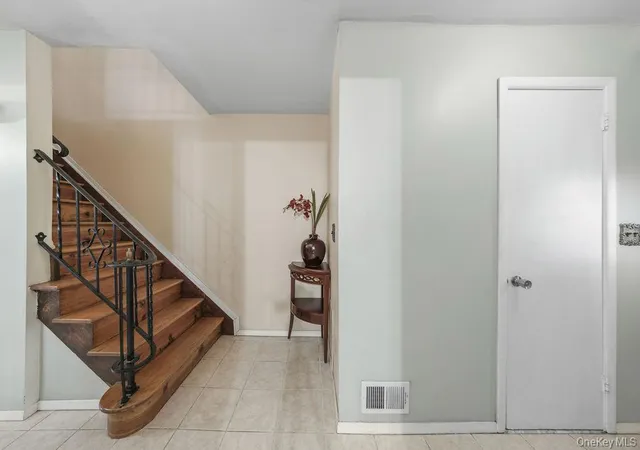
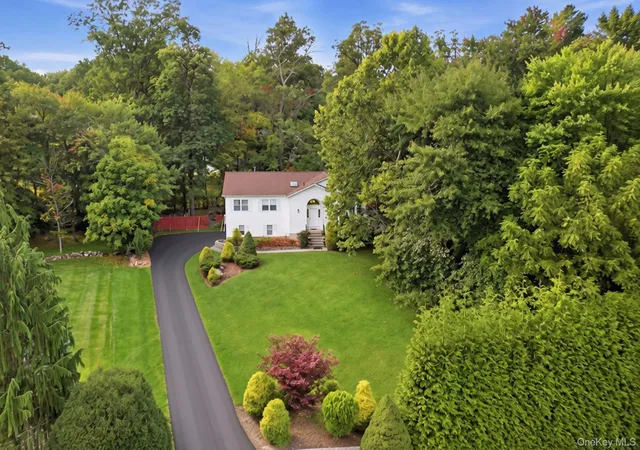
Welcome to 11 Jasinski Road, a spacious and lovingly cared-for 3-bedroom, 2.5-bath Colonial set on a quiet, private street in the very center of Spring Valley, one of the area’s most in-demand neighborhoods, and this home offers a combination that is increasingly hard to find: the peace and privacy of a tucked-away street without giving up the convenience and connection of being right in the middle of it all. Here you can enjoy your own quiet retreat while still being part of the vibrant community around you, with no compromise on either. The home features a thoughtfully designed layout where every room flows naturally into the next, with warm hardwood and tile flooring throughout adding character and comfort. A welcoming foyer and main hallway lead to the bright eat-in kitchen, with full-size stainless steel appliances, double ceiling fans, and plenty of room for a casual dining table. A generous living room and a separate formal dining room offer inviting spaces for everything from quiet evenings to entertaining guests, and the sunroom, warmed by an electric fireplace, makes a cozy retreat for morning coffee or relaxed nights in. A convenient half bath completes the first floor. Upstairs, the primary bedroom is joined by two additional bedrooms and a full hall bath, a practical layout well suited to everyday living. The finished walk-out lower level is a true standout: sitting fully above ground with regular-size windows that fill the space with natural light, it feels like a full additional floor of the home rather than a basement. With a large family room, a full bathroom, and ample storage and utility space, this versatile level is ready to serve as a home office, gym, media room, guest space, or whatever your lifestyle calls for. Outside, an oversized parking area easily fits multiple vehicles, a rare and valuable advantage in such a central location. Offering exceptional space, a great layout, a well-maintained home, and a sought-after address at an outstanding value, 11 Jasinski Road is an opportunity you won’t want to miss. Schedule your private showing today.
- Houzeo last checked: 6 minutes ago
- Listing updated: October 21, 2026 at 9:01 am
- Listing Provided by: Chaim Katz (845) 263-7612 | Metrex Realty INC (845) 875-4400
- Source: OneKey MLS-NY | MLS#: 1052204

Property Details
Status
Active
Type
Single Family Residence
No. of Stories
-
County
City
Neighborhood
--
Year Built
1970
HOA Fees
-
Finished Area
1,744 sqft
Lot Size
4,356 sqft lot
Basement Area
- sqft
MLS Name
OneKey MLS
MLS Number
1052204
MLS Status
Active
Days on Market
1
Cumulative Days on Market
1

Continue Your Journey in App
Find your dream home, receive real-time updates, and many more!
Download App
Continue Your Journey in App
Find your dream home, receive real-time updates, and many more!
Location
Facts & Features
Rooms
Bedrooms & bathrooms
Bedrooms: 3
Bathrooms: 3
Living Room
Level: First
Dining Room
Level: First
Kitchen
Level: First
Bathroom 1
Level: First
Primary Bedroom
Level: Second
Bathroom 2
Level: Second
Bedroom 2
Level: Second
Bedroom 3
Level: Second
Bathroom 3
Level: Basement
Family Room
Level: Basement
Laundry
Level: Basement
Family Room
Level: First
Interior
Heating
Forced Air
Exterior Features
Playground
Appliances
Gas Range, Microwave, Refrigerator
Sewer
Public Sewer
Interior Features
Ceiling Fan(s), Eat In Kitchen, Formal Dining, His And Hers Closets, Pantry, Storage, Walk Through Kitchen
Window Features
Bay Window(s), Blinds
Flooring
Ceramic Tile, Hardwood
Cooling
None
Construction
Year Built
Year Built: 1970
Home type
Single Family Residence
Architectural Style
Colonial
Property Condition
Actual
Construction Materials
Brick, Shingle Siding
Foundation Details
Concrete Perimeter
Utilities & Energy
Utilities
Electricity Connected, Natural Gas Connected, Sewer Connected, Trash Collection Public, Water Connected
Parking Features
Driveway, Private
Basement
Finished, Walk Out Access
Fireplace Features
Electric
Water Source
Public
Laundry Features
In Basement
Other Features
Lot Features
Back Yard, Cul De Sac, Front Yard, Level, Near School, Near Shops, Private
Price History
| Date | Event | Price |
|---|---|---|
10/20/2026 Source: | Listed for Sale | $799,000 $458/sqft |

Nearby Homes

Find Homes by Property Features in Ramapo, NY


Based on information from OneKey MLS, through Oct 21, 2026, 11:31PM. IDX information is provided exclusively for personal, non-commercial use, and may not be used for any purpose other than to identify prospective properties consumers may be interested in purchasing. Information is deemed reliable but not guaranteed. © 2026 OneKey® MLS. All rights reserved.
 Advertising Broker: Derek Greene | The Greene Realty Group
