- Overview
- Description
- Property Details
- Location
- HOA Management
- Facts & Features
- Getting Around
- Nearby Homes

Street View
$725,000
Monthly Est:$3,609
 4 Beds
 4 Baths
3 full baths + 1 half bath
 3,357sqft
11 Jubrey Dr, Windsor, CT 06095
$725,000
$3,609/moEst:
Get Pre-Approved
Single Family Residence
Built in 2010
$-- HOA
27,442.8 sqft lot
$216/sq.ft
Description
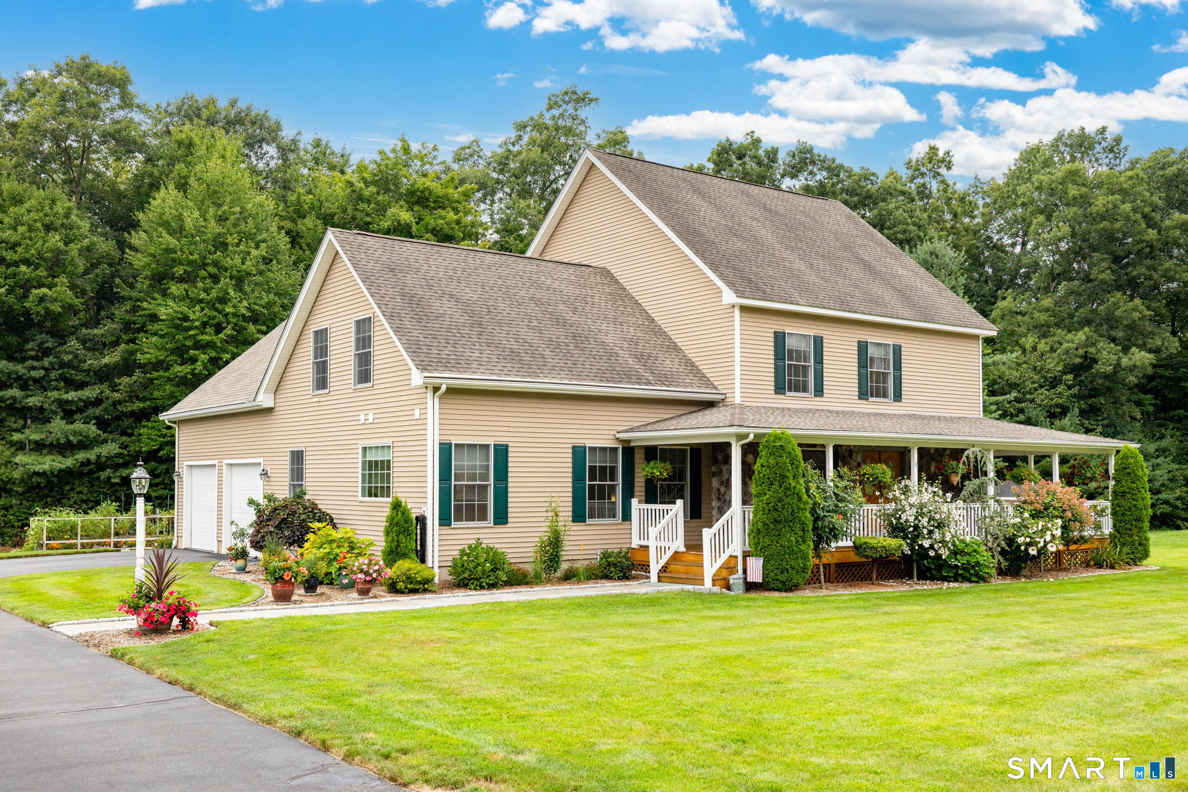
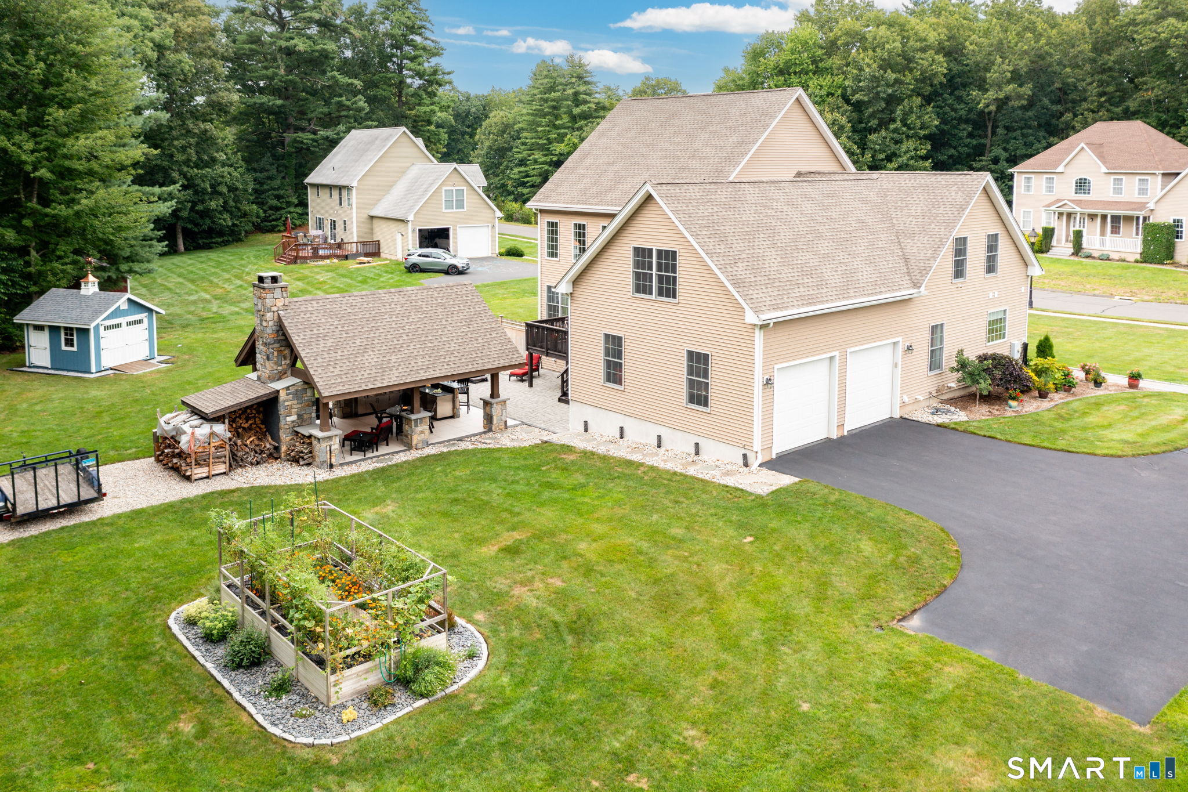
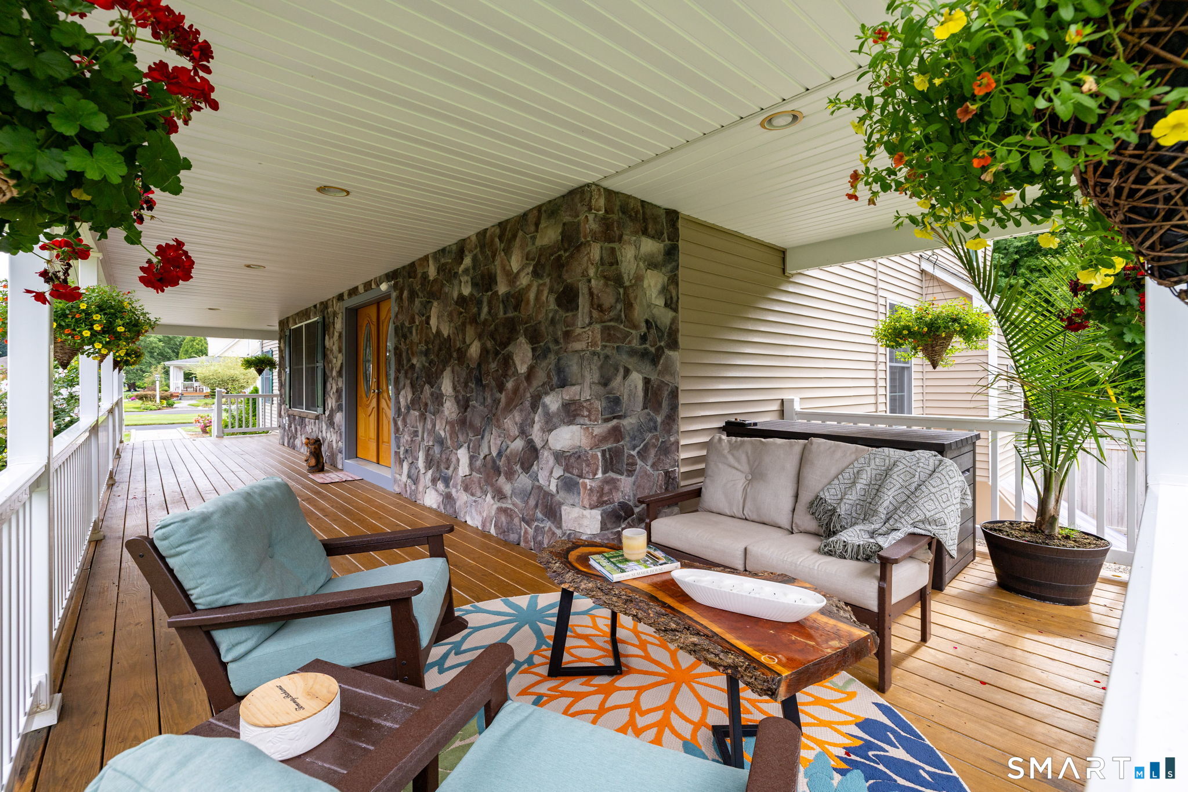
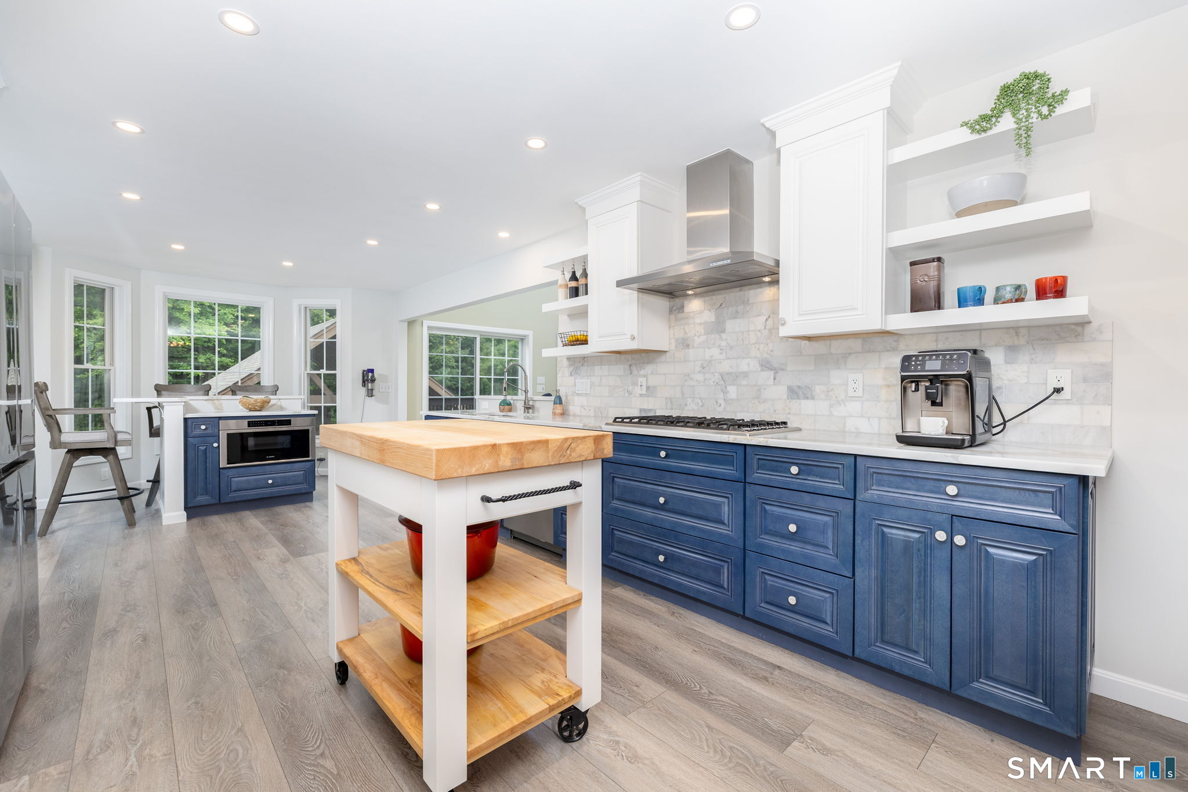
Begin each day with a peaceful moment on the covered front porch, sipping your morning coffee in the soft morning light. The renovated kitchen ensures you have everything you need, and the first-floor primary suite with laundry in the custom walk-in closet means no more stairs. The two-story living room fills with natural light throughout the day, turning warm and cozy around the gas fireplace as evening settles in. Step outside to The Hacienda - a resort-style structure where a stone, wood-burning fireplace anchors a timber-covered ceiling above porcelain tile flooring. Granite bar with a built-in gas grill, fridges, storage drawers, ambient lighting, a ceiling fan, and TV-ready wiring make this a true extension of the home. Built for entertaining or simply enjoying more of life outdoors. A raised garden bed offers space to grow your own vegetables, and on quieter evenings, unwind beneath the stars in the private hot tub. Upstairs, three bedrooms, two en-suite, share the level with a bonus room set up as a full home gym, and a loft with a Juliet balcony doubling as an office with a view. The lower level includes a tiled room ideal as a mud room, laundry room, or utility space, plus a second tiled area with a workbench for mixed use, and additional room with potential to finish. Polished to perfection and ready to enjoy from day one, this home is built for those who appreciate the details that make life more enjoyable. This is what an elevated lifestyle in Windsor looks like.
- Houzeo last checked: 3 hours ago
- Listing updated: September 27, 2026 at 7:00 am
- Listing Provided by: Caitlyn Cleary | William Pitt Sotheby's Int'l
- Source: SMART MLS-CT | MLS#: 24199648

Property Details
Status
Active Under Contract
Type
Single Family Residence
No. of Stories
-
County
City
Neighborhood
--
Year Built
2010
HOA Fees
-
Finished Area
3,357 sqft
Lot Size
27,442.8 sqft lot
Basement Area
- sqft
MLS Name
SMART MLS
MLS Number
24199648
MLS Status
Under Contract
Days on Market
51

Continue Your Journey in App
Find your dream home, receive real-time updates, and many more!
Download App
Continue Your Journey in App
Find your dream home, receive real-time updates, and many more!
Location
HOA Management
0
HOA Fees
$-/
Disclaimer: Amenities are based on third-party information and may vary; buyers must independently verify all amenities, as information is deemed reliable but not guaranteed.
Facts & Features
Rooms
Bedrooms & bathrooms
Bedrooms: 4
Bathrooms: 4
Interior
Heating
Natural Gas
Interior Features
Auto Garage Door Opener, Cable Pre Wired, Open Floor Plan, Security System
Sewer
Public Sewer Connected
Cooling
Central Air
Exterior Features
Porch Wrap Around, Lighting, Hot Tub, Patio, Grill, Shed, Porch, Deck, Garden Area, Underground Sprinkler
Appliances
Gas Cooktop, Wall Oven, Microwave, Range Hood, Refrigerator, Dishwasher, Disposal
Construction
Year Built
Year Built: 2010
Home type
Single Family Residence
Foundation Details
Concrete
Roof
Asphalt Shingle
Architectural Style
Colonial
Utilities & Energy
Water Source
Public Water Connected
Laundry Features
Main Level
Basement
Full, Unfinished, Concrete Floor, Full With Hatchway
Parking Features
Attached Garage
Other Features
Subdivision Name
N/a
Lot Features
Lightly Wooded, Level Lot, On Cul De Sac, Professionally Landscaped
Price History
| Date | Event | Price |
|---|---|---|
09/08/2026 Source: | Contingent (Active Under Contract) | $725,000 $216/sqft |
08/20/2026 Source: | Listed for Sale | $725,000 $216/sqft |
08/18/2026 Source: | Coming Soon | $725,000 +83.54% $216/sqft |
09/01/2018 Source: #170121100 | Price Decreased | $395,000 -0.85% $118/sqft |
12/24/2009 Source: #G546855 | Sold | $398,400 $119/sqft |

Nearby Homes
Find Homes by Property Features in Windsor, CT


Based on information provided to and compiled by the SMART MLS, Inc. through Oct 09, 2026, 02:30PM. IDX information is provided exclusively for consumers’ personal, non-commercial use. It may not be used for any purpose other than to identify prospective properties consumers may be interested in purchasing. The data is deemed reliable but is not guaranteed accurate by the MLS. ©2026 SMART MLS, Inc. All Rights Reserved.
 Advertising Broker: Derek Greene | The Greene Realty Group