The Greene Realty
Powered by 
- 0
- 3
- Overview
- Description
- Property Details
- Location
- Facts & Features
- Getting Around
- Nearby Homes


Street View
$4,495,000
Monthly Est:$22,373
 4 Beds
 4 Baths
3 full baths + 1 half bath
 3,988sqft
11 Kenneth Rd, Marblehead, MA 01945
$4,495,000
$22,373/moEst:
Get Pre-Approved
Single Family Residence
Built in 2026
$-- HOA
0.25 acre lot
$1,127/sq.ft
Description
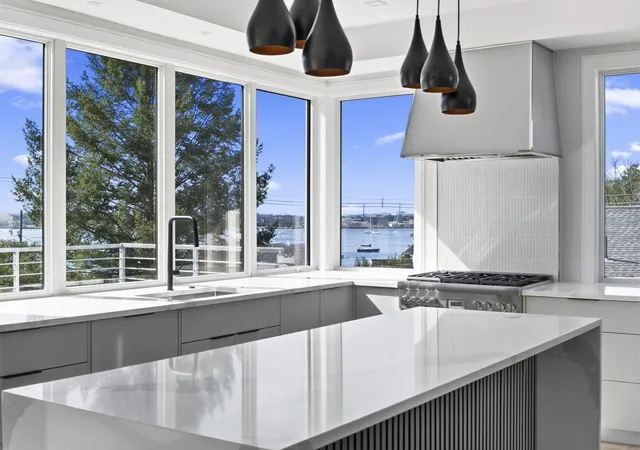
Experience luxury waterfront living in this exceptional new construction home, perfectly positioned directly on Salem Harbor. Enjoy breathtaking sunsets and watch the schooners sail by from one of the home's many outdoor decks or from the comfort of its light-filled interior living spaces. Built with state-of-the-art materials and superior craftsmanship, this residence showcases high-end finishes and premium appliances throughout. The thoughtfully designed floor plan features four spacious bedrooms, three and a half bathrooms, a formal living room, dining room, eat-in chef's kitchen, sunny sitting room, exceptionally large family room, private home office, and convenient laundry room.The heart of the home is the expansive kitchen, where the oversized island offers the perfect place to gather while taking in spectacular harbor views. The property offers a rare and coveted private deep-water dock along with a beautifully landscaped harbor-front lawn! The seashell u-shape driveway and coastal plantings welcome visitors to this amazing seaside retreat!
- Houzeo last checked: 9 minutes ago
- Listing updated: October 7, 2026 at 5:38 pm
- Listing Provided by: Traci Howe (617) 510-4341 | Sagan Harborside Sotheby's International Realty (781) 631-8800
- Source: MLS Property Information Network-MA | MLS#: 73587342

Property Details
Status
Active
Type
Single Family Residence
No. of Stories
-
County
City
Neighborhood
--
Year Built
2026
HOA Fees
-
Finished Area
3,988 sqft
Lot Size
0.25 acre lot
Basement Area
- sqft
MLS Name
MLS Property Information Network
MLS Number
73587342
MLS Status
New
Days on Market
1

Continue Your Journey in App
Find your dream home, receive real-time updates, and many more!
Download App
Continue Your Journey in App
Find your dream home, receive real-time updates, and many more!
Location
Facts & Features
Rooms
Bedrooms & bathrooms
Bedrooms: 4
Bathrooms: 4
Interior
Sewer
Public Sewer
Cooling
Central Air, Heat Pump, Other
Interior Features
Recessed Lighting, Lighting Overhead, Cathedral Ceiling(s), Bathroom Full, Bathroom Tiled With Shower Stall, Ceiling Fan(s), Countertops Stone/granite/solid, Lighting Sconce, Closet, Balcony Interior, Open Floorplan, Wainscoting, Lighting Pendant, Crown Molding, Decorative Molding, Bathroom Half, Closet/cabinets Custom Built, Cabinets Upgraded, Breezeway, Closet Double, Home Office, Sun Room, Bathroom, Entry Hall, Mud Room, Sauna/steam/hot Tub, Wet Bar
Exterior Features
Balcony / Deck, Porch, Deck, Deck Composite, Patio, Covered Patio/deck, Rain Gutters, Professional Landscaping, Sprinkler System, Garden, Stone Wall
Window Features
Window(s) Picture, Insulated Windows
Flooring
Wood, Tile, Stone / Slate, Engineered Hardwood, Flooring Wood, Flooring Stone/ceramic Tile, Flooring Marble
Appliances
Water Heater, Tankless Water Heater, Range, Dishwasher, Disposal, Microwave, Refrigerator, Washer, Dryer, Wine Refrigerator, Range Hood
Heating
Forced Air, Radiant, Propane, Other
Construction
Year Built
Year Built: 2026
Home type
Single Family Residence
Foundation Details
Concrete Perimeter
Roof
Shingle, Rubber
Construction Materials
Frame, Stone
Architectural Style
Colonial
Utilities & Energy
Parking Features
Storage, Off Street, Driveway
Fireplace Features
Living Room
Laundry Features
Closet/cabinets Custom Built, Flooring Stone/ceramic Tile, Countertops Stone/granite/solid, Countertops Upgraded, Electric Dryer Hookup, Recessed Lighting, Washer Hookup, Lighting Overhead, Second Floor
Basement
Full, Finished, Walk Out Access, Interior Entry
Electric
Circuit Breakers
Water Source
Public
Utilities
For Gas Range, For Electric Dryer, Washer Hookup
Other Features
Patio And Porch Features
Deck Exterior, Porch, Deck, Deck Composite, Patio, Covered
Disclosures
Radiant Floors Are Throughout The Lower Level. Bosch Heating And Cooling Dual System, Electric And Propane, Furnace, Heat Pump And Central Air.navian Water Heating System.high End Stainless Appliances In The Kitchen Wolf And Sub Zero.
Community Features
Public Transportation, Shopping, Tennis Court(s), Park, Walk/jog Trails, Golf, Medical Facility, Laundromat, Bike Path, Conservation Area, House Of Worship, Marina, Private School, Public School, University
Subdivision Name
Naugus Head
Price History
| Date | Event | Price |
|---|---|---|
10/06/2026 Source: | Listed for Sale | $4,495,000 +35860.00% $1,127/sqft |
09/01/2023 Source: | Listing Removed | $12,500 -99.06% $3/sqft |
10/30/2018 Source: | Price Increased | $1,325,000 +4.41% $332/sqft |
10/30/2018 Source: | Price Increased | $1,269,000 +88.00% $318/sqft |
07/13/2009 Source: | Price Decreased | $675,000 -9.88% $169/sqft |

Show more
Nearby Homes




Find Homes by Property Features in Marblehead, MA

Based on information provided to and compiled by MLS Property Information Network, Inc. covering through Oct 08, 2026, 08:45AM. The property listing data and information, or the Images, set forth herein were provided to MLS Property Information Network, Inc. from third-party sources, including sellers, lessors and public records, and were compiled by MLS Property Information Network, Inc. The property listing data and information, and the Images, are for the personal, non-commercial use of consumers having a good faith interest in purchasing or leasing listed properties of the type displayed to them and may not be used for any purpose other than to identify prospective properties which such consumers may have a good faith interest in purchasing or leasing. MLS Property Information Network, Inc. and its subscribers disclaim any and all representations and warranties as to the accuracy of the property listing data and information, or as to the accuracy of any of the Images, set forth herein. All information provided is deemed reliable, but is not guaranteed to be accurate and should be independently verified. © 2026 MLS Property Information Network, Inc. All Rights Reserved.
 Advertising Broker: Derek Greene | The Greene Realty Group