- Overview
- Description
- Property Details
- Location
- HOA Management
- Facts & Features
- Getting Around
- Nearby Homes

Street View
$345,000
Monthly Est:$1,717
 4 Beds
 3 Baths
2 full baths + 1 half bath
 2,164sqft
11 Kent Dr, Manchester, CT 06042
$345,000
$1,717/moEst:
Get Pre-Approved
Single Family Residence
Built in 1973
$-- HOA
20,908.8 sqft lot
$159/sq.ft
Description
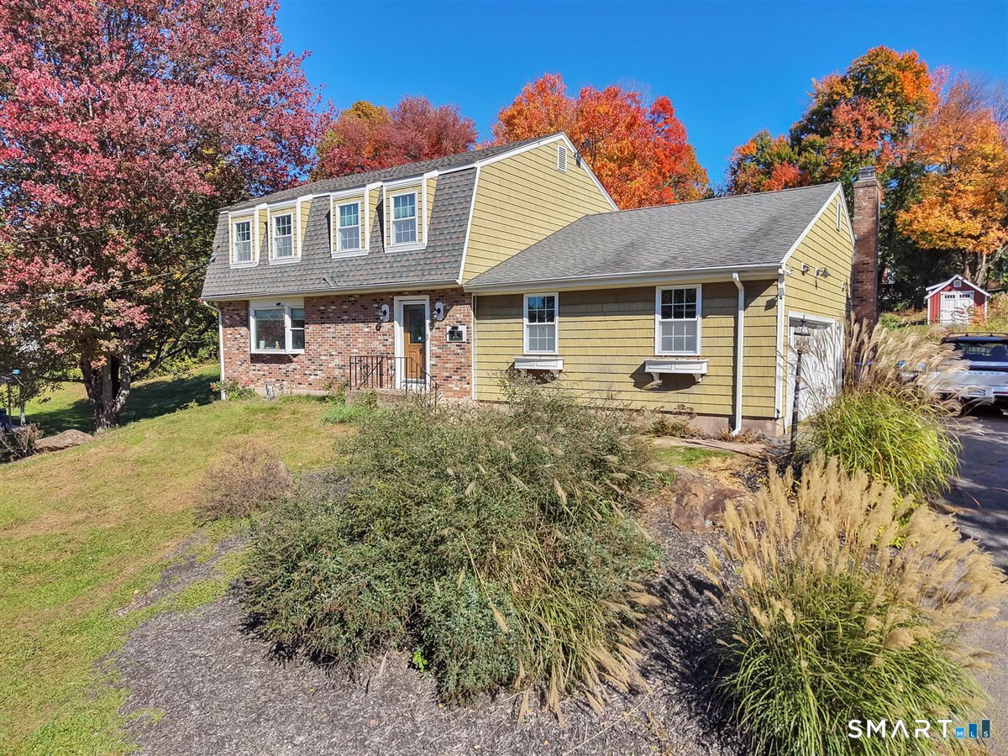
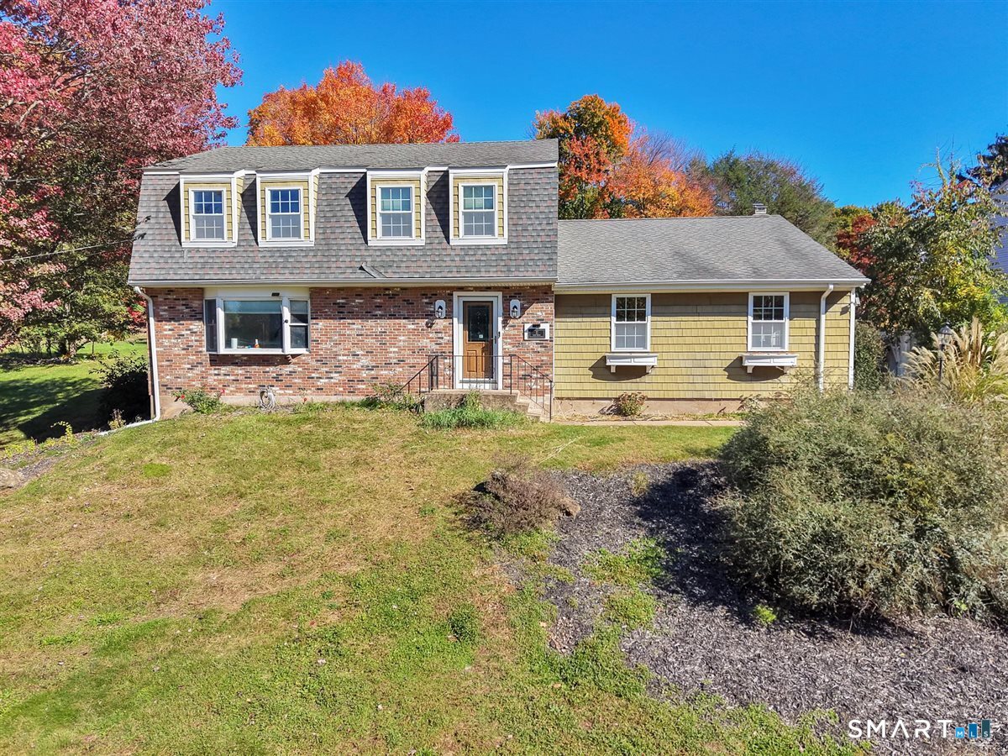
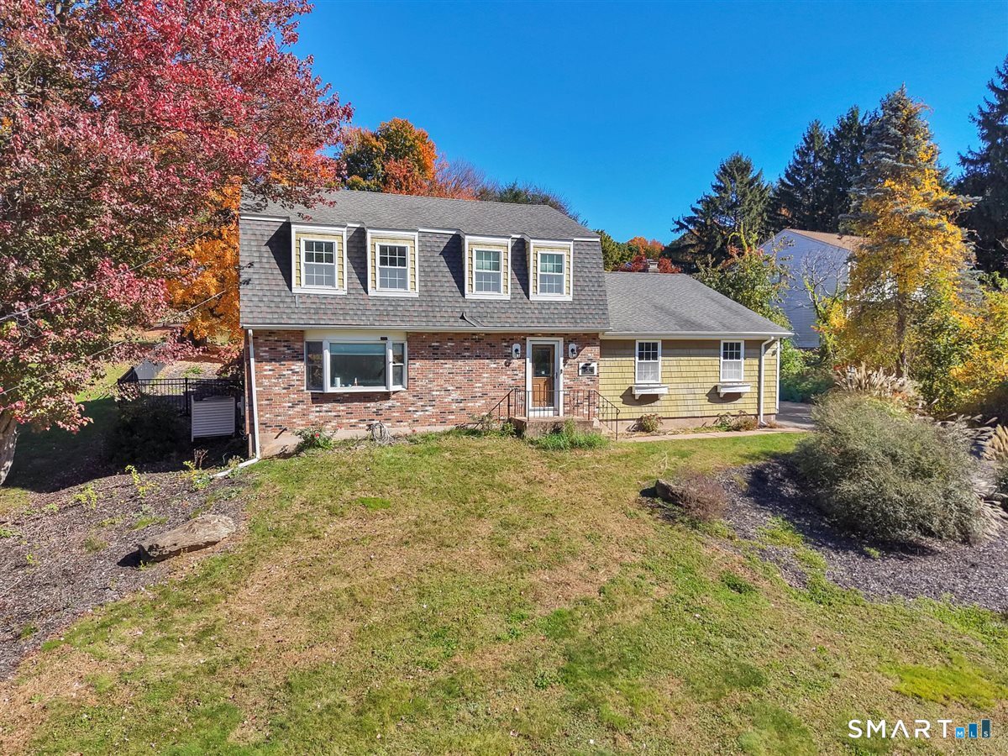
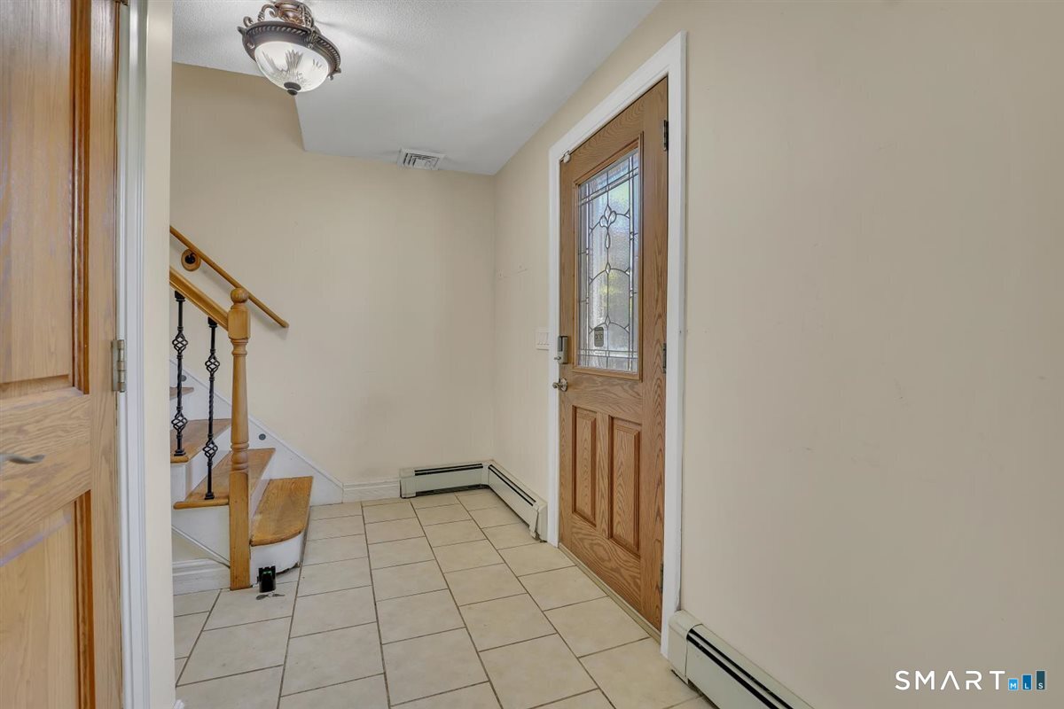
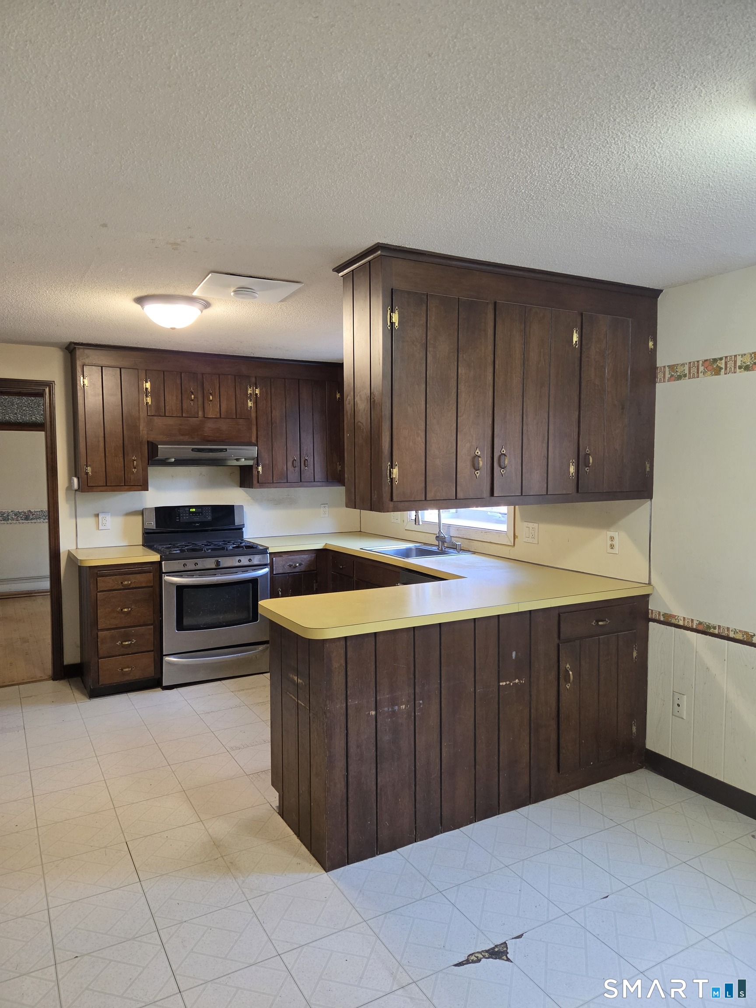
Nice home in great area, but does need some work. 4 Bedroom, 2 1/2 bath Colonial with a fenced backyard. Large, eat-in kitchen with pantry and stainless steal appliances. The adjoining family room features a stone fireplace with insert but flue needs some repair in order to be used. The formal dining room has hardwood floors and a slider to the outside trex deck. The formal living room is light and bright with a bow window. The entry features tile floors and a half bath. All 4 bedrooms are on the second floor and are good sized. The primary bedroom has a full bath with a jetted rub and has been remodeled, as has the main bath. The trim on some windows and doors needs to be replaced, carpet needs to be pulled (there is hardwood under most carpets), some walls need minor repairs and walls and ceilings need paint. The kitchen also needs updating. There are many newer features to the home including new windows, on demand hot water and furnace are 2 years old, whole house Generac system new, 2 bathrooms remodeled, newer trex deck and 200 amp breakers. There is a lot of good living space plus a deep lot with a fenced in backyard area.
- Houzeo last checked: 7 minutes ago
- Listing updated: October 29, 2026 at 12:42 pm
- Listing Provided by: Peggy Gregan | ERA Blanchard & Rossetto
- Source: SMART MLS-CT | MLS#: 24216290

Property Details
Status
Active Under Contract
Type
Single Family Residence
No. of Stories
-
County
City
Neighborhood
--
Year Built
1973
HOA Fees
-
Finished Area
2,164 sqft
Lot Size
20,908.8 sqft lot
Basement Area
- sqft
MLS Name
SMART MLS
MLS Number
24216290
MLS Status
Under Contract
Days on Market
7

Continue Your Journey in App
Find your dream home, receive real-time updates, and many more!
Continue Your Journey in App
Find your dream home, receive real-time updates, and many more!
Location
HOA Management
0
HOA Fees
$-/
Disclaimer: Amenities are based on third-party information and may vary; buyers must independently verify all amenities, as information is deemed reliable but not guaranteed.
Facts & Features
Rooms
Bedrooms & bathrooms
Bedrooms: 4
Bathrooms: 3
Interior
Interior Features
Auto Garage Door Opener, Cable Available
Cooling
Ceiling Fans, Central Air
Appliances
Oven/range, Range Hood, Refrigerator, Freezer, Dishwasher, Disposal, Washer, Dryer
Exterior Features
Shed, Deck, Gutters
Heating
Natural Gas, Baseboard
Sewer
Public Sewer Connected
Construction
Year Built
Year Built: 1973
Home type
Single Family Residence
Architectural Style
Colonial
Foundation Details
Concrete
Roof
Asphalt Shingle
Utilities & Energy
Basement
Full, Unfinished, Sump Pump, Storage, Interior Access, Concrete Floor, Full With Hatchway
Parking Features
Attached Garage, Paved, Driveway
Laundry Features
Lower Level
Water Source
Public Water Connected
Other Features
Lot Features
In Subdivision, Lightly Wooded, Sloping Lot
Subdivision Name
N/a
Price History
| Date | Event | Price |
|---|---|---|
10/29/2026 Source: | Contingent (Active Under Contract) | $345,000 $159/sqft |
10/22/2026 Source: | Listed for Sale | $345,000 +16.16% $159/sqft |
06/28/2006 Source: #G420488 | Sold | $297,000 $137/sqft |

Getting Around 11 Kent Dr
Bike Score®

Somewhat Bikeable
4/100
Walk Score®

Car-Dependent
3/100
Data provided by Redfin
Nearby Homes
Find Homes by Property Features in Manchester, CT


Based on information provided to and compiled by the SMART MLS, Inc. through Oct 30, 2026, 03:00AM. IDX information is provided exclusively for consumers’ personal, non-commercial use. It may not be used for any purpose other than to identify prospective properties consumers may be interested in purchasing. The data is deemed reliable but is not guaranteed accurate by the MLS. ©2026 SMART MLS, Inc. All Rights Reserved.
 Advertising Broker: Derek Greene | The Greene Realty Group
