The Greene Realty
Powered by 
- 1
- Overview
- Description
- Property Details
- Location
- Facts & Features
- Getting Around
- Nearby Homes


Street View
$669,900
Monthly Est:$3,334
 3 Beds
 4 Baths
4 full baths
 3,276sqft
11 Kingston St, New Bedford, MA 02745
$669,900
$3,334/moEst:
Get Pre-Approved
Single Family Residence
Built in 1985
$-- HOA
0.25 acre lot
$204/sq.ft
Description
Situated on a dead-end street, this spacious custom built Colonial offers over 3,200 square feet of living space and a layout designed for everyday comfort and entertaining. A welcoming foyer leads to a generously sized eat in kitchen with a center island and stainless steel appliances, opening to a distinctive greenhouse style sunroom filled with natural light. One of the home's standout features is its three oversized bedrooms, each complete with a private full bathroom and walk in closets, a rare and desirable combination! Additional highlights include a covered farmer's porch, an attached two car garage, ample storage, rear deck, and a nicely sized yard. Conveniently located near Brooklawn Park, this home offers generous living spaces, unique features, and plenty of possibilities to make it your own!
- Houzeo last checked: 7 minutes ago
- Listing updated: October 29, 2026 at 7:30 am
- Listing Provided by: Melanie Reis-Costa (508) 542-1401 | Bold Real Estate Inc. (508) 999-9800
- Source: MLS Property Information Network-MA | MLS#: 73595917

Property Details
Status
Active
Type
Single Family Residence
No. of Stories
-
County
City
Neighborhood
Year Built
1985
HOA Fees
-
Finished Area
3,276 sqft
Lot Size
0.25 acre lot
Basement Area
- sqft
MLS Name
MLS Property Information Network
MLS Number
73595917
MLS Status
New
Days on Market
1

Continue Your Journey in App
Find your dream home, receive real-time updates, and many more!
Continue Your Journey in App
Find your dream home, receive real-time updates, and many more!
Location
Facts & Features
Rooms
Bedrooms & bathrooms
Bedrooms: 3
Bathrooms: 4
Interior
Interior Features
Bathroom Full, Closet Linen, Bathroom, Central Vacuum
Window Features
Screens
Cooling
Window Unit(s)
Appliances
Gas Water Heater, Range, Dishwasher, Disposal, Microwave, Refrigerator, Washer, Dryer
Exterior Features
Porch, Deck Wood, Rain Gutters, Storage, Greenhouse, Screens
Heating
Forced Air, Natural Gas
Sewer
Public Sewer
Flooring
Tile, Carpet, Hardwood, Flooring Stone/ceramic Tile
Construction
Year Built
Year Built: 1985
Home type
Single Family Residence
Architectural Style
Colonial
Foundation Details
Concrete Perimeter
Roof
Shingle
Construction Materials
Frame, Stone
Utilities & Energy
Fireplace Features
Kitchen
Electric
220 Volts, Circuit Breakers
Basement
Full, Unfinished
Parking Features
Attached, Paved Drive, Off Street
Laundry Features
Flooring Stone/ceramic Tile, Main Level, Gas Dryer Hookup, Washer Hookup, First Floor
Water Source
Public
Utilities
For Gas Range
Other Features
Disclosures
Sale Subject To Sellers Securing Suitable Housing. Central Vacuum System Has Not Been Used By Current Owners, Operating Condition Is Unknown.
Community Features
Public Transportation, Shopping, Park, Laundromat, Highway Access, Private School, Public School, T Station
Patio And Porch Features
Porch, Deck Wood
Price History
| Date | Event | Price |
|---|---|---|
10/28/2026 Source: | Listed for Sale | $669,900 +52.28% $204/sqft |
10/12/2021 Source: | Price Decreased | $439,900 -1.15% $134/sqft |
10/12/2021 Source: | Price Increased | $445,000 +160.66% $136/sqft |
04/15/1993 Source: | Price Decreased | $170,720 -9.91% $52/sqft |
04/15/1993 Source: | Sold | $189,500 $58/sqft |

Getting Around 11 Kingston St
Bike Score®

Bikeable
50/100
Walk Score®

Very Walkable
83/100
Transit Score®

Some Transit
38/100
Data provided by Redfin
Nearby Homes


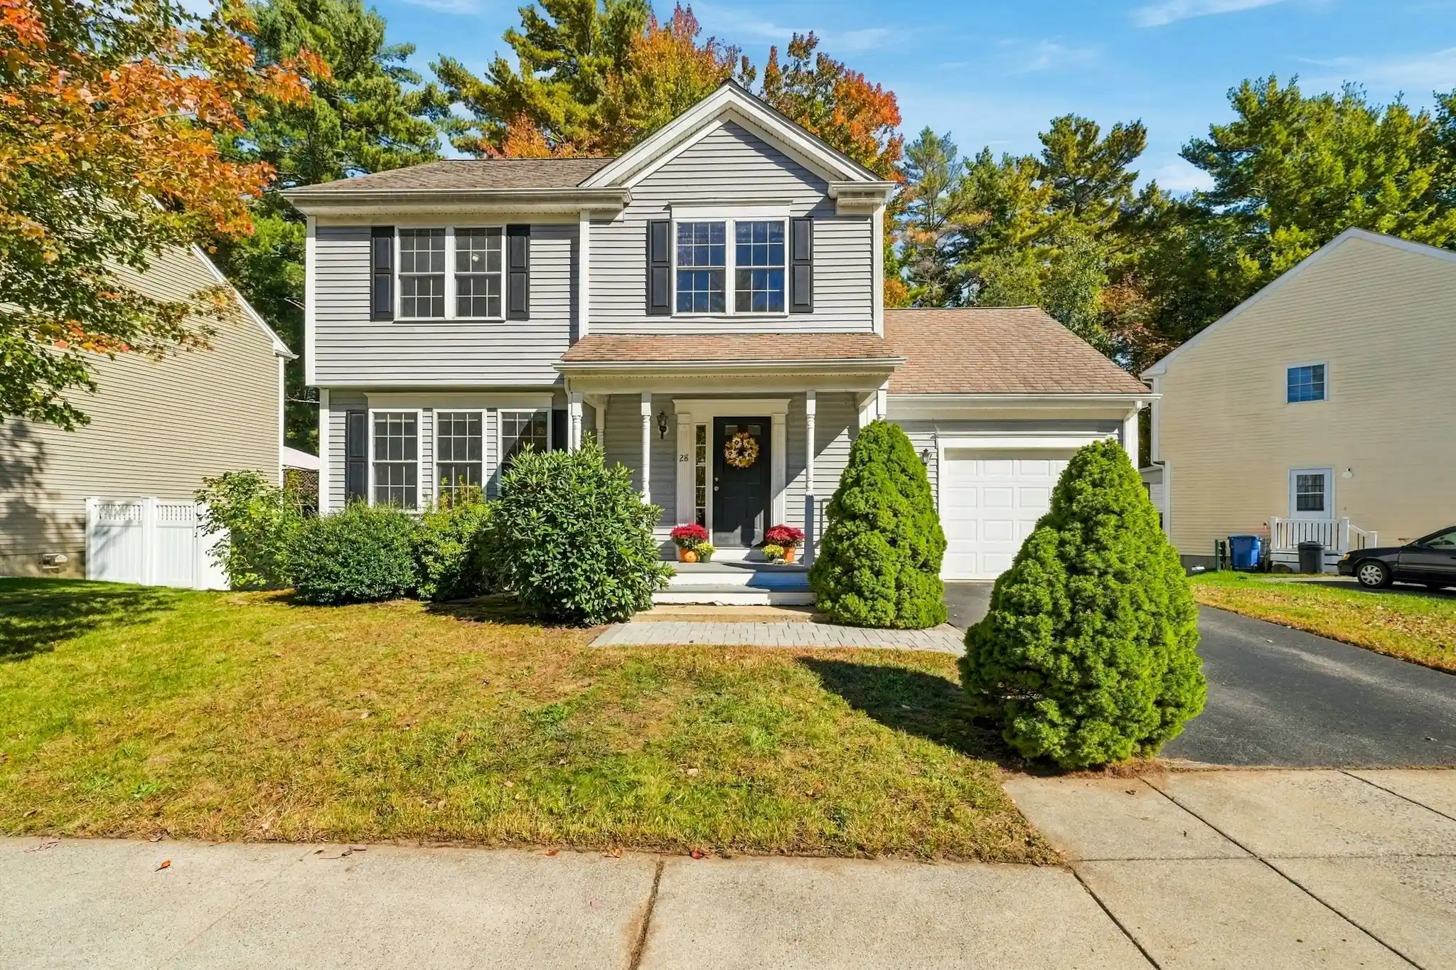
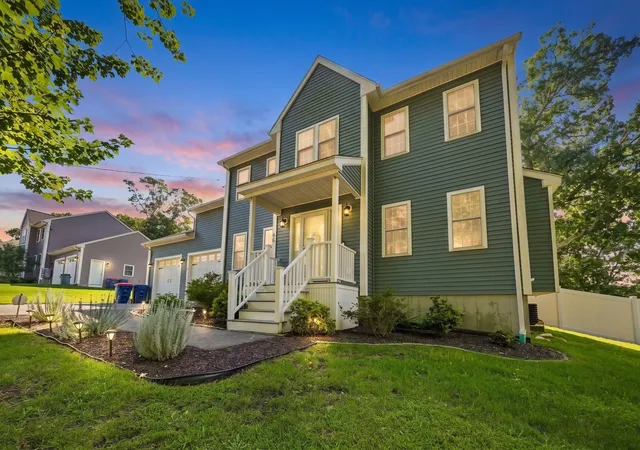

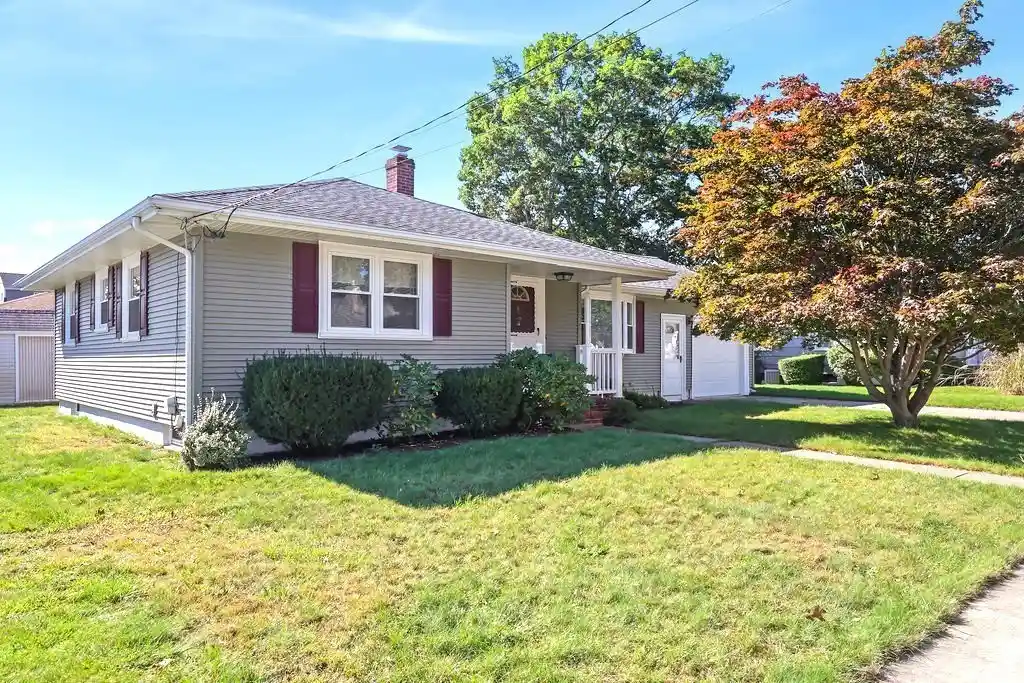
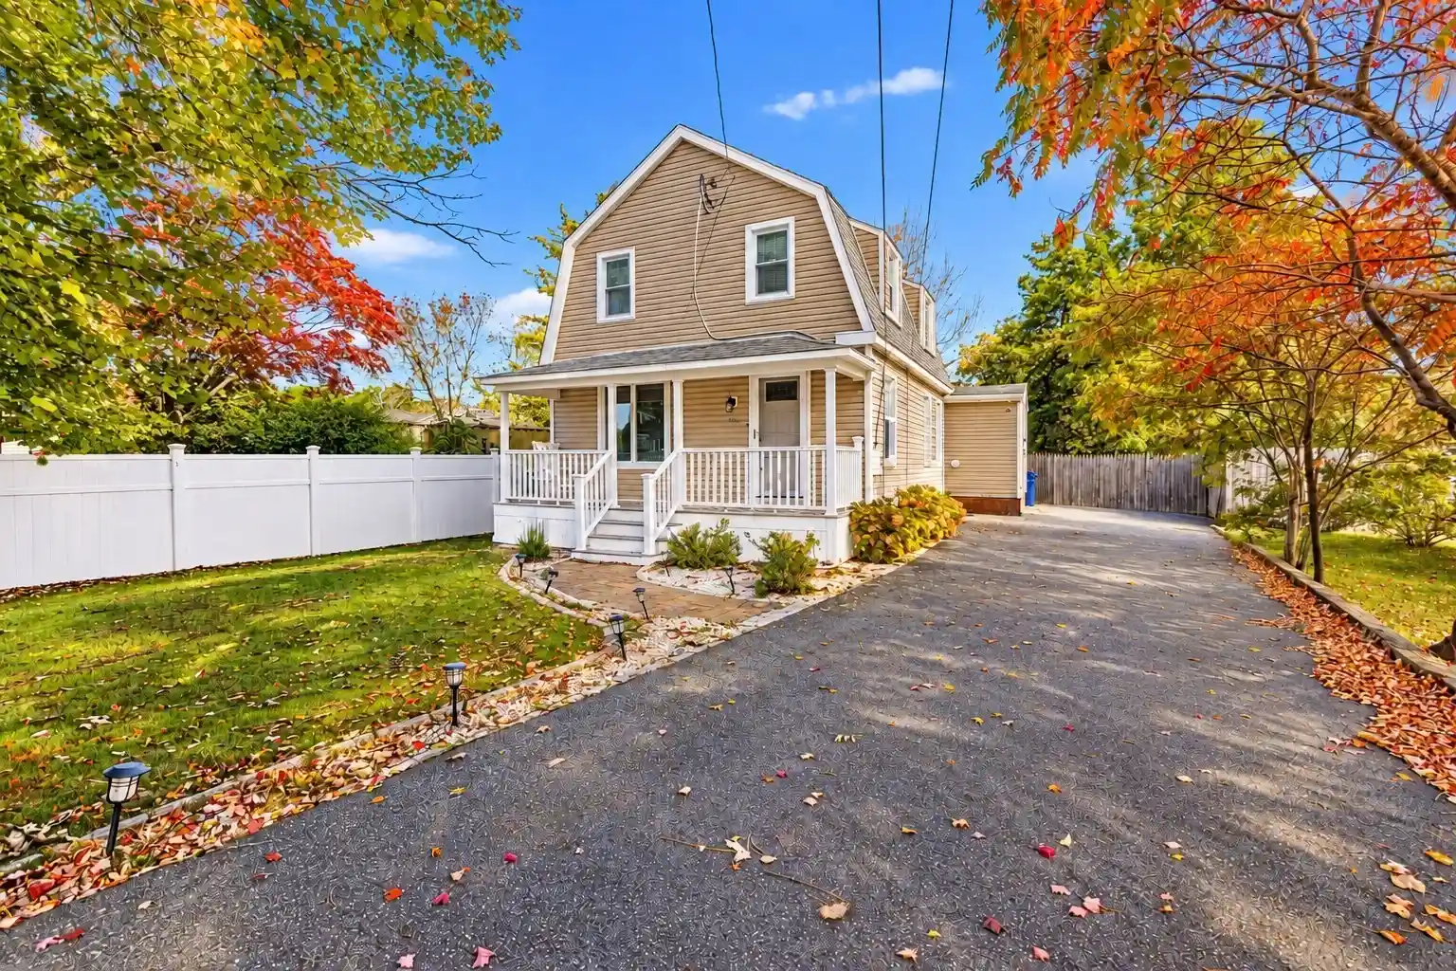
Find Homes by Property Features in New Bedford, MA

Based on information provided to and compiled by MLS Property Information Network, Inc. covering through Oct 30, 2026, 03:16AM. The property listing data and information, or the Images, set forth herein were provided to MLS Property Information Network, Inc. from third-party sources, including sellers, lessors and public records, and were compiled by MLS Property Information Network, Inc. The property listing data and information, and the Images, are for the personal, non-commercial use of consumers having a good faith interest in purchasing or leasing listed properties of the type displayed to them and may not be used for any purpose other than to identify prospective properties which such consumers may have a good faith interest in purchasing or leasing. MLS Property Information Network, Inc. and its subscribers disclaim any and all representations and warranties as to the accuracy of the property listing data and information, or as to the accuracy of any of the Images, set forth herein. All information provided is deemed reliable, but is not guaranteed to be accurate and should be independently verified. © 2026 MLS Property Information Network, Inc. All Rights Reserved.
 Advertising Broker: Derek Greene | The Greene Realty Group
