
- Overview
- Description
- Property Details
- Location
- HOA Management
- Facts & Features
- Getting Around
- Nearby Homes
$679,000
Monthly Est:$3,380
 3 Beds

2 full baths + 1 half bath
 2,755sqft
11 Kitteridge Hl Rd, Old Saybrook, CT 06475
$679,000
$3,380/moEst:
Single Family Residence
Built in 1978
$-- HOA
1.26 acres lot
$246/sq.ft
Description
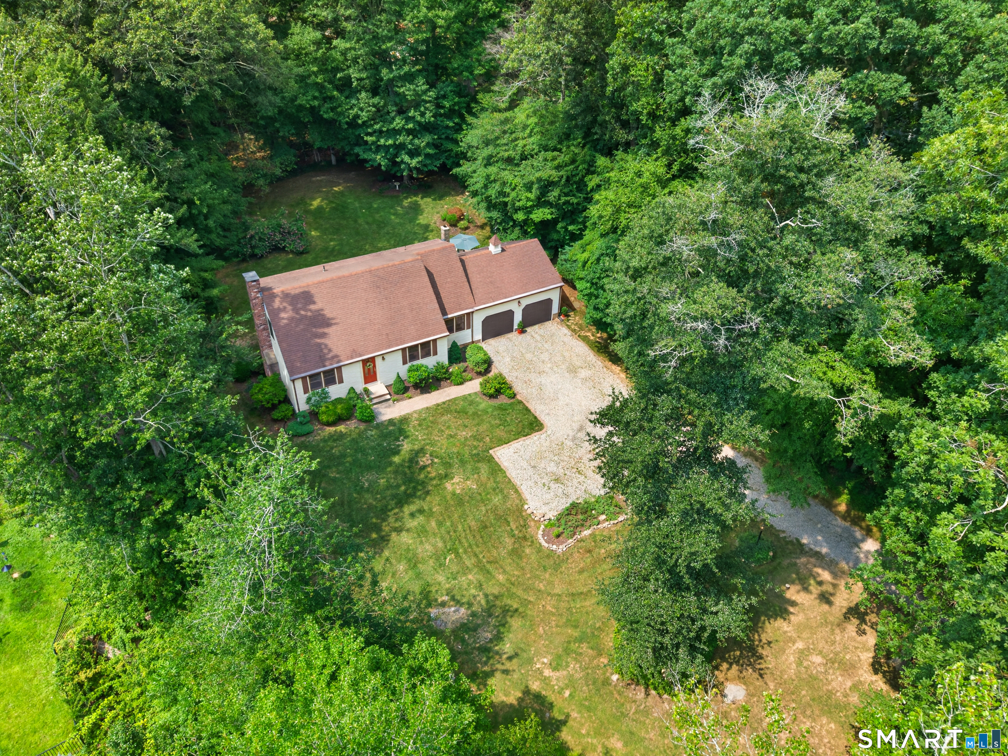
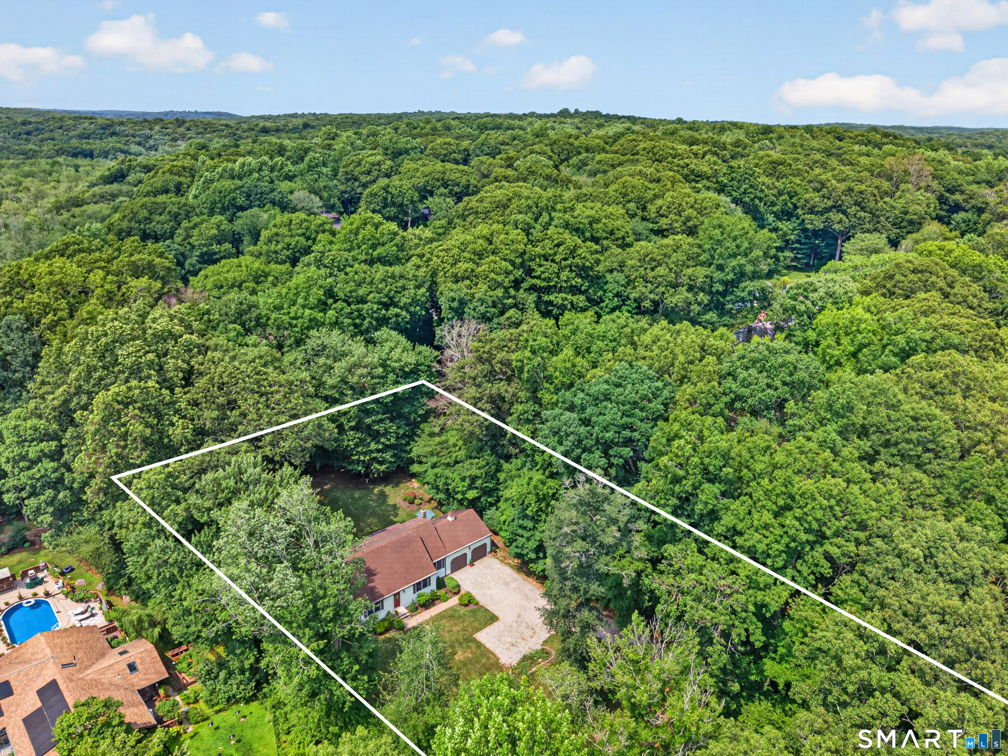
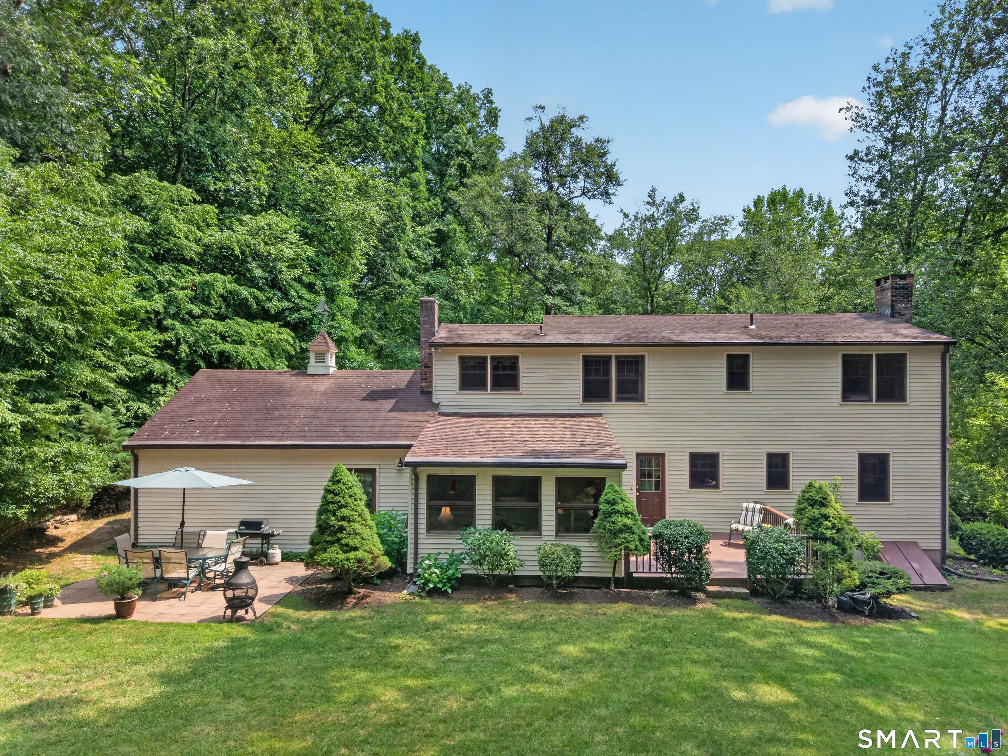
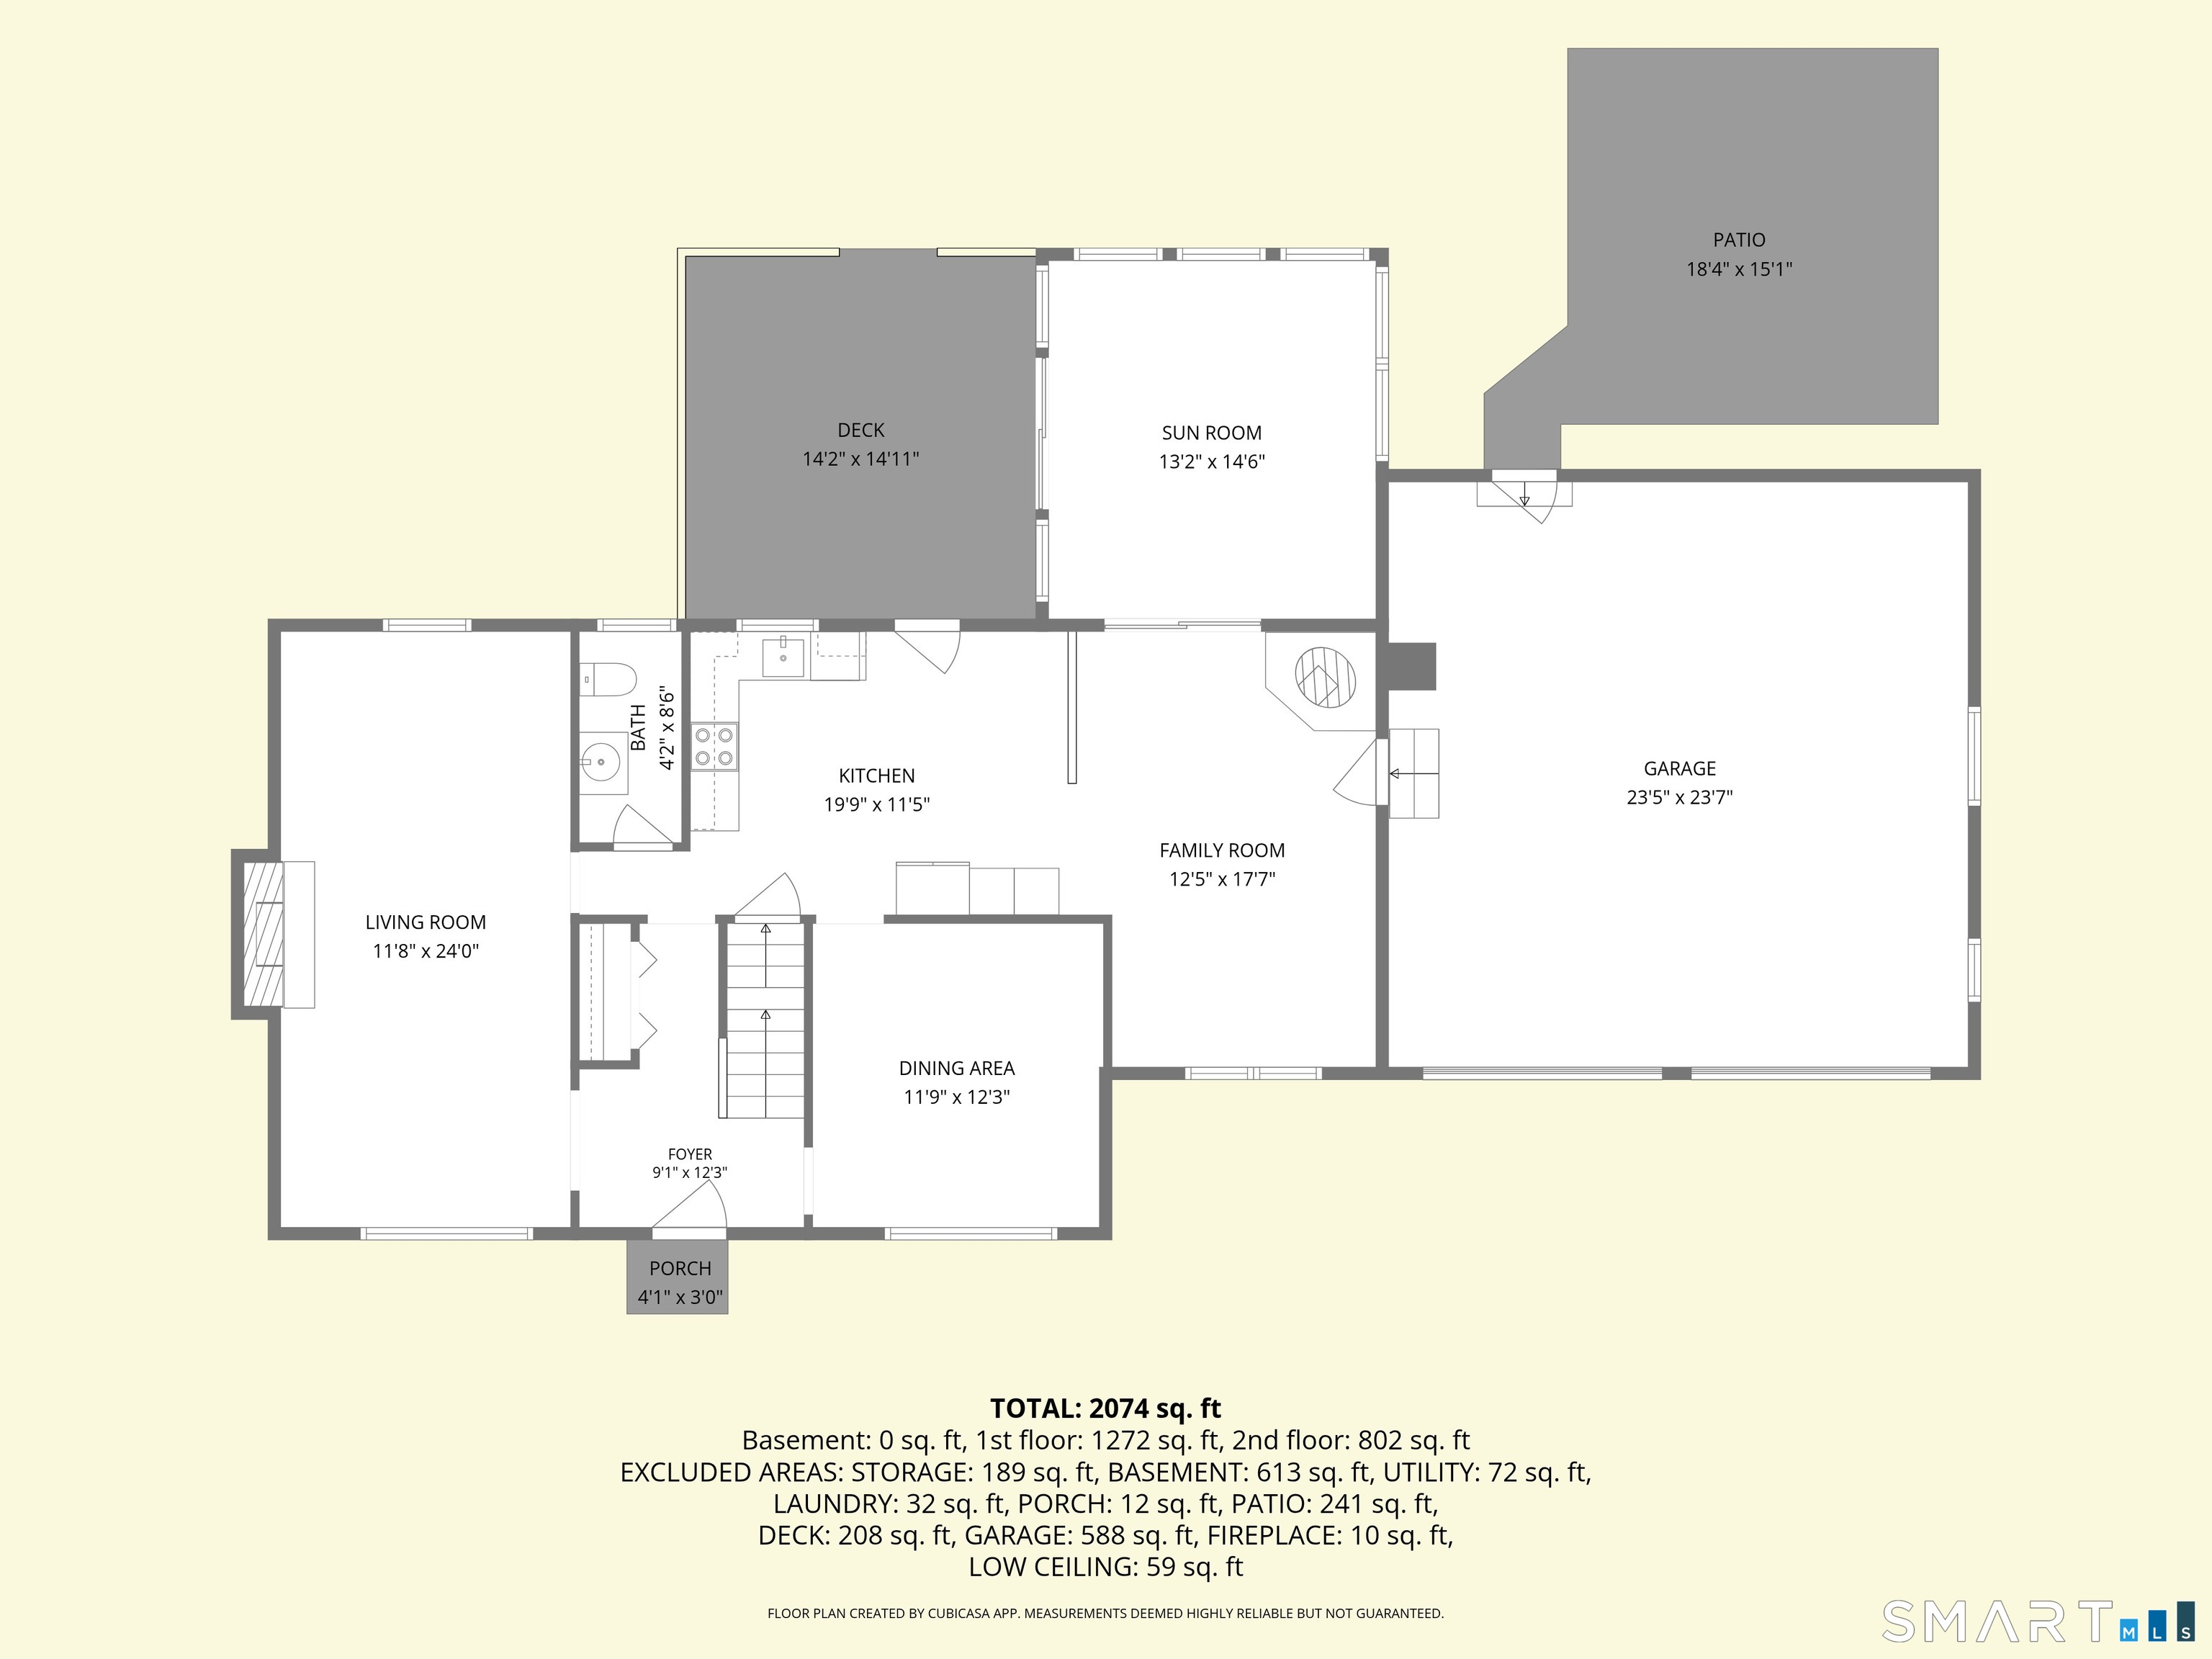
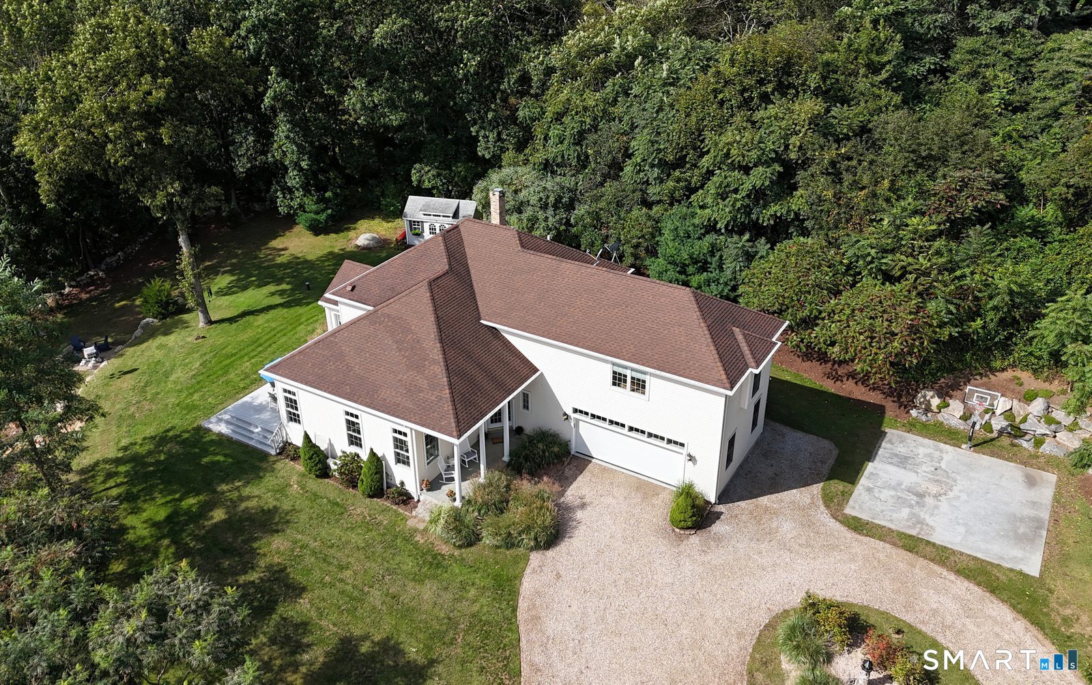
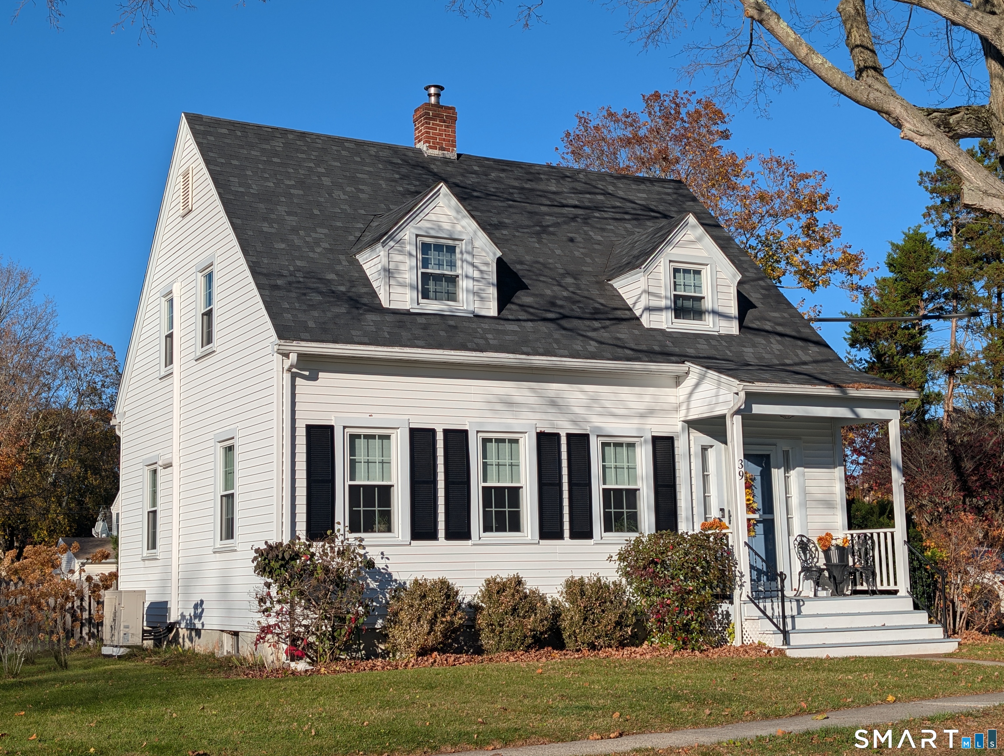
Discover the charm and comfort of this beautifully maintained Cape, ideally situated on a quiet cul-de-sac off School House Road in one of Old Saybrook's desirable locations. Offering over 2,700 square feet of finished living space, this inviting home is just across from The Preserve trail access and moments from Clark Park, making it easy to enjoy nature, recreation, and the outdoors. Inside, gleaming hardwood floors, a spacious living room with a wood-burning fireplace, and a formal dining room create a warm, welcoming atmosphere. The updated kitchen features rich cherry cabinetry and granite countertops and opens to a cozy family room with a Garrison wood stove. Sliders lead to a cedar-paneled three-season room overlooking the private backyard, deck, and patio-perfect for entertaining or relaxing outdoors. Upstairs, the spacious primary suite features an en-suite bath with a custom shower and tons of storage, along with two additional bedrooms and a full bath. The finished lower level offers flexible space for a home office, gym, media room, or additional living area. Thoughtful updates include Andersen replacement windows, newer garage doors, enhanced attic insulation, and ice dam heating cables. Blending classic New England charm, versatile living spaces, and an exceptional location near trails and recreation, this move-in-ready home is a wonderful place to enjoy the best of Old Saybrook living.
- Houzeo last checked: 5 minutes ago
- Listing updated: November 7, 2026 at 10:40 pm
- Listing Provided by: Jessica Blancato | William Pitt Sotheby's Int'l
- Source: SMART MLS-CT | MLS#:

Property Details
Status
Active
Type
Single Family Residence
No. of Stories
-
County
City
Neighborhood
--
Year Built
1978
HOA Fees
-
Finished Area
2,755 sqft
Lot Size
1.26 acres lot
Basement Area
- sqft
MLS Name
SMART MLS
MLS Number
24216599
MLS Status
Active
Days on Market
29
Continue Your Journey in App
Find your dream home, receive real-time updates, and many more!
Location
HOA Management
0
HOA Fees
$-/
Disclaimer: Amenities are based on third-party information and may vary; buyers must independently verify all amenities, as information is deemed reliable but not guaranteed.
Facts & Features
Rooms
Bedrooms & bathrooms
Bedrooms: 3
Bathrooms: 3
Interior
Heating
Hot Water, Oil
Sewer
Septic
Exterior Features
Underground Utilities, Deck, Gutters, Patio
Cooling
Ceiling Fans
Appliances
Oven/range, Microwave, Refrigerator, Dishwasher, Washer, Dryer
Interior Features
Auto Garage Door Opener
Construction
Year Built
Year Built: 1978
Home type
Single Family Residence
Roof
Asphalt Shingle
Architectural Style
Cape Cod
Foundation Details
Concrete
Utilities & Energy
Laundry Features
Lower Level
Water Source
Private Well
Parking Features
Attached Garage, Driveway
Basement
Full, Fully Finished, Full With Hatchway
Other Features
Lot Features
Lightly Wooded, On Cul De Sac
Subdivision Name
N/a
Price History
| Date | Event | Price |
|---|---|---|
10/23/2026 Source: | Listing Removed | $699,000 +2.95% $254/sqft |
10/23/2026 Source: | Listed for Sale | $679,000 -2.86% $246/sqft |
09/11/2026 Source: | Contingent (Active Under Contract) | $699,000 $254/sqft |
08/13/2026 Source: | Listed for Sale | $699,000 $254/sqft |
08/06/2026 Source: | Coming Soon | $699,000 $254/sqft |


Find Homes by Property Features in Old Saybrook, CT


Based on information provided to and compiled by the SMART MLS, Inc. through Nov 22, 2026, 01:30PM. IDX information is provided exclusively for consumers’ personal, non-commercial use. It may not be used for any purpose other than to identify prospective properties consumers may be interested in purchasing. The data is deemed reliable but is not guaranteed accurate by the MLS. ©2026 SMART MLS, Inc. All Rights Reserved.
 Advertising Broker: Derek Greene | The Greene Realty Group