- Overview
- Description
- Property Details
- Location
- Facts & Features
- Getting Around
- Nearby Homes

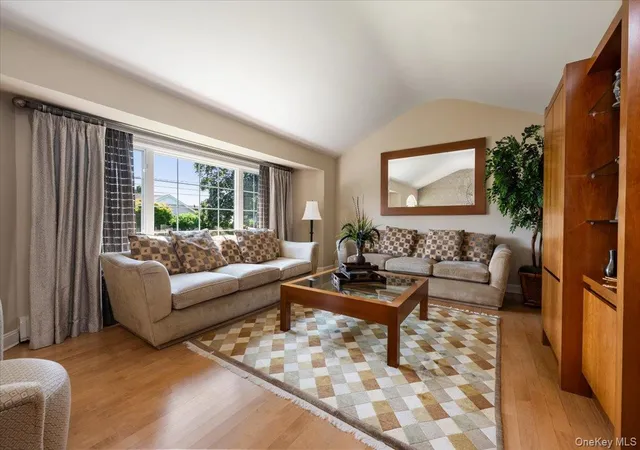

Street View
$1,599,990
Monthly Est:$7,964
 5 Beds
 3 Baths
2 full baths + 1 half bath
 3,042sqft
11 Knell Dr, Oyster Bay, NY 11762
$1,599,990
$7,964/moEst:
Get Pre-Approved
Single Family Residence
Built in 1970
$-- HOA
9,991 sqft lot
$526/sq.ft
Description
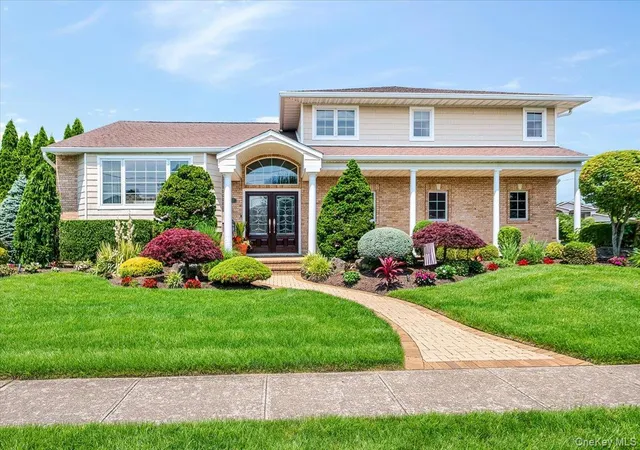
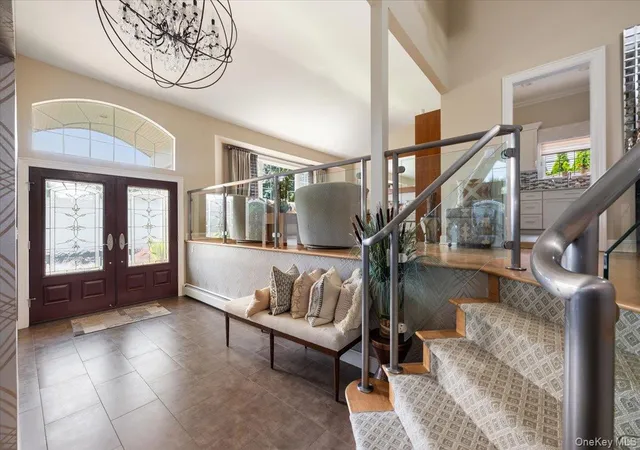
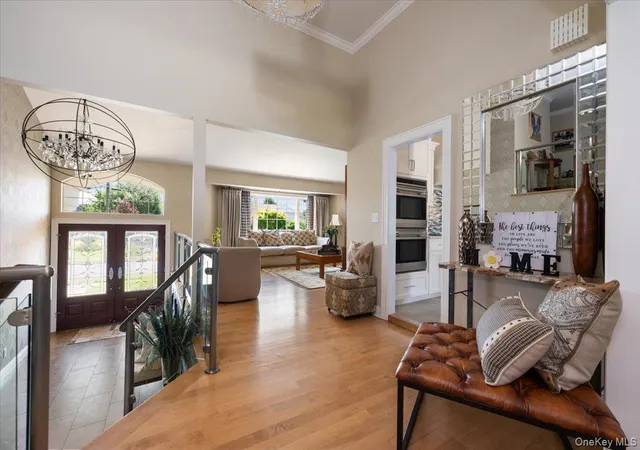
Welcome to 11 Knell Drive, a Beautifully Appointed 3100sqft, 5-bedroom, 2.5-bath Colonial set on an Exceptional property, where Refined Interiors meet an Extraordinary Outdoor Lifestyle. This Impressive Residence offers Spacious Living, timeless Hardwood floors, and a thoughtfully designed layout ideal for both everyday living and sophisticated entertaining.
The heart of the home features a stunning chef’s kitchen equipped with a Wolf double oven, Wolf induction cooktop, XO exhaust hood, Sub-Zero refrigerator/freezer, Bosch dishwasher, Insinkerator disposal, and instant hot and filtered cold water. Generous living spaces provide the perfect setting for gatherings, while two fireplaces—one wood-burning and one electric—add warmth and ambiance.
Outside, the property transforms into a private resort. Enjoy a Gunite Saltwater Pool, dramatic rock waterfall with dive rock, Landscape Lighting and Extensive specimen plantings. The expansive patio features a custom outdoor kitchen with a 48" Viking grill, Lynx refrigerator, Large Bar top and Gas fire pit, creating an exceptional setting for summer entertaining.
Additional highlights include 200-amp electric service, 4-zone oil baseboard/radiant heat, 2-zone central air conditioning, 7-zone in-ground sprinkler system, hardwood, tile and carpet flooring, cedar-impression Vinyl Exterior, Casement windows with grids, and an attached 2 Car Garage.
The beautifully landscaped grounds, mature specimen plantings and impressive outdoor amenities provide a rare combination of privacy, luxury and resort-style living. A truly special property offering exceptional space, quality and lifestyle in Massapequa Park.
- Houzeo last checked: 3 hours ago
- Listing updated: October 7, 2026 at 9:01 am
- Listing Provided by: Jay Nociforo CBR (516) 287-0877 | EXIT Realty Premier (516) 795-1000
- Source: OneKey MLS-NY | MLS#: 1059341

Property Details
Status
Active
Type
Single Family Residence
No. of Stories
-
County
City
Neighborhood
--
Year Built
1970
HOA Fees
-
Finished Area
3,042 sqft
Lot Size
9,991 sqft lot
Basement Area
- sqft
MLS Name
OneKey MLS
MLS Number
1059341
MLS Status
Active
Days on Market
1
Cumulative Days on Market
1

Continue Your Journey in App
Find your dream home, receive real-time updates, and many more!
Download App
Continue Your Journey in App
Find your dream home, receive real-time updates, and many more!
Location
Facts & Features
Rooms
Bedrooms & bathrooms
Bedrooms: 5
Bathrooms: 3
Basement
Level: Basement
Office
Level: First
Family Room
Level: First
Bathroom 1
Level: First
Laundry
Level: First
Living Room
Level: Second
Kitchen
Level: Second
Kitchen
Level: Second
Dining Room
Level: Second
Primary Bedroom
Level: Third
Primary Bathroom
Level: Third
Bedroom 3
Level: Third
Bedroom 4
Level: Third
Bathroom 2
Level: Third
Bedroom 5
Level: Third
Interior
Window Features
Casement, Oversized Windows
Appliances
Dishwasher, Electric Cooktop, Electric Oven, Electric Range, Microwave, Refrigerator, Stainless Steel Appliance(s), Washer, Indirect Water Heater
Heating
Oil, Radiant Floor
Interior Features
First Floor Bedroom, First Floor Full Bath, Cathedral Ceiling(s), Crown Molding, Eat In Kitchen, Entrance Foyer, Formal Dining, High Ceilings, Kitchen Island, Open Kitchen, Primary Bathroom, Recessed Lighting, Storage, Washer/dryer Hookup
Sewer
Public Sewer
Cooling
Central Air
Construction
Year Built
Year Built: 1970
Home type
Single Family Residence
Construction Materials
Vinyl Siding
Architectural Style
Colonial
Utilities & Energy
Basement
Full, Storage Space
Parking Features
Driveway, Garage, Garage Door Opener, On Street
Utilities
Cable Available, Electricity Connected, Natural Gas Available, Sewer Connected, Trash Collection Public, Water Connected
Water Source
Public
Laundry Features
Electric Dryer Hookup, Laundry Room, Washer Hookup
Pool Features
In Ground, Other, Outdoor Pool, Salt Water
Other Features
Patio And Porch Features
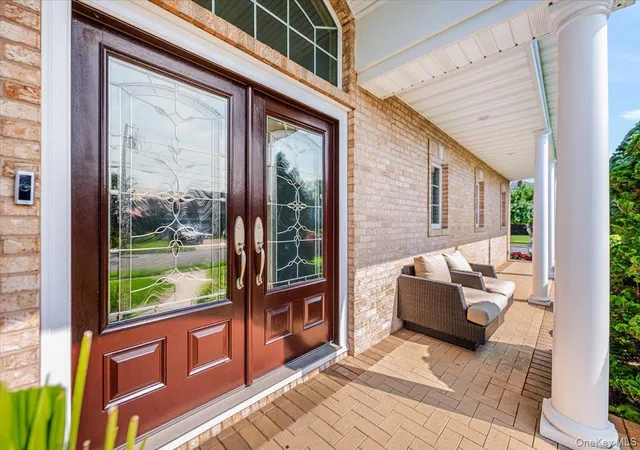
Patio, Porch
Disclosures
Lead Paint, Seller Property Disclosure
Price History
| Date | Event | Price |
|---|---|---|
10/06/2026 Source: | Listed for Sale | $1,599,990 $526/sqft |

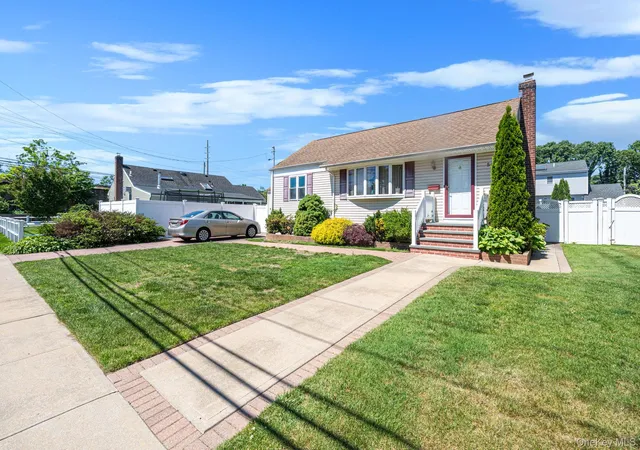
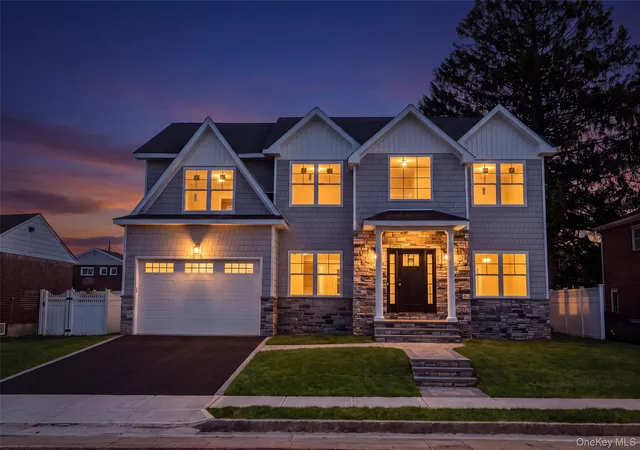
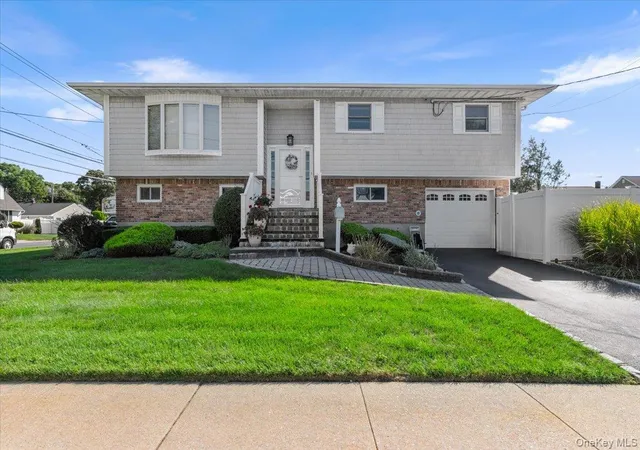
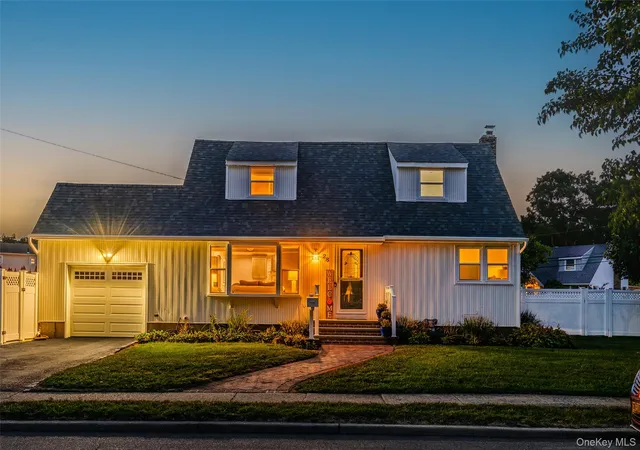
Nearby Homes
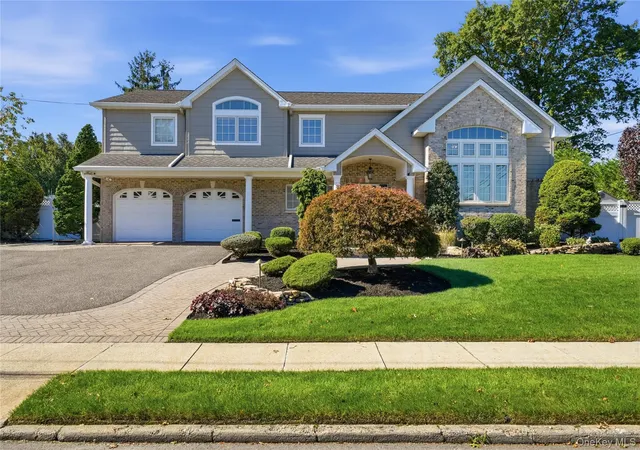
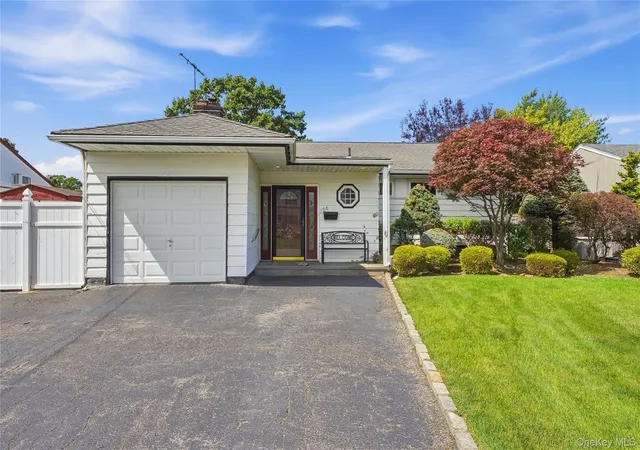
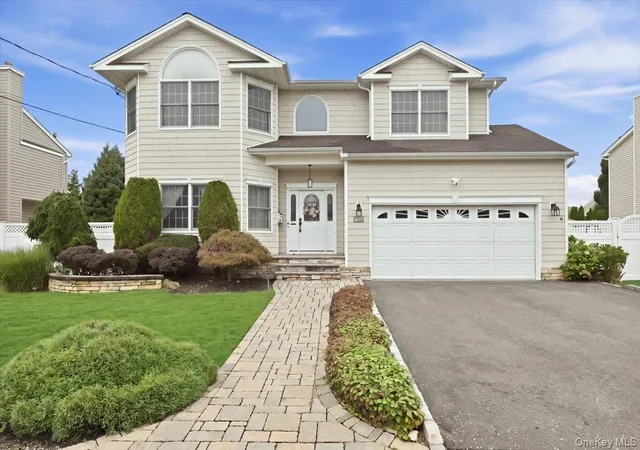
Find Homes by Property Features in Oyster Bay, NY


Based on information from OneKey MLS, through Oct 08, 2026, 11:01AM. IDX information is provided exclusively for personal, non-commercial use, and may not be used for any purpose other than to identify prospective properties consumers may be interested in purchasing. Information is deemed reliable but not guaranteed. © 2026 OneKey® MLS. All rights reserved.
 Advertising Broker: Derek Greene | The Greene Realty Group