- Overview
- Description
- Property Details
- Location
- HOA Management
- Facts & Features
- Getting Around
- Nearby Homes
 Price Drop: $1 (10/30)
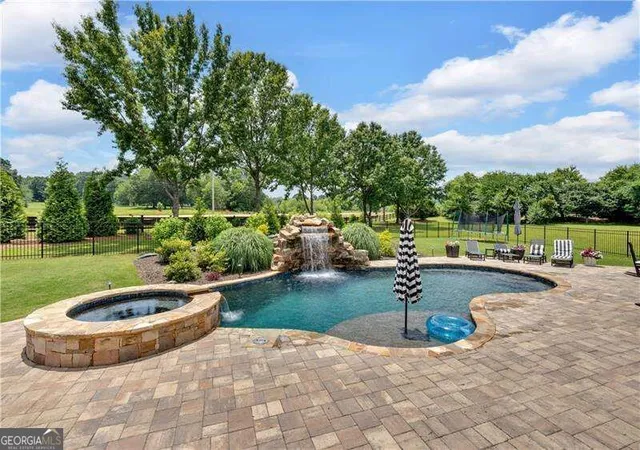

Street View
$964,999
Monthly Est:$4,803
 5 Beds
 4 Baths
4 full baths
 3,954sqft
11 Laurel Tr SE, Cartersville, GA 30120
$964,999
$4,803/moEst:
Get Pre-Approved
Single Family Residence
Built in 2015
$-- HOA
40,510.8 sqft lot
$244/sq.ft
Description
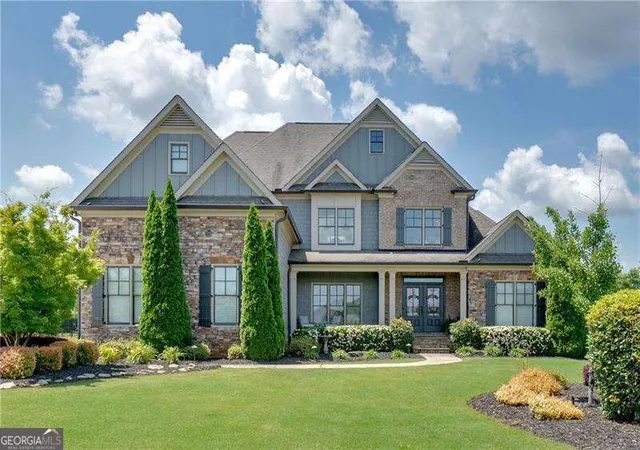
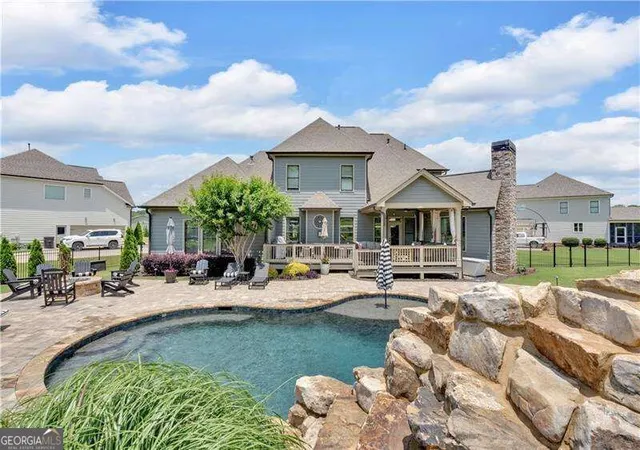
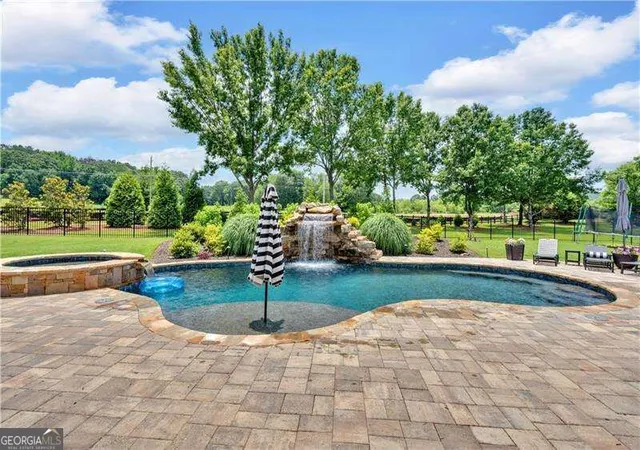
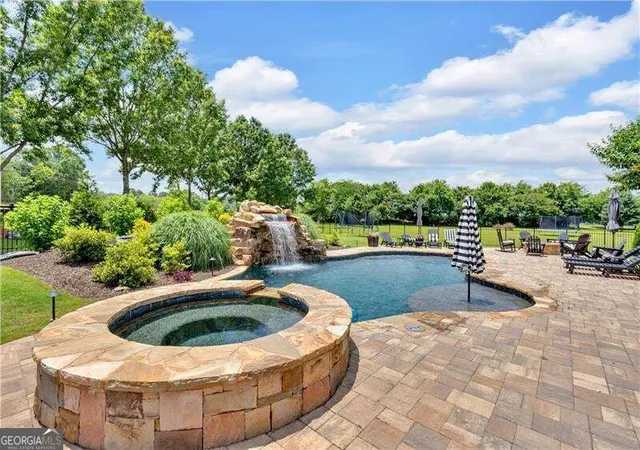
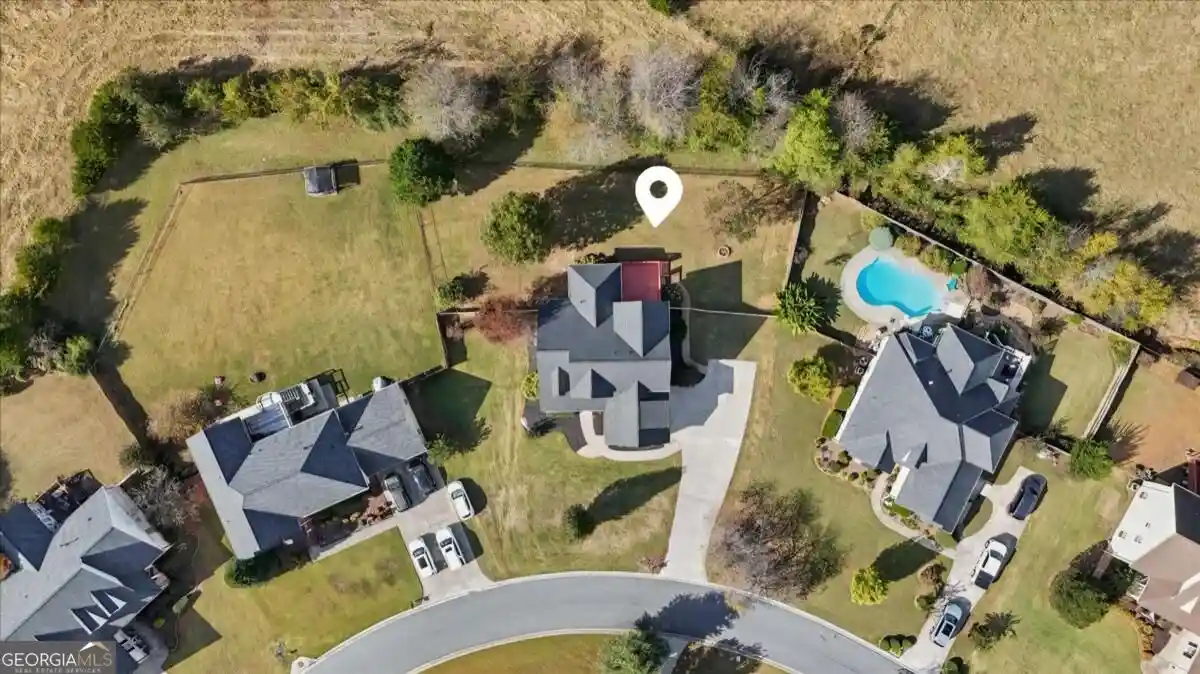
BRING OFFERS!! SELLER INCENTIVES OFFERED PLUS HOME QUALIFIES FOR $0 LOAN PROGRAM & UP TO $12,500 in ADDITIONAL DOWN PAYMENT ASSISTANCE! Welcome to 11 Laurel Trace - a stunning blend of luxury, comfort, and design in the heart of Cartersville's coveted city school district. This exceptional home features a backyard oasis that truly sets it apart. Enjoy your own private retreat complete with a custom Pebble Tec saltwater pool, tranquil waterfall feature, elegant gas fire pit, and lush, professional landscaping. The ambiance extends well into the evening with executive landscape lighting in both the front and back, creating the perfect setting for entertaining or relaxing under the stars. Inside, you'll find nearly 4,000 square feet of refined living space with designer touches throughout. The dramatic main level boasts an open-concept layout with soaring ceilings, a chef's kitchen featuring a gas cooktop, built-in oven, warming drawer, walk-in pantry, and wine fridge. Enjoy cozy evenings in the keeping room with wood-burning fireplace or unwind in the spacious living room with gas fireplace. The primary suite is conveniently located on the main level, with three additional bedrooms and a large media/flex room that can easily serve as a 5th bedroom-each with walk-in closets and abundant storage. Nestled in a quiet cul-de-sac, the flat, manicured yard, three-car garage, and side entry make this home as functional as it is beautiful. Additional Noteworthy Features: - Newly installed water osmosis system - Flexible layout with room for everyone - Walk-in attic storage - Minutes from I-75, shopping, dining, and downtown Cartersville This one checks all the boxes. Don't miss your chance to call it home!
- Houzeo last checked: 8 minutes ago
- Listing updated: October 30, 2026 at 5:07 am
- Listing Provided by: | Atlanta Communities (770) 240-2007
- Source: Georgia MLS-GA | MLS#: 10856592

Property Details
Status
Active
Type
Single Family Residence
No. of Stories
-
County
City
Neighborhood
--
Year Built
2015
HOA Fees
-
Finished Area
3,954 sqft
Lot Size
40,510.8 sqft lot
Basement Area
- sqft
MLS Name
Georgia MLS
MLS Number
10856592
MLS Status
Active
Days on Market
29
Cumulative Days on Market
29

Continue Your Journey in App
Find your dream home, receive real-time updates, and many more!
Continue Your Journey in App
Find your dream home, receive real-time updates, and many more!
Location
HOA Management
N/A
HOA Fees
$1,500/
Amenities
 Amenities and services may be covered by one or multiple associations and service providers.
 Other
Disclaimer: Amenities are based on third-party information and may vary; buyers must independently verify all amenities, as information is deemed reliable but not guaranteed.
Facts & Features
Rooms
Bedrooms & bathrooms
Bedrooms: 5
Bathrooms: 4
Interior
Appliances
Other
Interior Features
Master On Main Level, Other
Sewer
Public Sewer
Window Features
Double Pane Windows
Heating
Central
Flooring
Hardwood
Exterior Features
Other
Cooling
Central Air
Construction
Year Built
Year Built: 2015
Home type
Single Family Residence
Property Condition
Resale
Roof
Composition
Construction Materials
Other
Architectural Style
Craftsman
Utilities & Energy
Basement
None
Laundry Features
Other
Pool Features
Heated, In Ground
Water Source
Public
Fireplace Features
Living Room
Parking Features
Garage
Utilities
Other
Security Features
Smoke Detector(s)
Other Features
Lot Features
Level
Subdivision Name
River Shoals
Community Features
Pool
Price History
| Date | Event | Price |
|---|---|---|
10/27/2026 Source: | Price Change | $964,999 $244/sqft |
10/01/2026 Source: | Listing Removed | $965,000 $244/sqft |
10/01/2026 Source: | Listed for Sale | $965,000 $244/sqft |
08/20/2026 Source: | Off Market | $965,000 -2.03% $244/sqft |
04/27/2026 Source: | Listed for Sale | $985,000 -0.50% $249/sqft |


Show more
Nearby Homes
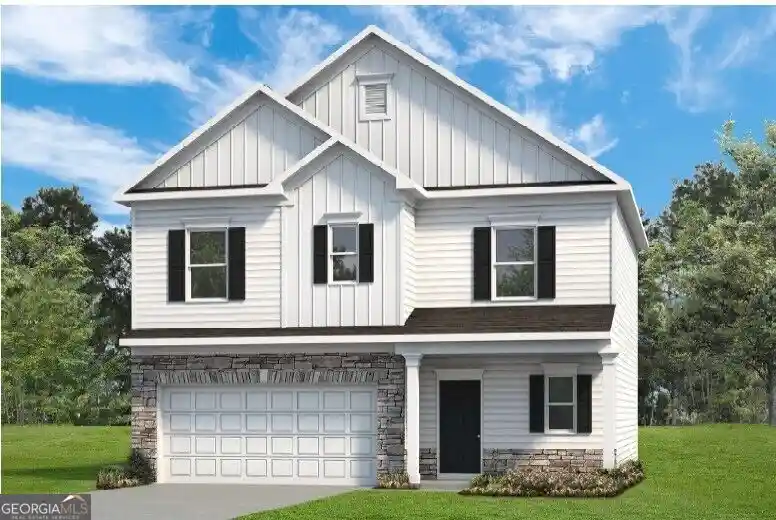
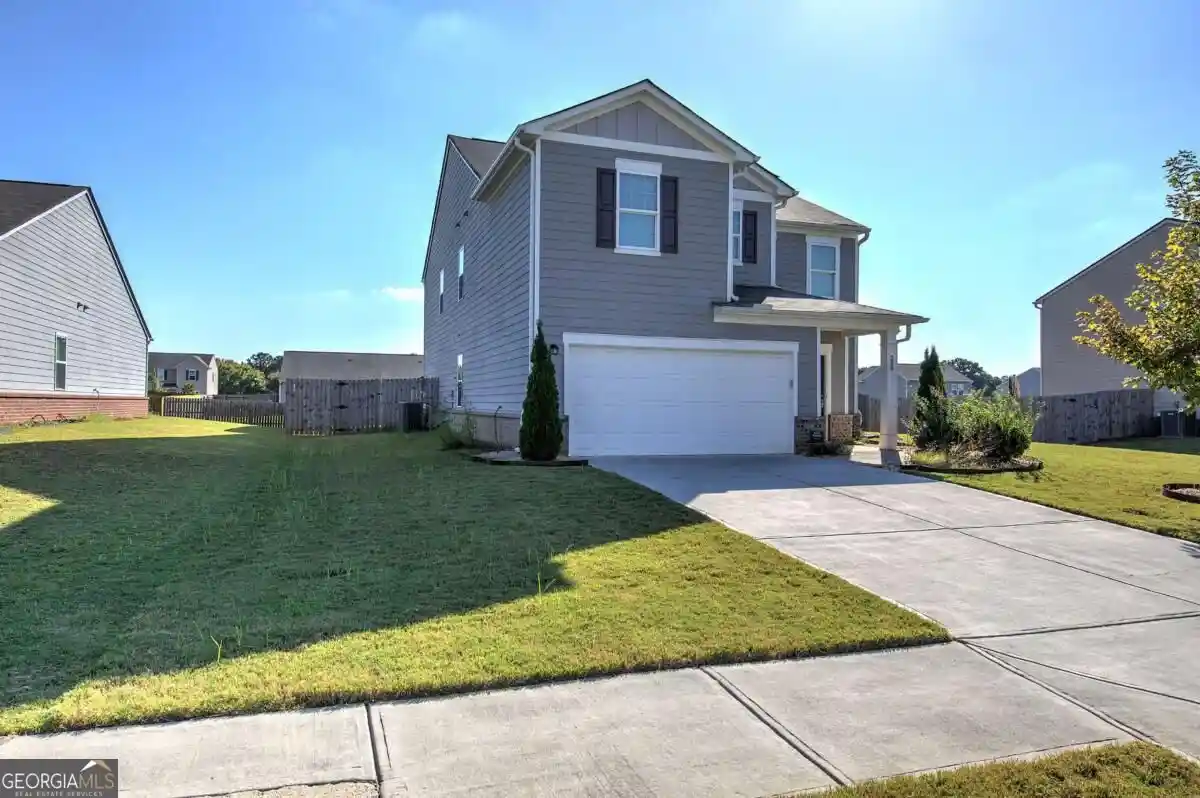
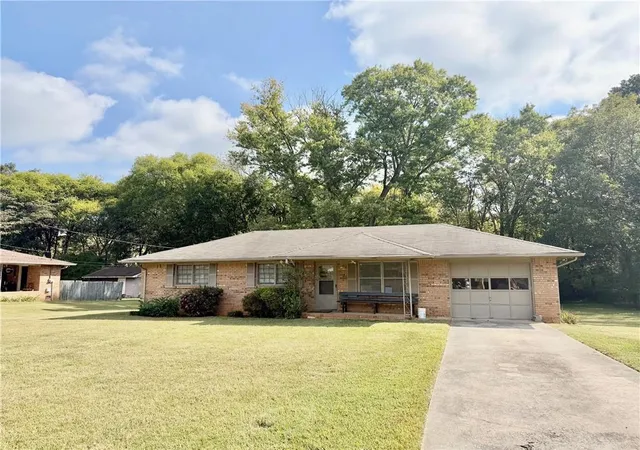



Find Homes by Property Features in Cartersville, GA
Nearby New Homes For Sale


Information Deemed Reliable But Not Guaranteed. © 2026 Georgia Multiple Listing Service. All Rights Reserved.
 Advertising Broker: Fred McGill | Simple Showing, Inc
