- Overview
- Description
- Property Details
- Location
- Facts & Features
- Getting Around

Street View
Listed by: Beth Stanway | IPJ Real Estate (802) 388-4242
$237,500
Monthly Est:$1,182
 3 Beds
 1 Bath
1 full bath
 1,122sqft
11 Ledgewood Ct, Middlebury, VT 05753
$237,500
$1,182/moEst:
Get Pre-Approved
Townhouse
Built in 1989
$-- HOA
5.5 acres lot
$212/sq.ft
Description
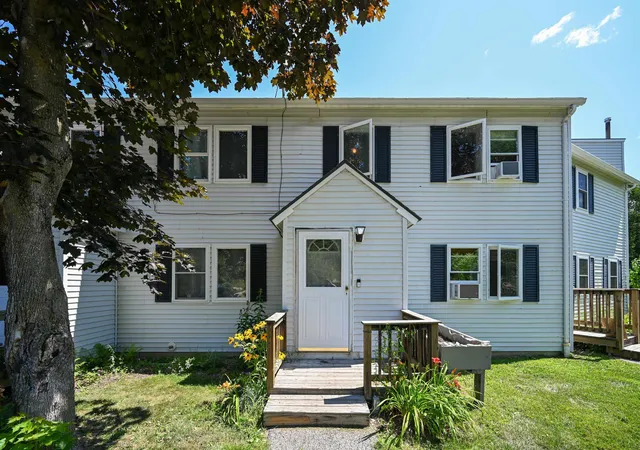
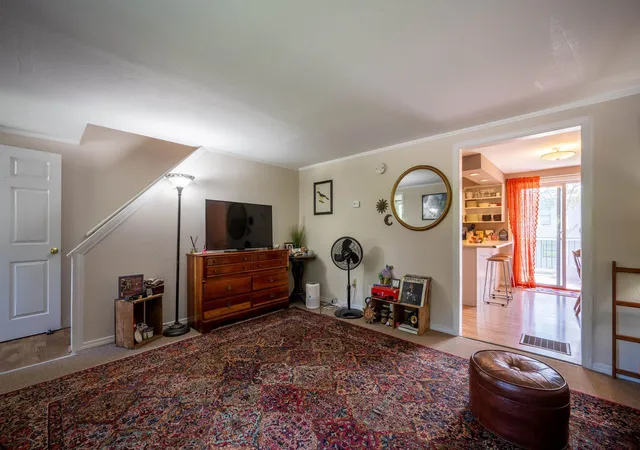
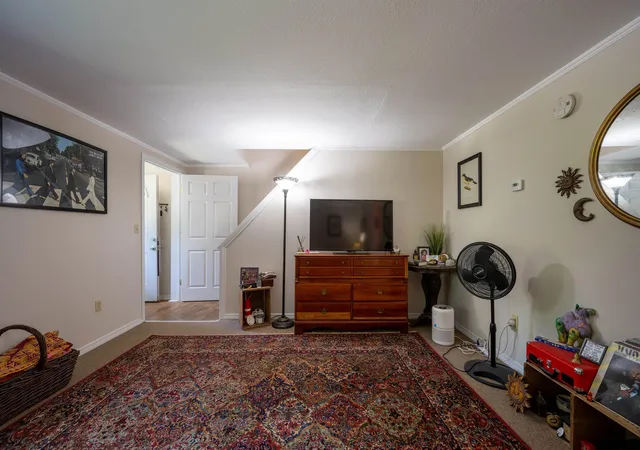
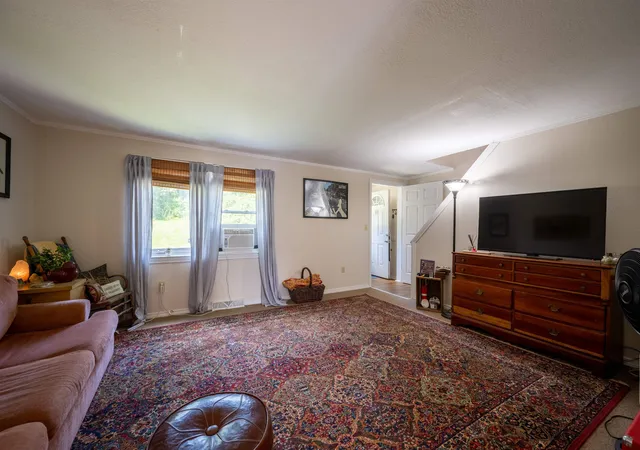
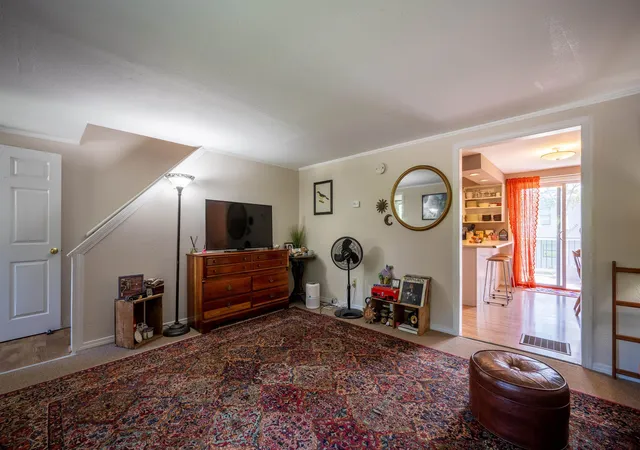
Welcome to this well-maintained 3-bedroom, 1-bath condominium in beautiful Middlebury, Vermont. This location is ideal for easy access to local shops, restaurants and parks and offers low-maintenance living. Inside, you'll find a bright, functional layout featuring newer carpeting, new kitchen appliances, and a new washer & dryer creating a fresh and inviting space to call home. The three spacious bedrooms provide flexibility for guests or a home office, while the full bath is designed for everyday ease. Step outside to enjoy the newly built back deck, perfect for relaxing with your morning coffee, entertaining friends, or enjoying Vermont's changing seasons. A full basement offers abundant storage space, giving you plenty of room for seasonal gear, hobbies, or extra belongings. Conveniently located just minutes from downtown Middlebury, you'll have easy access to local shops, restaurants, parks, schools, and all the charm this vibrant Vermont community has to offer. With its recent updates, generous storage, and excellent location, this condo is a wonderful opportunity to enjoy comfortable living in the heart of Addison County.
- Houzeo last checked: 4 minutes ago
- Listing updated: August 18, 2026 at 1:59 am
- Source: NEREN/Prime MLS-NH | MLS#: 5101704

Property Details
Status
Active Under Contract
Type
Townhouse
No. of Stories
-
County
City
Neighborhood
--
Year Built
1989
HOA Fees
-
Finished Area
1,122 sqft
Lot Size
5.5 acres lot
Basement Area
- sqft
MLS Name
NEREN/Prime MLS
MLS Number
5101704
MLS Status
(31) Under Contract - Active Under Contract
Days on Market
76

Continue Your Journey in App
Find your dream home, receive real-time updates, and many more!
Download App
Continue Your Journey in App
Find your dream home, receive real-time updates, and many more!
Location
Facts & Features
Rooms
Bedrooms & bathrooms
Bedrooms: 3
Bathroom: 1
Interior
Sewer
Public Sewer
Interior Features
Dining Area, Kitchen/dining
Cooling
None
Flooring
Carpet
Heating
Natural Gas, Forced Air, Hot Air
Exterior Features
Deck, Storage
Appliances
Dishwasher, Dryer, Exhaust Hood, Electric Range, Refrigerator, Washer
Construction
Year Built
Year Built: 1989
Home type
Townhouse
Property Condition
Existing
Roof
Asphalt Shingle
Architectural Style
Townhouse
Foundation Details
Concrete Slab
Construction Materials
Wood Frame
Utilities & Energy
Water Source
Public
Basement
Concrete, Interior Stairs, Storage Space, Interior Access
Utilities
Cable
Electric
Circuit Breakers
Association Amenities
Playground, Landscaping, Snow Removal, Trash
Parking Features
Reserved
Other Features
Subdivision Name
Woodbridge
Lot Features
Condo Development, Near Paths, Near Shopping, Near Public Transit, Near School(s)
Price History
| Date | Event | Price |
|---|---|---|
08/18/2026 Source: | Contingent (Active Under Contract) | $237,500 +7.95% $212/sqft |
07/25/2025 Source: | Sold | $220,000 $196/sqft |

Find Homes by Property Features in Middlebury, VT


Based on information from PrimeMLS Inc. through Oct 10, 2026, 03:16PM. This display of listings may or may not be the entire Compilation from the PrimeMLS database, and PrimeMLS does not guarantee the accuracy of such information. The listing broker's offer of compensation is made only to other real estate licensees who are participant members of PrimeMLS. This information is deemed reliable, but not guaranteed. The data relating to real estate displayed on this display comes in part from the IDX Program of PrimeMLS. The information being provided is for consumers' personal, non- commercial use and may not be used for any purpose other than to identify prospective properties consumers may be interested in purchasing. Data last updated Oct 10, 2026, 03:16PM. © 2026 PrimeMLS, Inc. All Rights Reserved.
 Advertising Broker: Derek Greene | The Greene Realty Group