- Overview
- Description
- Property Details
- Location
- HOA Management
- Facts & Features
- Getting Around
- Nearby Homes
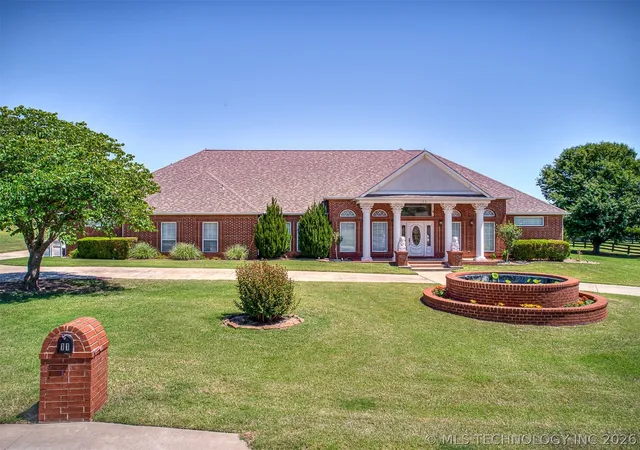
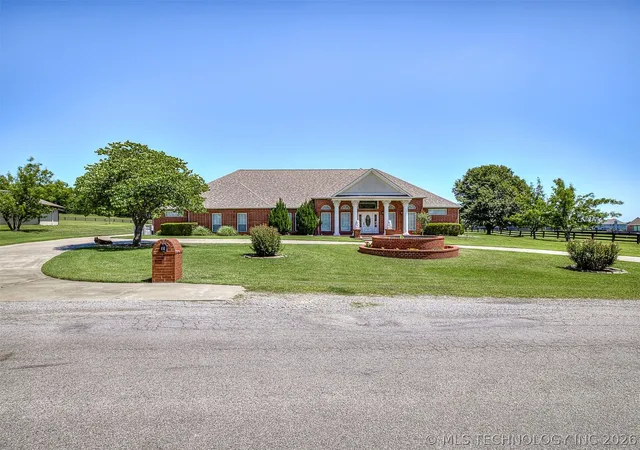
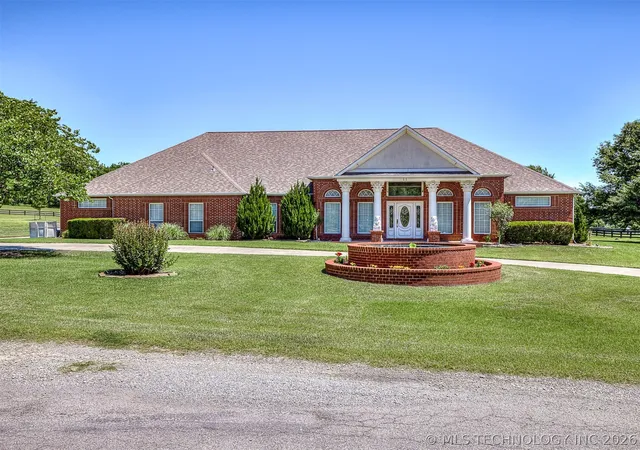
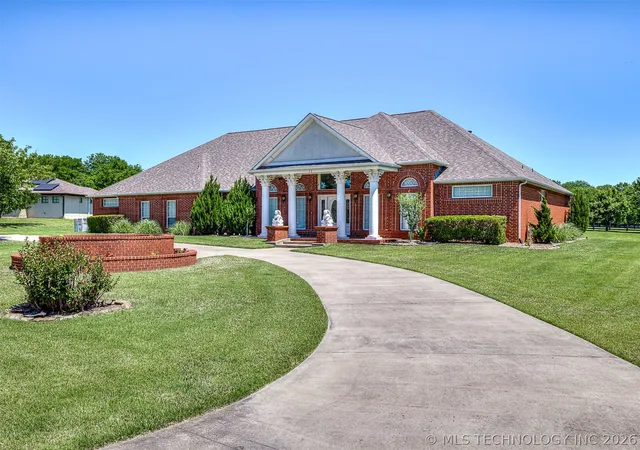
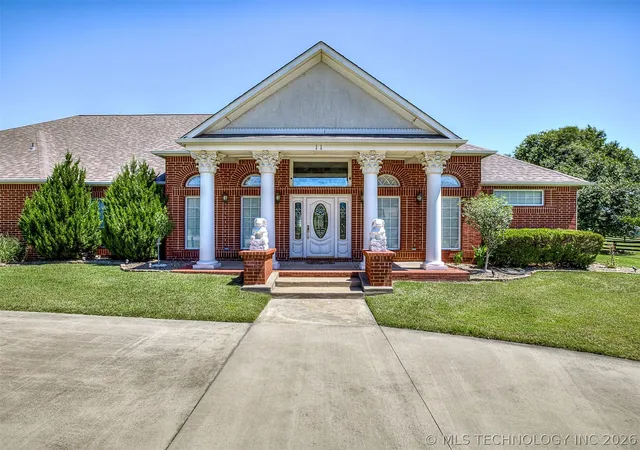

Street View
$575,000
Monthly Est:$2,862
 3 Beds
 3 Baths
2 full baths + 1 half bath
 3,665sqft
11 Longacre Dr, Ramona, OK 74061
$575,000
$2,862/moEst:
Get Pre-Approved
Single Family Residence
Built in 2001
$40/mo HOA
1.23 acres lot
$157/sq.ft
Description
Brand New Price AND Seller offers $15,000 for decor allowance or concessions. Check out the AI enhanced images of this fabulous home, to see how the Seller-offered decor allowance could be used toward updates of your choice. This custom one-owner home is full of hand chosen amenities that will enhance your life. Step inside, and you are greeted with 12 foot ceilings and gorgeous wood moldings and flooring, including a custom etched transom window above entry- a work of art! The striking formal dining room has beautifully arched millwork on two sides, defining the space. The office with french doors and closet could be 4th bedroom. The Primary bedroom has a gas log fireplace, Bay window space for reading nook. The Primary bathroom is equipped with a whirlpool tub, separate shower, double vanities, water closet, and a huge walk-in closet with island. The Kitchen is a cook's dream, with abundance of cabinets, corner pantry, center prep island with veggie sink, wall oven, and induction cooktop, all with gorgeous granite countertops. The breakfast nook off kitchen leads to the wonderful Sunroom with it's wall of windows overlooking the back yard. The second living area is a cozy but spacious den off the kitchen, currently used as recreation room. Bedrooms 2 and 3 both have walk-in closets. Laundry room has abundant storage, and sink. Guest half bath in hallway. There are very nice amenities in the TWO Garages. The attached garage has 3 bays, storm shelter, a dedicated and separate workshop with work counter and cabinets above, a downstairs storage room appx 10 X 10, upstairs storage room, and an EV charger! Second detached garage has space for 2 cars, and has front and back overhead doors, and TWO 10 X 10 storage rooms. The backyard has beautiful white vinyl fence enclosing your private getaway, featuring extensive patio space, inground pool, enchanting koi pond, raised flower beds and green house. Lot extends beyond vinyl fence to black fence.
- Houzeo last checked: 0 minutes ago
- Listing updated: July 19, 2026 at 12:06 am
- Listing Provided by: Lee Ann Pierce (918) 397-0700 DRE #146826 | RE/MAX Results (918) 335-3833
- Source: MLS Technology-OK | MLS#: 2617667

Property Details
Status
Active
Type
Single Family Residence
No. of Stories
1
County
City
Neighborhood
--
Year Built
2001
HOA Fees
$40/mo
Finished Area
3,665 sqft
Lot Size
1.23 acres lot
Basement Area
- sqft
MLS Name
MLS Technology
MLS Number
2617667
MLS Status
Active
Days on Market
148
Cumulative Days on Market
64

Continue Your Journey in App
Find your dream home, receive real-time updates, and many more!
Download App
Continue Your Journey in App
Find your dream home, receive real-time updates, and many more!
Location
HOA Management
N/A
HOA Fees
$480/ Annually
Disclaimer: Amenities are based on third-party information and may vary; buyers must independently verify all amenities, as information is deemed reliable but not guaranteed.
Facts & Features
Rooms
Bedrooms & bathrooms
Bedrooms: 3
Bathrooms: 3
BonusRoom
Level: First
Bathroom
Level: First
Bathroom
Level: First
PrimaryBathroom
Level: First
Bedroom
Level: First
Bedroom
Level: First
PrimaryBedroom
Level: First
Den
Level: First
UtilityRoom
Level: First
BonusRoom
Level: First
Office
Level: First
LivingRoom
Level: First
Interior
Appliances
Cooktop, Dishwasher, Disposal, Gas Water Heater, Microwave, Oven, Range, Trash Compactor, Plumbed For Ice Maker
Sewer
Septic Tank
Interior Features
Attic, Granite Counters, High Ceilings, High Speed Internet, Pullman Bath, Vaulted Ceilings, Ceiling Fans, Electric Oven Connection, Electric Range Connection, Programmable Thermostat
Window Features
Vinyl, Insulated Windows
Flooring
Carpet, Hardwood, Tile
Cooling
Central Air, Three Or More Units
Heating
Central, Gas, Multiple Heating Units
Exterior Features
Concrete Driveway, Landscaping, Lighting, Other, Rain Gutters
Construction
Year Built
Year Built: 2001
Home type
Single Family Residence
Foundation Details
Slab
Roof
Asphalt, Fiberglass
Construction Materials
Brick, Wood Frame
Architectural Style
Colonial
Utilities & Energy
Parking Features
Attached, Garage, Other, Garage Faces Side, Storage, Workshop In Garage
Utilities
Electricity Available, Fiber Optic Available, Natural Gas Available, Water Available
Association Amenities
None
Basement
None
Pool Features
Gunite, In Ground
Fireplace Features
Glass Doors, Gas Log
Laundry Features
Washer Hookup, Electric Dryer Hookup
Security Features
Safe Room Interior, Security System Owned, Smoke Detectors
Water Source
Rural
Other Features
Lot Features
Cul De Sac
Community Features
Gutters
Subdivision Name
Village Jarrett Farm Amd
Patio And Porch Features
Covered, Patio, Porch
Price History
| Date | Event | Price |
|---|---|---|
05/15/2026 Source: | Listed for Sale | $599,500 -4.08% $164/sqft |
05/15/2026 Source: | Price Increased | $625,000 +8.70% $171/sqft |
05/15/2026 Source: | Price Increased | $575,000 +1816.67% $157/sqft |
09/28/1996 Source: | Listing Removed | $30,000 $8/sqft |

Nearby Homes



Find Homes by Property Features in Ramona, OK
Nearby New Homes For Sale

Based on information from MLS Technology, Inc. through Oct 11, 2026, 04:45AM. Information is provided exclusively for consumers’ personal, non-commercial use, that it may not be used for any purpose other than to identify prospective properties consumers may be interested in purchasing. Listing Information displayed on the IDX is deemed reliable but is not guaranteed accurate by the MLS. ©2026 MLS Technology, Inc. All Rights Reserved.
 Advertising Broker: Tomas Barrientos | Home Smart Stellar Realty