- Overview
- Description
- Property Details
- Location
- Facts & Features
- Getting Around
- Nearby Homes

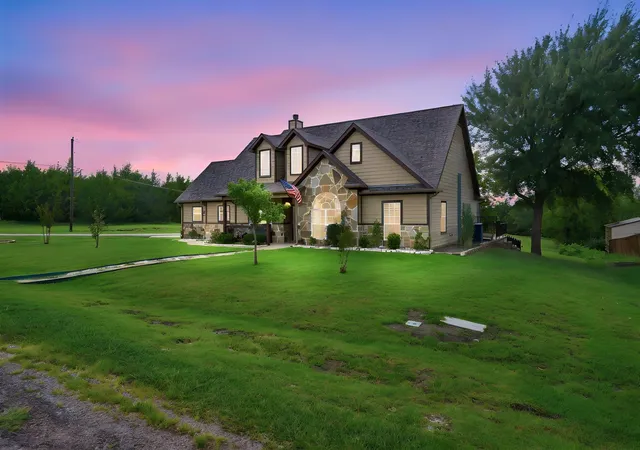
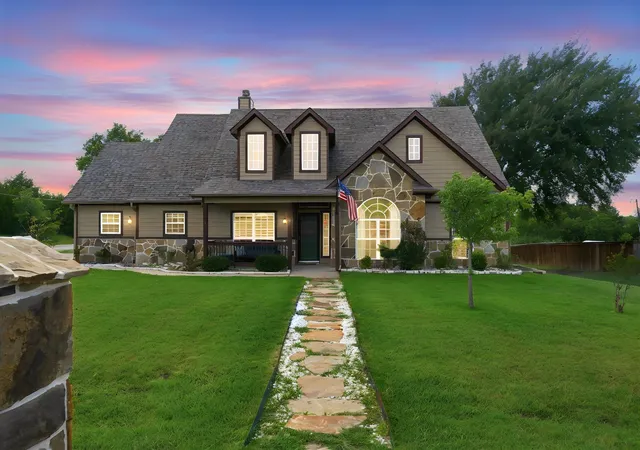
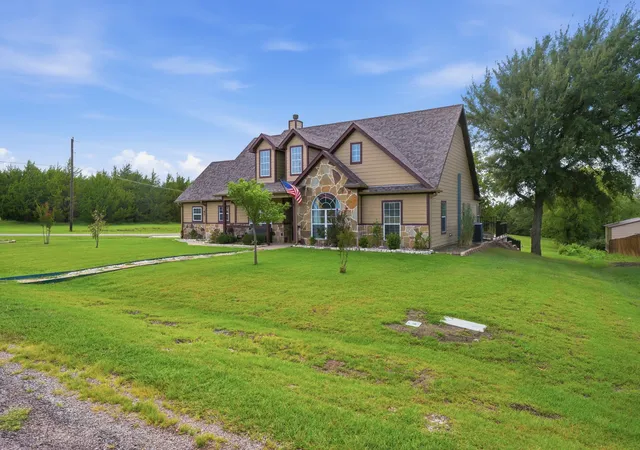
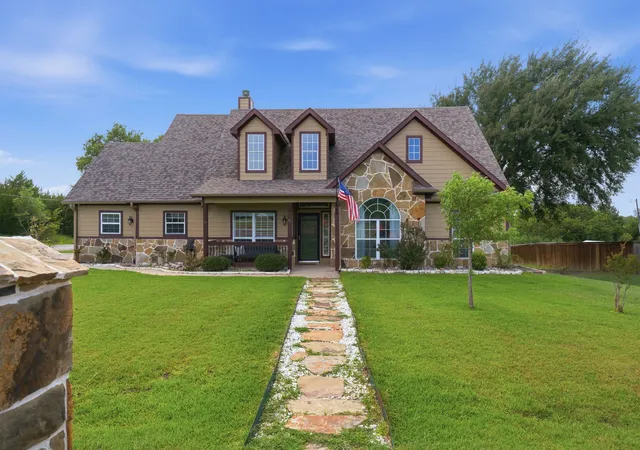
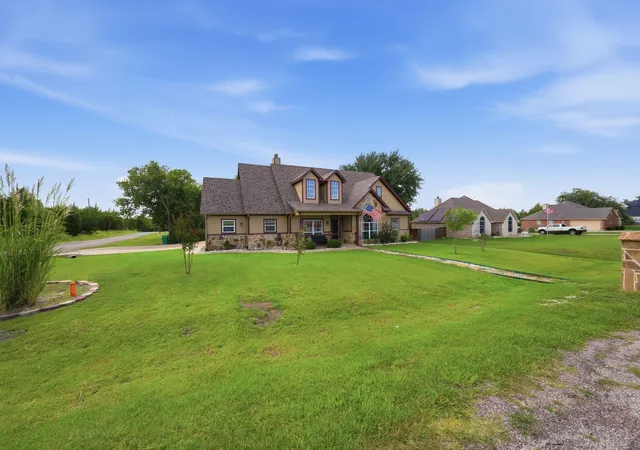


$537,000
Monthly Est:$2,673
 3 Beds
 2 Baths
2 full baths
 2,246sqft
11 Lopez Dr, Sherman, TX 75090
$537,000
$2,673/moEst:
Get Pre-Approved
Single Family Residence
Built in 2005
$-- HOA
1 acre lot
$239/sq.ft
Description
Who WANTS a MANCAVE & a stunning kitchen in the country? THIS SHOP & HOME IS JUST FOR YOU! Escape to the perfect blend of peaceful country living & modern luxury on this beautifully updated approx. 1 acre property with NO HOA offering freedom, privacy, & space you've been searching for. Just 1.3 miles from Howe High School with convenient highway access for an easy commute, this exceptional home truly offers the best of both worlds. Calling all hobbyists, entrepreneurs, & car enthusiasts! The impressive shop is a dream come true, featuring its own concrete driveway, dedicated electrical panel, & separation from the main home for the ultimate workshop, man cave, or storage space. Inside, you'll fall in love with the bright open floor plan designed for everyday living & effortless entertaining. The CHEF inspired kitchen is the heart of the home, showcasing a premium Whirlpool built in SUBZERO refrigerator, farm house sink, kitchen window overlooking the lush yard, stunning quartz-vein oversized island, double pull out recycling bins, pull out drawers, glass front cabinetry, & abundant storage. A stylish bartender's wet bar creates the perfect gathering space for hosting holiday parties & memorable evenings with family & friends. The inviting living room offers a warm fireplace & seamless flow to the expansive outdoor deck, where beautifully landscaped grounds create the perfect backdrop for morning coffee, weekend barbecues, or relaxing under the Texas stars. Just wait till you see this backyard! Retreat to the primary luxurious ensuite thoughtfully designed with modern upgrades to feel like a private resort getaway. This move-in ready home offers a peace of mind with a newer roof approx. 4 years old, HVAC system was also replaced approx. 4 years ago. Properties offering this combination of acreage, luxury updates, an incredible workshop, and no HOA are a RARE find. Schedule your private showing today before this exceptional property is gone.
- Houzeo last checked: 15 minutes ago
- Listing updated: October 1, 2026 at 3:52 pm
- Listing Provided by: Loraine Balcar (210) 324-5038 | Ebby Halliday, REALTORS (817) 481-5882
- Source: NTREIS MLS-TX | MLS#: 21329700

Property Details
Status
Active
Type
Single Family Residence
No. of Stories
1
County
City
Neighborhood
--
Year Built
2005
HOA Fees
-
Finished Area
2,246 sqft
Lot Size
1 acre lot
Basement Area
- sqft
MLS Name
NTREIS MLS
MLS Number
21329700
MLS Status
Active
Cumulative Days on Market
76

Continue Your Journey in App
Find your dream home, receive real-time updates, and many more!
Download App
Continue Your Journey in App
Find your dream home, receive real-time updates, and many more!
Location
Facts & Features
Rooms
Bedrooms & bathrooms
Bedrooms: 3
Bathrooms: 2
Laundry
Level: First
Area: 45.00 Square Feet
Dimensions: 9 x 5
LivingRoom
Level: First
Area: 315.00 Square Feet
Dimensions: 21 x 15
MusicRoom
Level: First
Area: 120.00 Square Feet
Dimensions: 12 x 10
BreakfastRoomNook
Level: First
Area: 210.00 Square Feet
Dimensions: 21 x 10
Kitchen
Level: First
Area: 200.00 Square Feet
Dimensions: 20 x 10
FullBath
Level: First
Area: 60.00 Square Feet
Dimensions: 12 x 5
Bedroom
Level: First
Area: 132.00 Square Feet
Dimensions: 12 x 11
Bedroom
Level: First
Area: 143.00 Square Feet
Dimensions: 13 x 11
PrimaryBathroom
Level: First
Area: 190.00 Square Feet
Dimensions: 19 x 10
PrimaryBedroom
Level: First
Area: 240.00 Square Feet
Dimensions: 16 x 15
Interior
Exterior Features
Dog Run, Garden, Lighting, Other, Rain Gutters, Storage
Sewer
Aerobic Septic, Septic Tank
Flooring
Carpet, Ceramic Tile, Engineered Hardwood
Cooling
Central Air, Ceiling Fans, Electric
Appliances
Built In Refrigerator, Convection Oven, Dishwasher, Electric Cooktop, Electric Oven, Electric Range, Electric Water Heater, Disposal, Microwave, Refrigerator
Heating
Central, Electric
Window Features
Bay Windows, Shutters, Window Coverings
Interior Features
Wet Bar, Built In Features, Chandelier, Cathedral Ceilings, Decorative Designer Lighting Fixtures, Eat In Kitchen, Granite Counters, High Speed Internet, Kitchen Island, Open Floorplan, Other, Pantry, Cable Tv, Vaulted Ceilings, Walk In Closets, Wired For Sound
Construction
Year Built
Year Built: 2005
Home type
Single Family Residence
Property Condition
Resale
Roof
Composition, Shingle
Foundation Details
Pillar Post Pier, Slab
Construction Materials
Board And Batten Siding, Rock, Stone
Architectural Style
Ranch, Traditional, Detached
Utilities & Energy
Fireplace Features
Living Room, Other, Wood Burning
Utilities
Electricity Available, Electricity Connected, Other, Septic Available, Separate Meters, Underground Utilities, Water Available, Cable Available
Pool Features
None
Parking Features
Additional Parking, Boat, Concrete, Covered, Door Single, Driveway, Enclosed, Garage, Golf Cart Garage, Garage Door Opener, Other, Oversized, Parking Pad, Garage Faces Side, Storage
Laundry Features
Dryer Hookup, Electric Dryer Hookup, Laundry In Utility Room
Water Source
Community Coop, Public
Security Features
Security System Owned, Security System, Carbon Monoxide Detectors, Other, Smoke Detectors
Other Features
Community Features
Other
Patio And Porch Features
Rear Porch, Deck, Front Porch, Patio, Covered
Lot Features
Acreage, Back Yard, Corner Lot, Backs To Greenbelt Park, Greenbelt, Lawn, Landscaped, Many Trees, Subdivision, Sprinkler System
Subdivision Name
Cedar Hill Estates
Price History
| Date | Event | Price |
|---|---|---|
09/27/2026 Source: | Listed for Sale | $537,000 $239/sqft |
09/17/2026 Source: | Contingent (Active Under Contract) | $537,000 +1.51% $239/sqft |
07/02/2025 Source: | Sold | $529,000 $236/sqft |
06/09/2025 Source: | Contingent (Active Under Contract) | $529,000 $236/sqft |
05/05/2025 Source: | Listed for Sale | $529,000 +97.39% $236/sqft |

Show more
Nearby Homes


Find Homes by Property Features in Sherman, TX
Nearby New Homes For Sale

Based on information from the North Texas Real Estate Information Systems, Inc., through Oct 10, 2026, 12:15PM. Information is provided exclusively for consumers’ personal, non-commercial use. It may not be used for any purpose other than to identify prospective properties consumers may be interested in purchasing. Data is deemed reliable but is not guaranteed accurate. This website may not include listings or property addresses of sellers who have directed their listing brokers to withhold their listing or their property address from display on the Internet. ©2026 North Texas Real Estate Information Systems, Inc. All Rights Reserved.
 Advertising Broker: Michelle Brecker | Pathway To Home Realty