The Greene Realty
Powered by 
- 0
- 8
- Overview
- Description
- Property Details
- Location
- HOA Management
- Facts & Features
- Getting Around
- Nearby Homes
 Price Drop: $26K (10/06)


Street View
$1,399,000
Monthly Est:$6,963
 3 Beds
 4 Baths
3 full baths + 1 half bath
 1,976sqft
11 Lothrop St #11, Brighton, MA 02135
$1,399,000
$6,963/moEst:
Get Pre-Approved
Condominium
Built in 2026
$250/mo HOA
-- sqft lot
$708/sq.ft
Description
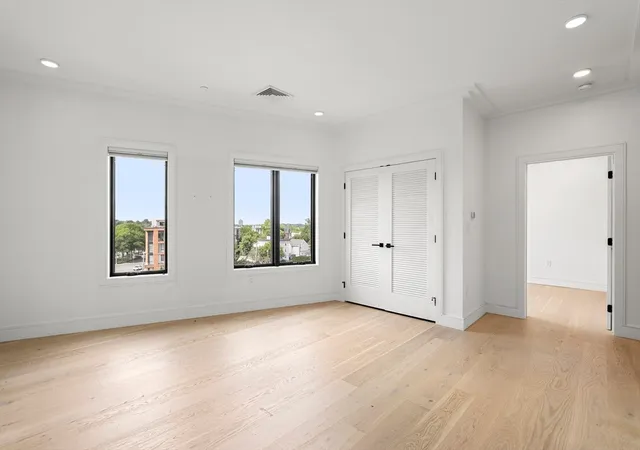
Front-row on Murray Field, 11 Lothrop offers a rare combination in Brighton: ground-up new construction, private outdoor space, EV-ready garage parking, and direct views across the green toward Boston Landing, the Celtics’ Auerbach Center, and the Bruins’ Warrior Ice Arena. One of just eight new townhomes, the residence is thoughtfully designed across multiple levels with southern exposure at the rear and a layout that balances entertaining, privacy, and flexibility.The main living level is designed to gather, anchored by a chef’s kitchen with custom cabinetry, a dramatic stone waterfall island with comfortable seating for four, statement lighting, and a built-in dry bar with wine refrigerator. The kitchen opens directly to a private deck overlooking Murray Field, creating a seamless extension of the living space outdoors. Across the room, a custom TV wall with built-ins adds architectural detail and practical storage, while a discreet half bath completes the floor. Wide-plank hardwood floors and a refined designer finish package carry throughout.Upstairs, the top floor is arranged as a private retreat, featuring a primary suite with en-suite bath, a second bedroom, dedicated home office, and additional full bath.The lower level adds another layer of versatility, with a third bedroom, en-suite bath, and direct access to the private yard—equally well suited for guests, a home gym, secondary office, or more secluded living space.Beyond the front door, Boston Landing is just steps away, with the New Balance flagship, Tatte, dining, fitness, and commuter rail connecting to Back Bay in one stop. Harvard Stadium and Harvard’s emerging Enterprise Research Campus are also nearby, placing Murray Field Townhomes at the center of one of Brighton’s most dynamic and rapidly evolving neighborhoods. . Ask us about obtaining a 5.125% interest rate with one of our preferred lenders. (limited availability and subject to qualifications).
- Houzeo last checked: 51 minutes ago
- Listing updated: October 6, 2026 at 2:03 pm
- Listing Provided by: The Moving Greater Boston Team (617) 744-4677 | Berkshire Hathaway HomeServices Warren Residential (617) 848-9616
- Source: MLS Property Information Network-MA | MLS#: 73579040

Property Details
Status
Active
Type
Condominium
No. of Stories
3
County
City
Neighborhood
Year Built
2026
HOA Fees
$250/mo
Finished Area
1,976 sqft
Lot Size
-- sqft lot
Basement Area
- sqft
MLS Name
MLS Property Information Network
MLS Number
73579040
MLS Status
Price Changed
Days on Market
21
Open House

Continue Your Journey in App
Find your dream home, receive real-time updates, and many more!
Download App
Continue Your Journey in App
Find your dream home, receive real-time updates, and many more!
Location
HOA Management
N/A
HOA Fees
$250/ Monthly
Amenities
 Amenities and services may be covered by one or multiple associations and service providers.
 Snow Removal
 Sewer
Sewer
 Insurance
 Water
Water
 Reserve Funds
Disclaimer: Amenities are based on third-party information and may vary; buyers must independently verify all amenities, as information is deemed reliable but not guaranteed.
Facts & Features
Rooms
Bedrooms & bathrooms
Bedrooms: 3
Bathrooms: 4
Interior
Window Features
Insulated Windows
Sewer
Public Sewer
Heating
Central, Hydro Air
Appliances
Range, Dishwasher, Disposal, Microwave, Refrigerator, Washer, Dryer
Interior Features
Internet Available Unknown
Exterior Features
Deck, Fenced Yard
Cooling
Central Air
Flooring
Hardwood
Construction
Year Built
Year Built: 2026
Home type
Condominium
Construction Materials
Frame
Roof
Metal
Utilities & Energy
Laundry Features
Third Floor, In Unit
Utilities
For Gas Range
Basement
N
Parking Features
Attached, Off Street
Water Source
Public
Other Features
Patio And Porch Features
Deck
Community Features
Public Transportation, Shopping, Park, Walk/jog Trails, Medical Facility, Highway Access, Private School, Public School, T Station, University
Disclosures
Photos Are Of 17 Lothrop But Interior Finishes And Layout Remain The Same.
Price History
| Date | Event | Price |
|---|---|---|
10/06/2026 Source: | Price Decreased | $1,399,000 -1.82% $708/sqft |
09/17/2026 Source: | Listed for Sale | $1,425,000 $721/sqft |

Brighton Ranks #10 in Boston, MA


Homes

Rental Prices

Median Home Price
Nearby Homes




Find Homes by Property Features in Boston, MA

Based on information provided to and compiled by MLS Property Information Network, Inc. covering through Oct 09, 2026, 02:30PM. The property listing data and information, or the Images, set forth herein were provided to MLS Property Information Network, Inc. from third-party sources, including sellers, lessors and public records, and were compiled by MLS Property Information Network, Inc. The property listing data and information, and the Images, are for the personal, non-commercial use of consumers having a good faith interest in purchasing or leasing listed properties of the type displayed to them and may not be used for any purpose other than to identify prospective properties which such consumers may have a good faith interest in purchasing or leasing. MLS Property Information Network, Inc. and its subscribers disclaim any and all representations and warranties as to the accuracy of the property listing data and information, or as to the accuracy of any of the Images, set forth herein. All information provided is deemed reliable, but is not guaranteed to be accurate and should be independently verified. © 2026 MLS Property Information Network, Inc. All Rights Reserved.
 Advertising Broker: Derek Greene | The Greene Realty Group