The Greene Realty
Powered by 
- 0
- 4
- Overview
- Description
- Property Details
- Location
- HOA Management
- Facts & Features
- Getting Around
- Nearby Homes


Street View
$550,000
Monthly Est:$2,738
 2 Beds
 3 Baths
2 full baths + 1 half bath
 1,844sqft
11 Magnolia Dr #11, Franklin, MA 02038
$550,000
$2,738/moEst:
Get Pre-Approved
Condominium
Built in 1987
$-- HOA
-- sqft lot
$298/sq.ft
Description
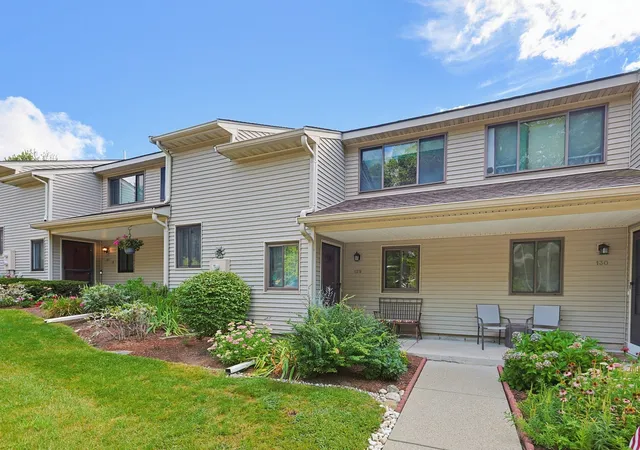
Welcome home to this spacious END UNIT condo at Chestnut Ridge! Offering over 1800sqft. of living space, 2 bedrooms, 2.5 baths, and a garage, this beautifully updated home is one you won't want to miss! Step inside to discover a welcoming entry featuring a custom bench with a live-edge wood top. Vaulted ceilings and abundant natural light create an airy, inviting atmosphere through the kitchen. The spacious kitchen offers plenty of room to prepare your favorite meals, while the adjoining dining room is perfect for everyday dining and holiday gatherings. Step down into the living room, and relax by the cozy fireplace as cool autumn air sets in. A pair of giant sliders lead to a generously sized composite deck with plenty of space for outdoor dining and relaxation. The former wet bar has been thoughtfully transformed into a custom cabinet, making it much more useful with practical storage. Upstairs, retreat to the expansive primary suite featuring two walk-in closets and a gorgeously renovated primary bath. The generously sized second bedroom offers its own private bath and walk in closet. Additional improvements include a beautifully updated half bath, replacement windows throughout (with just one exception), new skylights, and new sliders. The unfinished basement offers incredible potential! Create the game room, movie room, home office, or gym you've been dreaming of, with plenty of room remaining for storage and laundry. With its spacious layout, thoughtful updates, and wonderful indoor and outdoor living spaces, this Chestnut Ridge end unit is ready to welcome you home! Come visit the open house on Saturday Sept 26th 11A- 12:30
- Houzeo last checked: 12 hours ago
- Listing updated: September 28, 2026 at 7:05 am
- Listing Provided by: Kellie Dow (617) 922-1552 | REMAX Executive Realty (508) 520-9696
- Source: MLS Property Information Network-MA | MLS#: 73581638

Property Details
Status
Active
Type
Condominium
No. of Stories
2
County
City
Neighborhood
--
Year Built
1987
HOA Fees
-
Finished Area
1,844 sqft
Lot Size
-- sqft lot
Basement Area
- sqft
MLS Name
MLS Property Information Network
MLS Number
73581638
MLS Status
Active
Days on Market
8

Continue Your Journey in App
Find your dream home, receive real-time updates, and many more!
Download App
Continue Your Journey in App
Find your dream home, receive real-time updates, and many more!
Location
HOA Management
N/A
HOA Fees
$468/
Amenities
 Amenities and services may be covered by one or multiple associations and service providers.
 Snow Removal
 Club House
 Road Maintenance
 Pool
Pool
 Maintenance
 Sewer
Sewer
 Insurance
Disclaimer: Amenities are based on third-party information and may vary; buyers must independently verify all amenities, as information is deemed reliable but not guaranteed.
Facts & Features
Rooms
Bedrooms & bathrooms
Bedrooms: 2
Bathrooms: 3
Interior
Flooring
Tile, Carpet
Appliances
Range, Dishwasher, Microwave
Exterior Features
Deck
Sewer
Public Sewer
Heating
Baseboard, Natural Gas
Window Features
Insulated Windows
Cooling
Central Air
Construction
Year Built
Year Built: 1987
Home type
Condominium
Roof
Shingle
Construction Materials
Frame
Utilities & Energy
Parking Features
Attached, Off Street
Association Amenities
Pool, Clubhouse
Laundry Features
In Unit
Basement
Y
Pool Features
Association, In Ground
Water Source
Public
Utilities
For Gas Range
Other Features
Patio And Porch Features
Deck
Price History
| Date | Event | Price |
|---|---|---|
09/23/2026 Source: | Listed for Sale | $550,000 +64.18% $298/sqft |
02/03/2018 Source: | Price Increased | $335,000 +0.03% $182/sqft |
02/03/2018 Source: | Sold | $334,900 $182/sqft |

Nearby Homes



Find Homes by Property Features in Franklin, MA

Based on information provided to and compiled by MLS Property Information Network, Inc. covering through Oct 02, 2026, 09:00AM. The property listing data and information, or the Images, set forth herein were provided to MLS Property Information Network, Inc. from third-party sources, including sellers, lessors and public records, and were compiled by MLS Property Information Network, Inc. The property listing data and information, and the Images, are for the personal, non-commercial use of consumers having a good faith interest in purchasing or leasing listed properties of the type displayed to them and may not be used for any purpose other than to identify prospective properties which such consumers may have a good faith interest in purchasing or leasing. MLS Property Information Network, Inc. and its subscribers disclaim any and all representations and warranties as to the accuracy of the property listing data and information, or as to the accuracy of any of the Images, set forth herein. All information provided is deemed reliable, but is not guaranteed to be accurate and should be independently verified. © 2026 MLS Property Information Network, Inc. All Rights Reserved.
 Advertising Broker: Derek Greene | The Greene Realty Group