
- Overview
- Description
- Property Details
- Location
- Facts & Features
- Getting Around
- Nearby Homes

$225,000
Monthly Est:$1,120
 4 Beds

2 full baths + 2 half baths
 --sqft
11 Miller Pl, Saint Louis, MO 63135
$225,000
$1,120/moEst:
Single Family Residence
Built in 1870
$-- HOA
16,500.53 sqft lot
--/sqft
Description
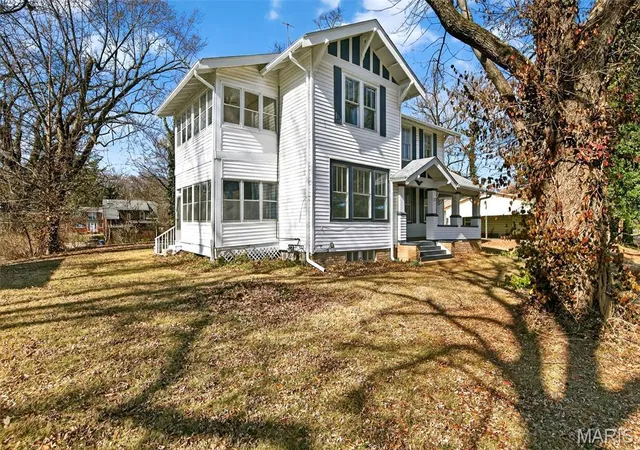
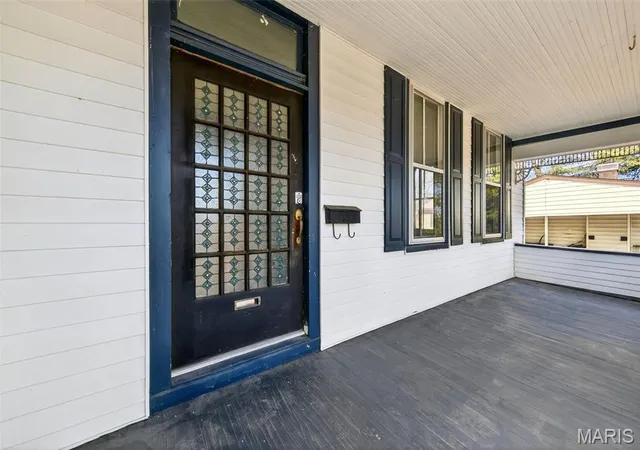
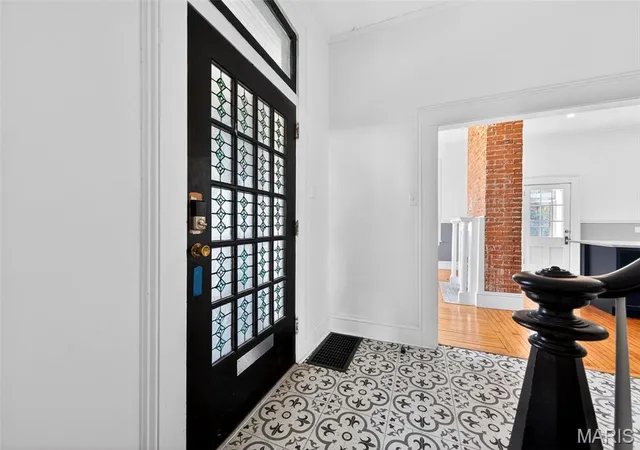
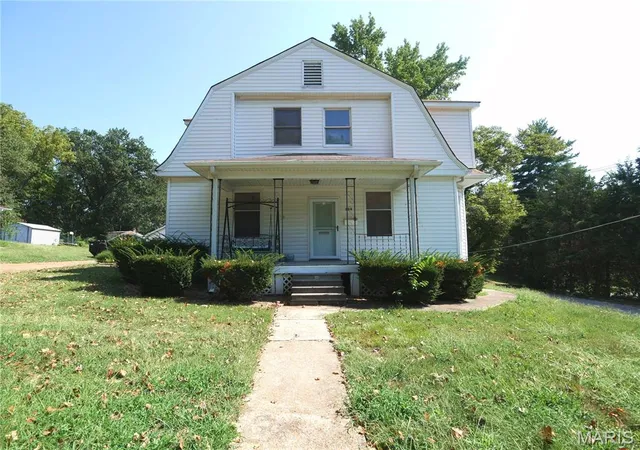
This beautiful home is rich in historic character and timeless charm. A stunning stained-glass door welcomes you into a spacious entry foyer featuring a decorative tiled entry hall. Generous in design, the home offers 4 bedrooms, 2 full baths, and 2 half baths. The main level features an open floor plan with a large dining area and a spacious kitchen, where a fireplace anchors the room and creates a warm gathering space. The kitchen showcases custom cabinetry, a large center island with breakfast bar seating, quartz countertops, and a classic subway tile backsplash. The primary suite is a cozy and inviting retreat, complete with a decorative fireplace and a full bath offering a separate shower and soaking tub. A half bath and screened porch complete the main floor. The upper level includes three generously sized bedrooms with ample closet space, an additional full bath, and a second screened porch. The basement provides excellent potential to expand your living space, along with abundant storage, laundry facilities, and a half bath. Step outside to enjoy the nice-sized backyard, perfect for gardening, play, or relaxing outdoors. A detached two-car garage offers convenient protection from the elements.
- Houzeo last checked: 9 minutes ago
- Listing updated: November 19, 2026 at 4:08 pm
- Listing Provided by: Lauren Risley (314) 517-3165 , Adam Bundren | Keller Williams Realty St. Louis (314) 677-6000
- Source: MARIS MLS-MO as distributed by MLS GRID | MLS#:

Property Details
Status
Active
Type
Single Family Residence
No. of Stories
-
County
City
Neighborhood
--
Year Built
1870
HOA Fees
-
Finished Area
- sqft
Lot Size
16,500.53 sqft lot
Basement Area
- sqft
MLS Name
MARIS MLS
MLS Number
MIS26073222
MLS Status
Active
Days on Market
2
Cumulative Days on Market
1
Continue Your Journey in App
Find your dream home, receive real-time updates, and many more!
Location
Facts & Features
Rooms
Bedrooms & bathrooms
Bedrooms: 4
Bathrooms: 4
Dining Room
Level: Main
Area: 195.00 Square Feet
Dimensions: 15x13
Kitchen
Level: Main
Area: 240.00 Square Feet
Dimensions: 16x15
Primary Bedroom
Level: Main
Area: 240.00 Square Feet
Dimensions: 16x15
Bedroom 2
Level: Upper
Area: 240.00 Square Feet
Dimensions: 16x15
Bedroom 3
Level: Upper
Area: 225.00 Square Feet
Dimensions: 15x15
Bedroom 4
Level: Upper
Area: 225.00 Square Feet
Dimensions: 15x15
Interior
Interior Features
Breakfast Bar, Ceiling Fan(s), Center Hall Floorplan, Custom Cabinetry, Eat In Kitchen, High Ceilings, Historic Millwork, Kitchen/dining Room Combo, Separate Dining, Solid Surface Countertop(s), Tub
Heating
Forced Air, Natural Gas
Flooring
Wood
Cooling
Central Air, Electric
Appliances
Microwave, Gas Oven, Range Hood, Gas Range, Refrigerator, Gas Water Heater
Sewer
Public Sewer
Construction
Year Built
Year Built: 1870
Home type
Single Family Residence
Architectural Style
Traditional
Construction Materials
Aluminum Siding
Utilities & Energy
Basement
Full
Parking Features
Detached, Oversized
Electric
Other
Water Source
Private
Laundry Features
In Basement
Fireplace Features
Bedroom, Dining Room, Master Bedroom
Other Features
Lot Features
Level
Patio And Porch Features
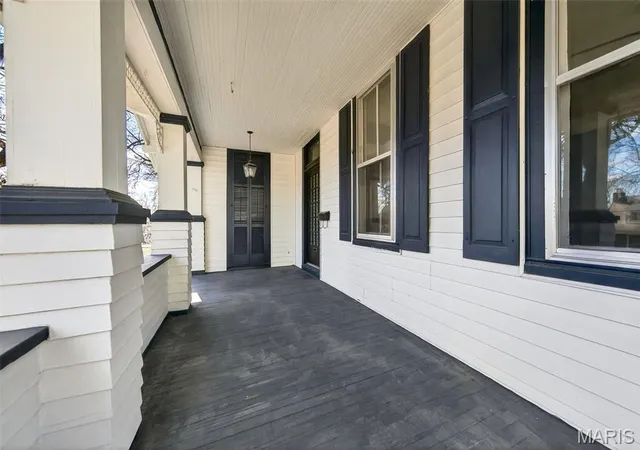
Covered, Front Porch
Disclosures
Code Compliance Required, Occupancy Permit Required, Seller Property Disclosure
Subdivision Name
Miller Place
Price History
| Date | Event | Price |
|---|---|---|
11/18/2026 Source: | Listed for Sale | $225,000 -6.21% $0/sqft |
10/01/2026 Source: | Listing Removed | $239,900 $0/sqft |
08/17/2026 Source: | Listed for Sale | $239,900 $0/sqft |
07/29/2026 Source: | Pending | $239,900 -4.04% $0/sqft |
04/02/2026 Source: | Listing Removed | $250,000 +4.21% $0/sqft |

Show more
Find Homes by Property Features in Saint Louis, MO


Based on information from Mid America Regional Information Systems, Inc. through Nov 22, 2026, 12:16AM as submitted to and distributed by MLS GRID. All data is obtained from various sources and may not have been verified by broker or MLS GRID. Supplied Open House Information is
subject to change without notice. All information should be independently reviewed and verified for accuracy. Properties may or may not be listed by the office/agent presenting the information. Some IDX listings have been excluded from this website.
Properties displayed may be listed or sold by various participants in the MLS. Property data presented reflect information otherwise available from public records. The REALTOR® providing this information may not have represented the buyer or seller
in some or all of the transactions.
IDX information is provided exclusively for consumers’ personal noncommercial use, that it may not be used for any purpose other than to identify prospective properties consumers may be interested in purchasing, that the data is deemed reliable but is not guaranteed by MLS GRID, and that the use of the MLS GRID Data may be subject to an end user license agreement prescribed by the Member Participant’s applicable MLS if any and as amended from time to time. © 2026 Mid America Regional Information Systems, Inc. All Rights Reserved.
 Advertising Broker: Nicholas Huscroft | Chosen Realty