- Overview
- Description
- Property Details
- Location
- HOA Management
- Facts & Features
- Getting Around
- Nearby Homes
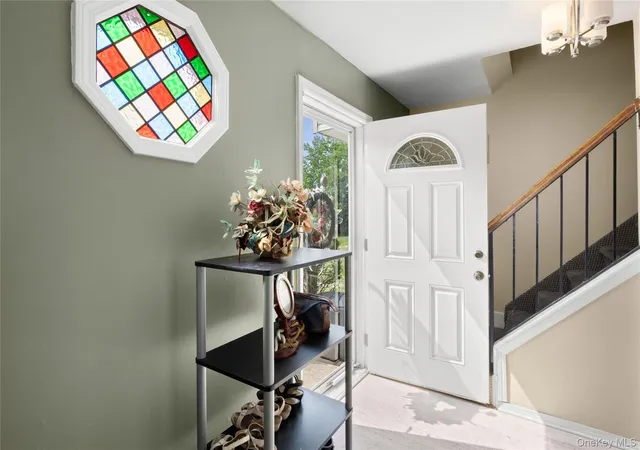

Street View
$499,996
Monthly Est:$2,489
 3 Beds
 3 Baths
2 full baths + 1 half bath
 1,196sqft
11 Monitor Ct, Brookhaven, NY 11727
$499,996
$2,489/moEst:
Get Pre-Approved
Condominium
Built in 1976
$260/mo HOA
1,742 sqft lot
$418/sq.ft
Description
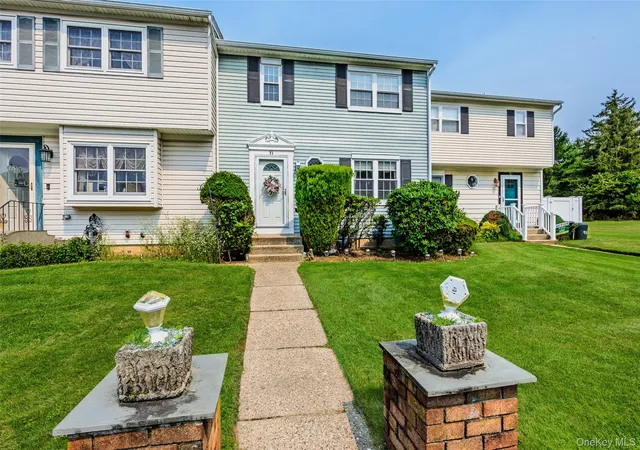
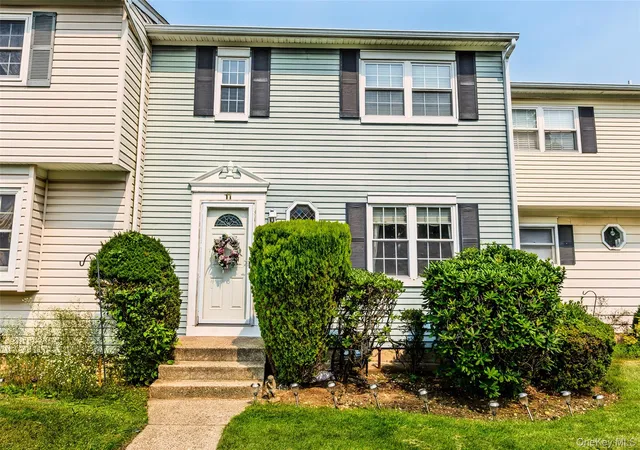
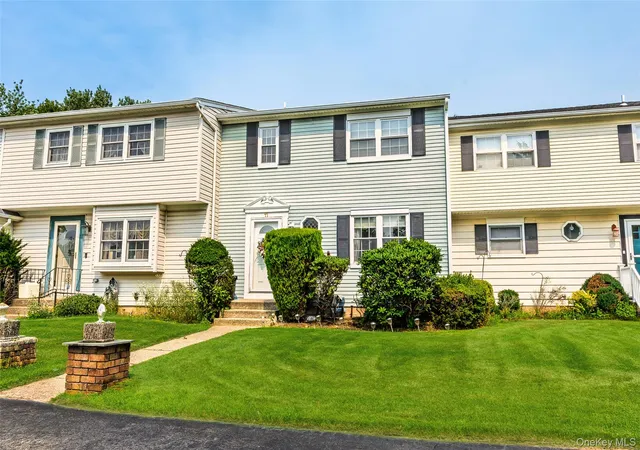
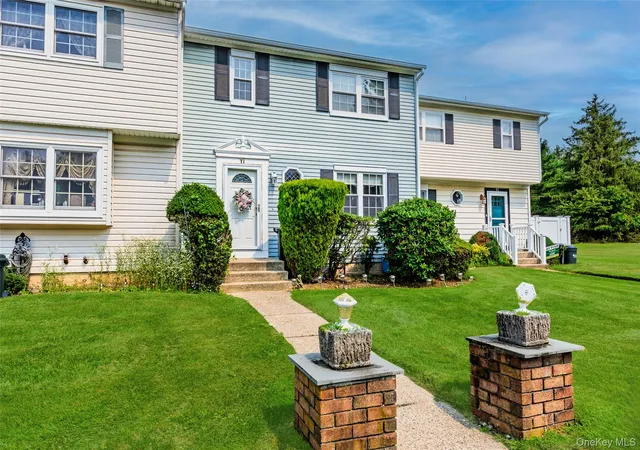
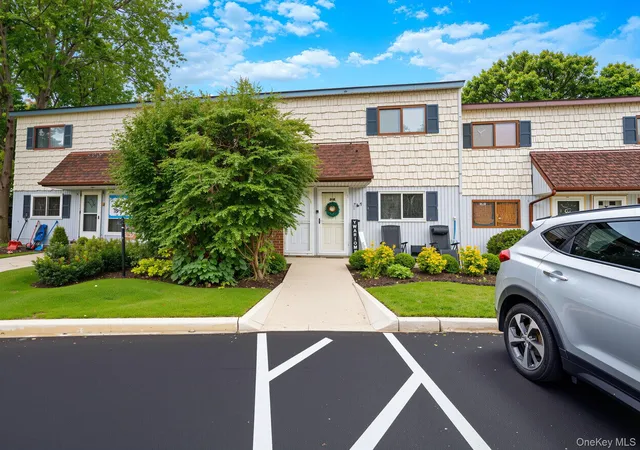
Welcome to the desirable Strathmore community! This spacious 3-bedroom, 2.5-bath townhouse offers an open and inviting floor plan with plenty of opportunity to make it your own. The updated kitchen features shaker-style cabinetry, quartz countertops, newer stainless steel appliances, custom moldings, and stylish light fixtures, creating a functional space for everyday living. Sliders from the dining area lead to a private, fenced backyard, perfect for outdoor entertaining
The primary bedroom offers its own private en suite bath, while the finished basement provides valuable additional living space, ideal for a family room, home office, gym, or recreation area. Additional highlights include newer central air conditioning, a newer roof approximately four years young, and plenty of storage throughout. This home is just waiting for you to make it your own!
Conveniently located close to shopping, restaurants, parks, and major roadways, this home offers a fantastic opportunity to enjoy comfortable, low-maintenance living. This home won’t last!
- Houzeo last checked: 31 minutes ago
- Listing updated: August 28, 2026 at 7:11 am
- Listing Provided by: Laura M. Cochran (631) 774-2766 | BERKSHIRE HATHAWAY (631) 642-6212
- Source: OneKey MLS-NY | MLS#: 1026890

Part of

Property Details
Status
Pending
Type
Condominium
No. of Stories
-
County
City
Neighborhood
--
Year Built
1976
HOA Fees
$260/mo
Finished Area
1,196 sqft
Lot Size
1,742 sqft lot
Basement Area
- sqft
MLS Name
OneKey MLS
MLS Number
1026890
MLS Status
Pending
Days on Market
83
Cumulative Days on Market
42

Continue Your Journey in App
Find your dream home, receive real-time updates, and many more!
Download App
Continue Your Journey in App
Find your dream home, receive real-time updates, and many more!
Location
HOA Management
N/A
HOA Fees
$260/ Monthly
Amenities
 Amenities and services may be covered by one or multiple associations and service providers.
 Sewer
Sewer
 Trash Pickup
 Common Area Maintenance
Pool Service
Grounds Care
Disclaimer: Amenities are based on third-party information and may vary; buyers must independently verify all amenities, as information is deemed reliable but not guaranteed.
Facts & Features
Rooms
Bedrooms & bathrooms
Bedrooms: 3
Bathrooms: 3
Interior
Heating
Oil
Sewer
Shared
Cooling
Central Air
Interior Features
Ceiling Fan(s), Chandelier, Chefs Kitchen, Entrance Foyer, Formal Dining, Open Kitchen, Primary Bathroom, Quartz/quartzite Counters, Washer/dryer Hookup
Appliances
Dishwasher, Dryer, Oven, Range, Refrigerator, Stainless Steel Appliance(s), Washer
Window Features
Screens
Exterior Features
Mailbox, Rain Gutters
Flooring
Carpet, Hardwood, Laminate, Tile
Construction
Year Built
Year Built: 1976
Home type
Condominium
Construction Materials
Frame, Vinyl Siding
Utilities & Energy
Water Source
Public
Utilities
Cable Available, Electricity Connected, Phone Available, Sewer Connected, Trash Collection Private, Water Connected
Parking Features
Driveway, On Street
Basement
Finished, Full
Other Features
Subdivision Name
Strathmore
Lot Features
Back Yard, Front Yard, Landscaped, Level
Price History
| Date | Event | Price |
|---|---|---|
08/27/2026 Source: | Pending | $499,996 $418/sqft |
07/16/2026 Source: | Listed for Sale | $499,996 +113.67% $418/sqft |
12/08/2024 Source: | Sold | $234,000 $196/sqft |

Nearby Homes
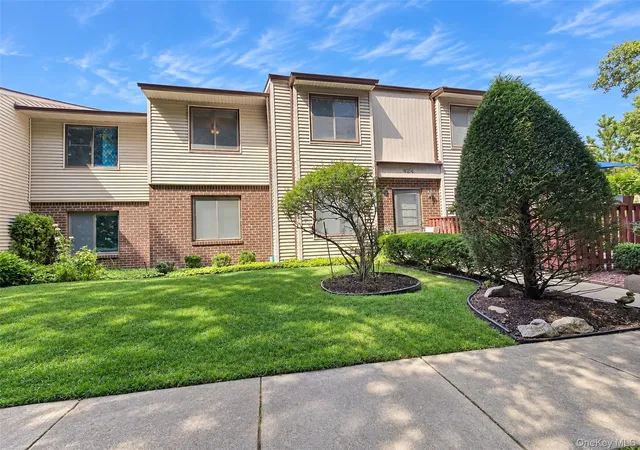
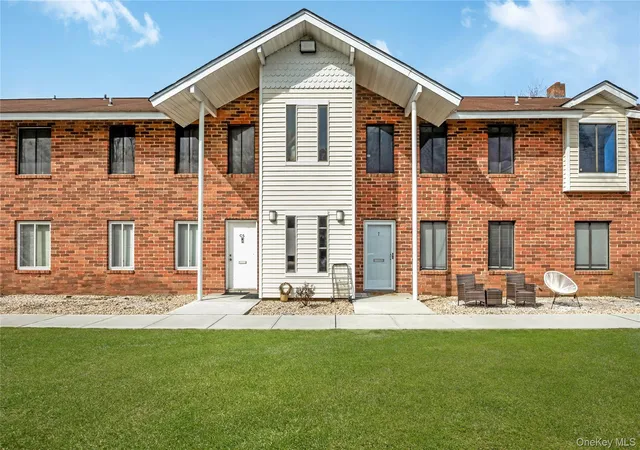
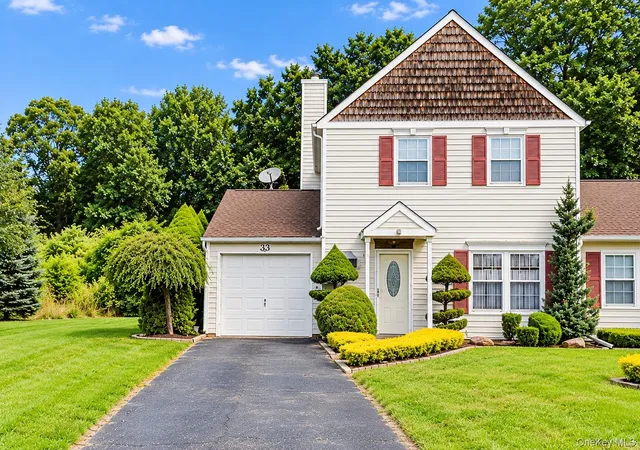
Find Homes by Property Features in Brookhaven, NY


Based on information from OneKey MLS, through Oct 08, 2026, 10:31AM. IDX information is provided exclusively for personal, non-commercial use, and may not be used for any purpose other than to identify prospective properties consumers may be interested in purchasing. Information is deemed reliable but not guaranteed. © 2026 OneKey® MLS. All rights reserved.
 Advertising Broker: Derek Greene | The Greene Realty Group