- Overview
- Description
- Property Details
- Location
- HOA Management
- Facts & Features
- Getting Around
- Nearby Homes

 New Construction
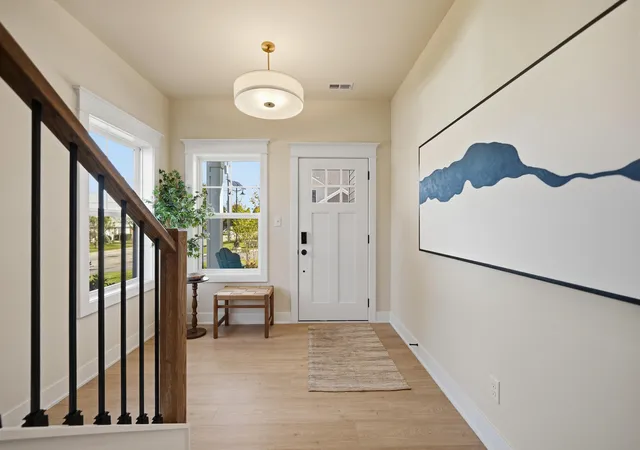

Street View
$629,900
Monthly Est:$3,135
 3 Beds
 3 Baths
2 full baths + 1 half bath
 2,245sqft
11 Moorebrooke Rd, Michigan City, IN 46360
$629,900
$3,135/moEst:
Get Pre-Approved
Townhouse
Built in 2026
$300/mo HOA
1,742.4 sqft lot
$281/sq.ft
Description
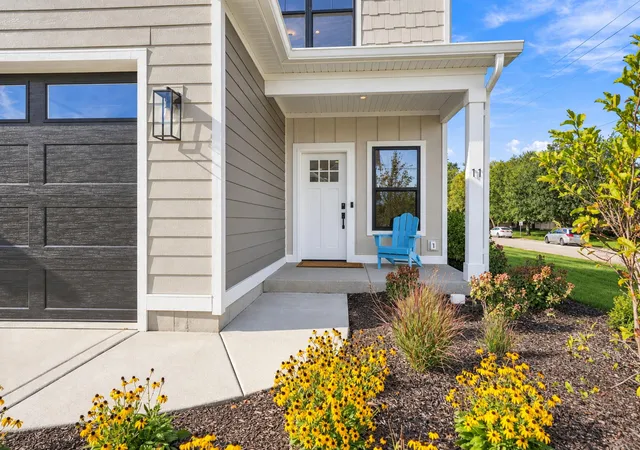
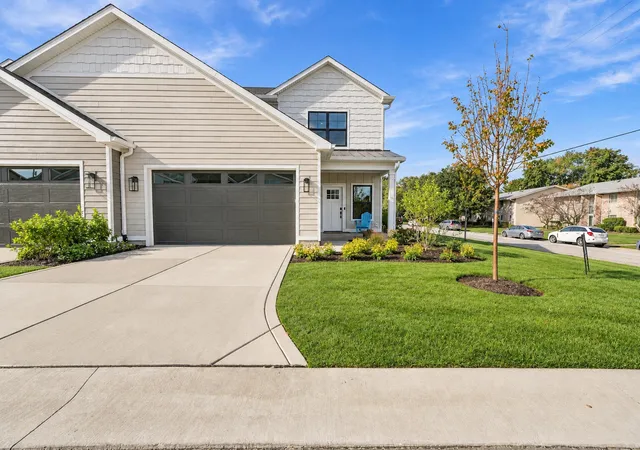
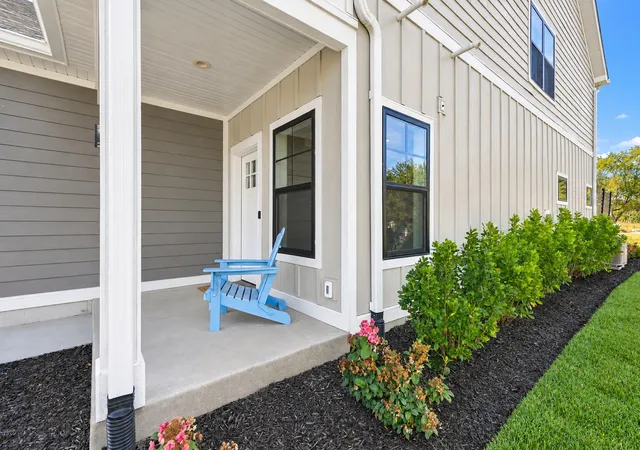
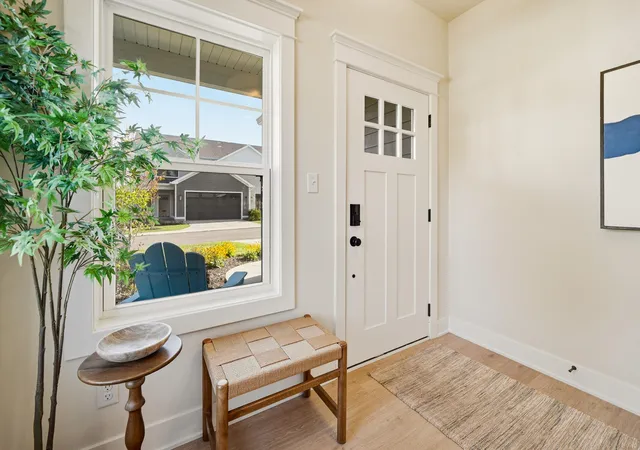
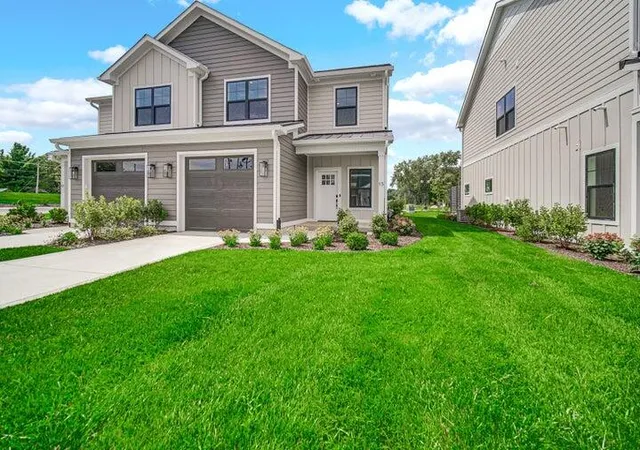
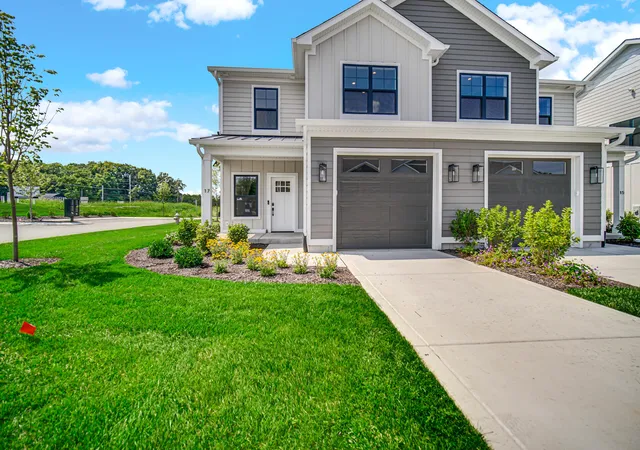
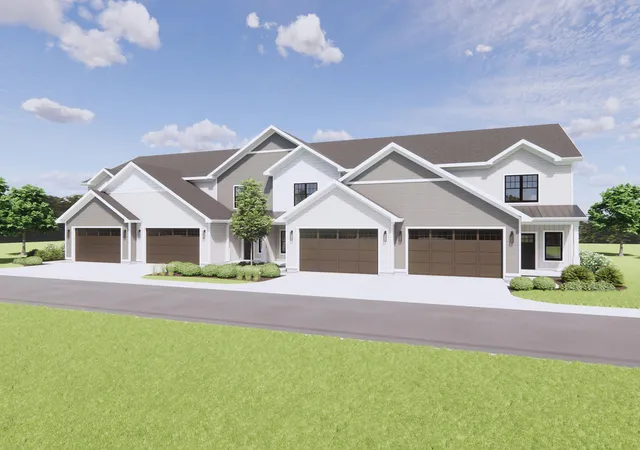
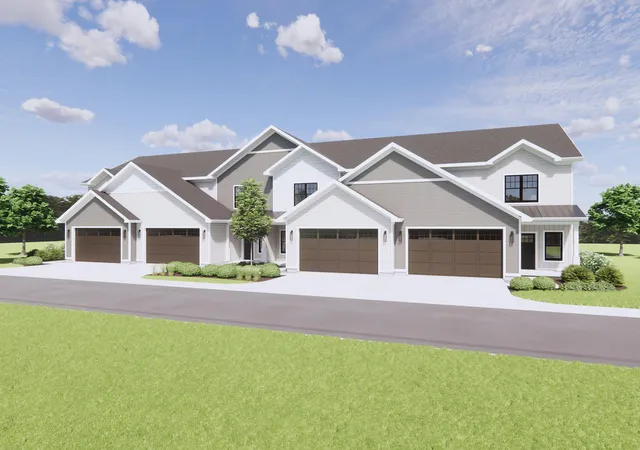
Welcome to The Dunehaven at The Moore, where maintenance-free living meets an elevated lake lifestyle! This fully upgraded model home is loaded with designer finishes and all the bells and whistles and MOVE IN READY--perfect as a primary residence, second home, or investment opportunity. Ideally located near Stop #31 Beach and next to Long Beach Country Club, you'll enjoy easy access to Lake Michigan, golf, dining and everything Michigan City has to offer. Enjoy peace of mind with LP SmartSide siding and HOA-maintained lawn care, including the sprinkler system and water usage for irrigation. Inside, the open-concept main level features laminate wood flooring throughout and a show-stopping kitchen with oversized island, quartz countertops, 42" upper cabinetry, custom under-cabinet lighting, and interior cabinet and drawer lighting. The living room features an electric fireplace and feature wall, with adjacent dining space flowing to the covered, screened-in porch. A mudroom off the attached 2-car garage adds everyday convenience. Upstairs, the primary suite is a true retreat with heated tile floors, soaking tub, fully tiled walk-in shower, double vanity and walk-in closet. Two additional bedrooms, an elegant guest bath and upstairs laundry complete the second floor. Additional features include a fully finished garage, MyQ quiet belt-drive opener, soundproofed bathrooms, tankless water heater, whole-house humidifier and Ring doorbell. The Dunehaven at The Moore delivers the lake lifestyle you want without the upkeep--make it your year-round home, weekend escape or investment property!
- Houzeo last checked: 9 hours ago
- Listing updated: October 17, 2026 at 12:50 am
- Listing Provided by: Madison Young (219) 242-7936 , Michelle Renninger | Brokerworks Group (219) 786-7000
- Source: Northwest Indiana REALTORS® Association MLS-IN | MLS#: 846595

Property Details
Status
Active
Type
Townhouse
No. of Stories
-
County
City
Neighborhood
--
Year Built
2026
HOA Fees
$300/mo
Finished Area
2,245 sqft
Lot Size
1,742.4 sqft lot
Basement Area
- sqft
MLS Name
Northwest Indiana REALTORS® Association MLS
MLS Number
846595
MLS Status
Active
Days on Market
13
Open House

Continue Your Journey in App
Find your dream home, receive real-time updates, and many more!
Download App
Continue Your Journey in App
Find your dream home, receive real-time updates, and many more!
Location
HOA Management
The Moore Development Group LLC
HOA Fees
$300/ Monthly
Amenities
 Amenities and services may be covered by one or multiple associations and service providers.
 Maintenance
 Snow Removal
 Lawn Care
Disclaimer: Amenities are based on third-party information and may vary; buyers must independently verify all amenities, as information is deemed reliable but not guaranteed.
Facts & Features
Rooms
Bedrooms & bathrooms
Bedrooms: 3
Bathrooms: 3
Interior
Heating
Forced Air, Natural Gas
Interior Features
Double Vanity, Walk In Closet(s), Stone Counters, Soaking Tub, Recessed Lighting, Open Floorplan, Kitchen Island, High Ceilings, Entrance Foyer
Sewer
Public Sewer
Appliances
Dryer, Washer, Stainless Steel Appliance(s), Range Hood, Refrigerator, Range, Microwave, Dishwasher, Disposal
Utilities & Energy
Association Amenities
Landscaping, Snow Removal, Maintenance Grounds
Fireplace Features
Electric
Parking Features
Attached, Garage Faces Front, Driveway, Garage Door Opener
Laundry Features
Upper Level
Water Source
Public
Other Features
Subdivision Name
The Moore
Lot Features
Back Yard, Landscaped, Front Yard, Corner Lot
Patio And Porch Features
Covered, Screened, Patio
Price History
| Date | Event | Price |
|---|---|---|
10/17/2026 Source: | Listed for Sale | $629,900 $281/sqft |


Nearby Homes
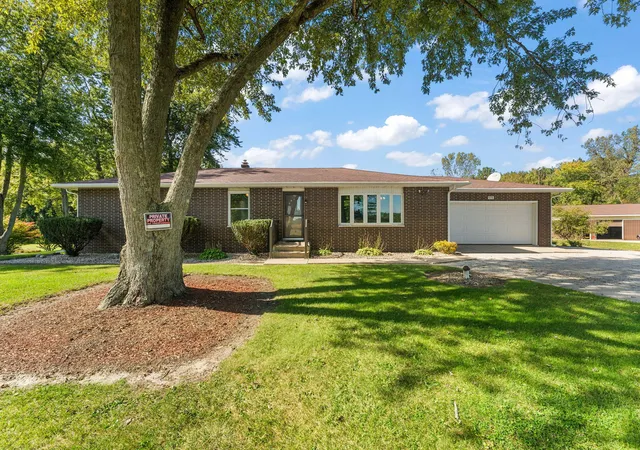
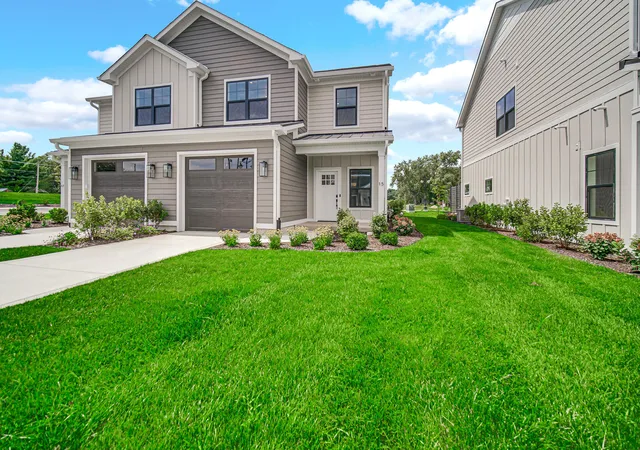
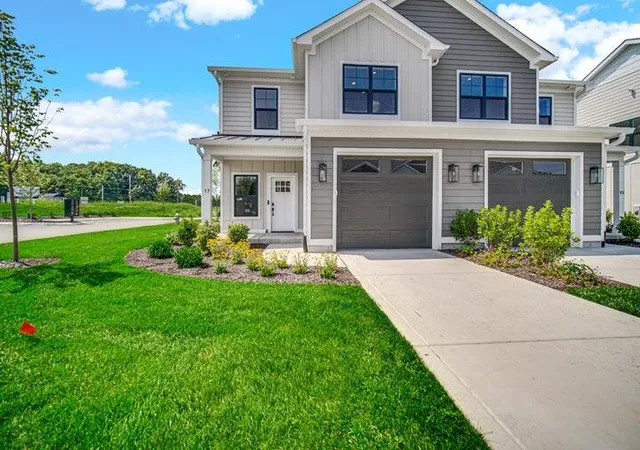
Find Homes by Property Features in Michigan City, IN
Nearby New Homes For Sale
Nearby Pre-Owned Homes For Sale

Based on information provided by the Northwest Indiana REALTORS® Association, Inc. Multiple Listing Service through Oct 22, 2026, 03:53PM as submitted to and distributed by MLS GRID. Information Deemed Reliable But Not Guaranteed. All data is obtained from various sources and may not have been verified by broker or MLS GRID. Supplied Open House Information is subject to change without notice. All information is provided exclusively for personal, non-commercial use, and may not be used for any purpose other than to identify prospective properties consumers may be interested in purchasing. All information should be independently reviewed and verified for accuracy. Properties may or may not be listed by the office/agent presenting the information. © 2026 Northwest Indiana REALTORS® Association, Inc. Multiple Listing Service. All rights reserved.
 Advertising Broker: Donna Mink | Mink Realty
