- Overview
- Description
- Property Details
- Location
- Facts & Features
- Getting Around
- Nearby Homes


Street View
Listed by: Nicholas DeMers | EXP Realty (888) 398-7062
$355,000
Monthly Est:$1,767
 3 Beds
 2 Baths
+ 1 half bath
 1,206sqft
11 Mountain View Rd, North Stratford, NH 03590
$355,000
$1,767/moEst:
Get Pre-Approved
Single Family Residence
Built in 1973
$-- HOA
10 acres lot
$294/sq.ft
Description
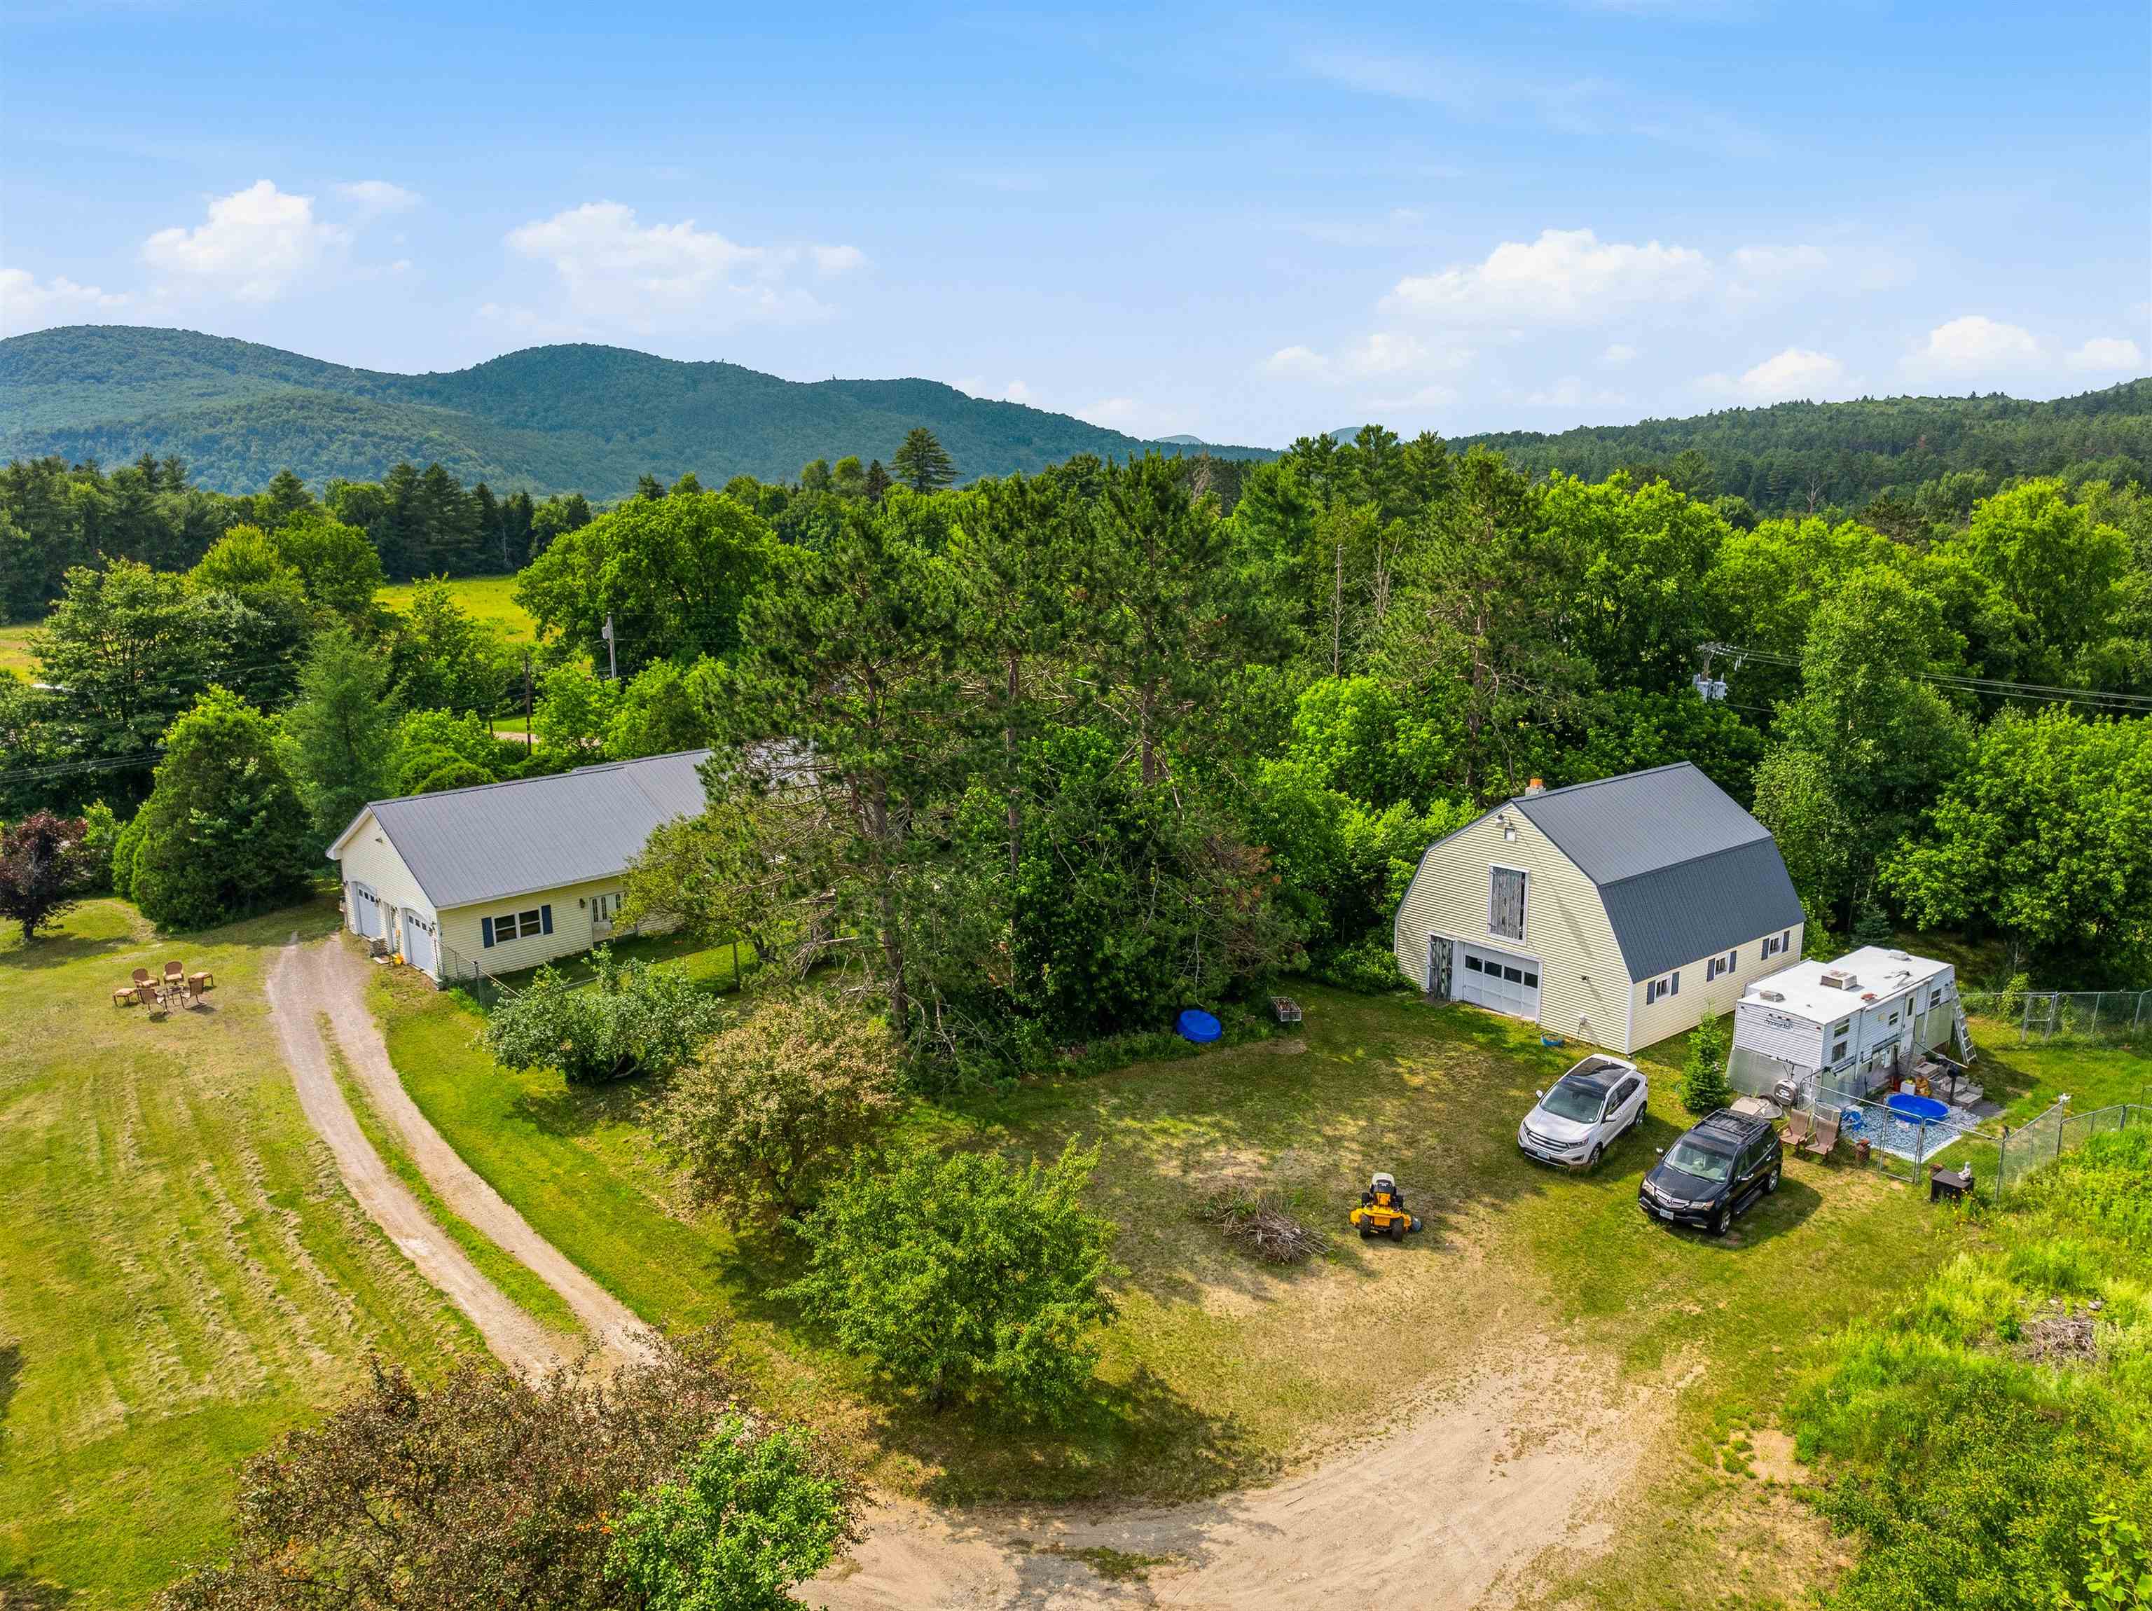
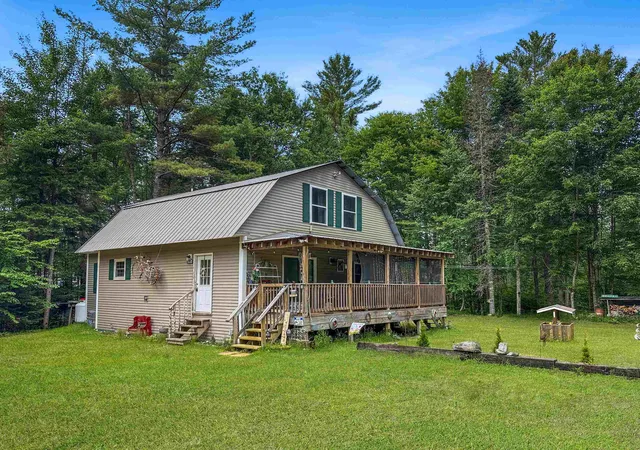
Acreage, heated garage space, trail access, and room to pursue a Northern New Hampshire lifestyle all come together at 11 Mountain View Road in Stratford. Offered across two adjoining parcels totaling approximately 10 acres per deed, this property includes about four open acres with level to gently sloping terrain well suited for horses, livestock, gardens, haying, or a small hobby farm. Mature trees and shrubs create a private setting just 6.5 miles from Groveton.
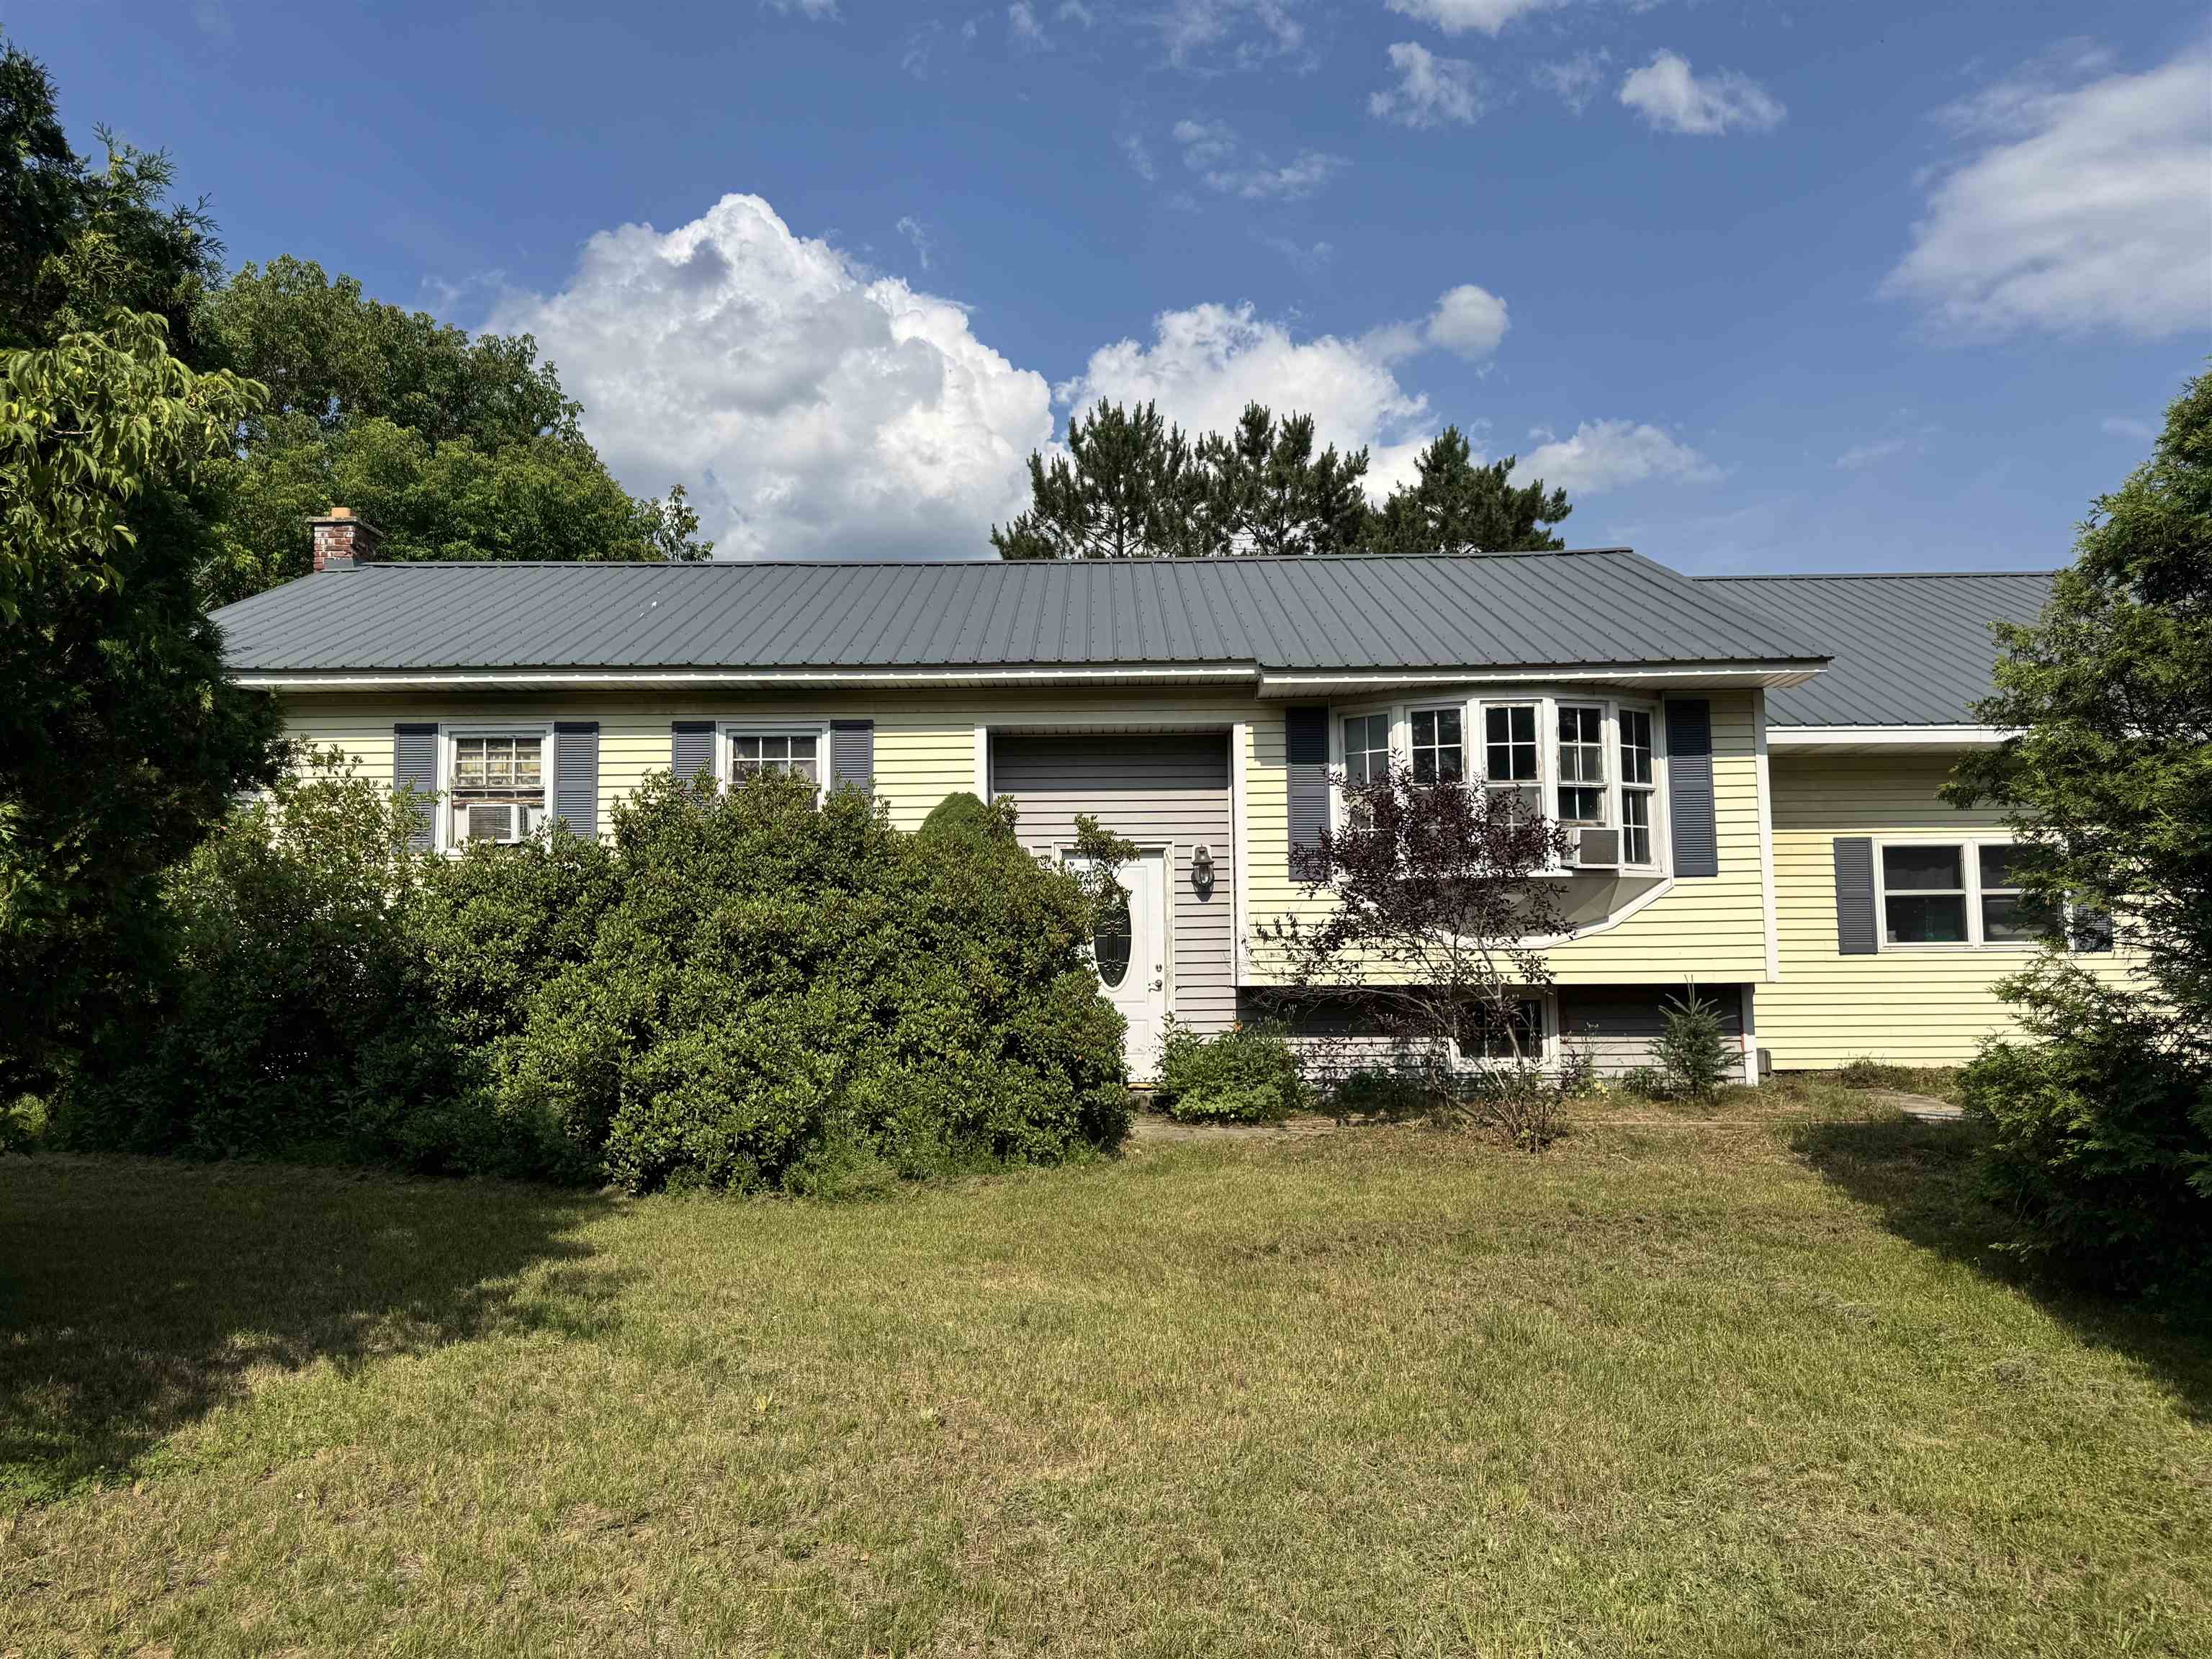
The 1,206 sq ft raised ranch offers three bedrooms on the main level, a 3/4 bath, and a half bath off one bedroom. The open kitchen and dining area features solid maple cabinetry, a peninsula, gas range, dishwasher, and refrigerator. A finished lower-level great room adds flexible living space, along with a dedicated laundry room and utility room.
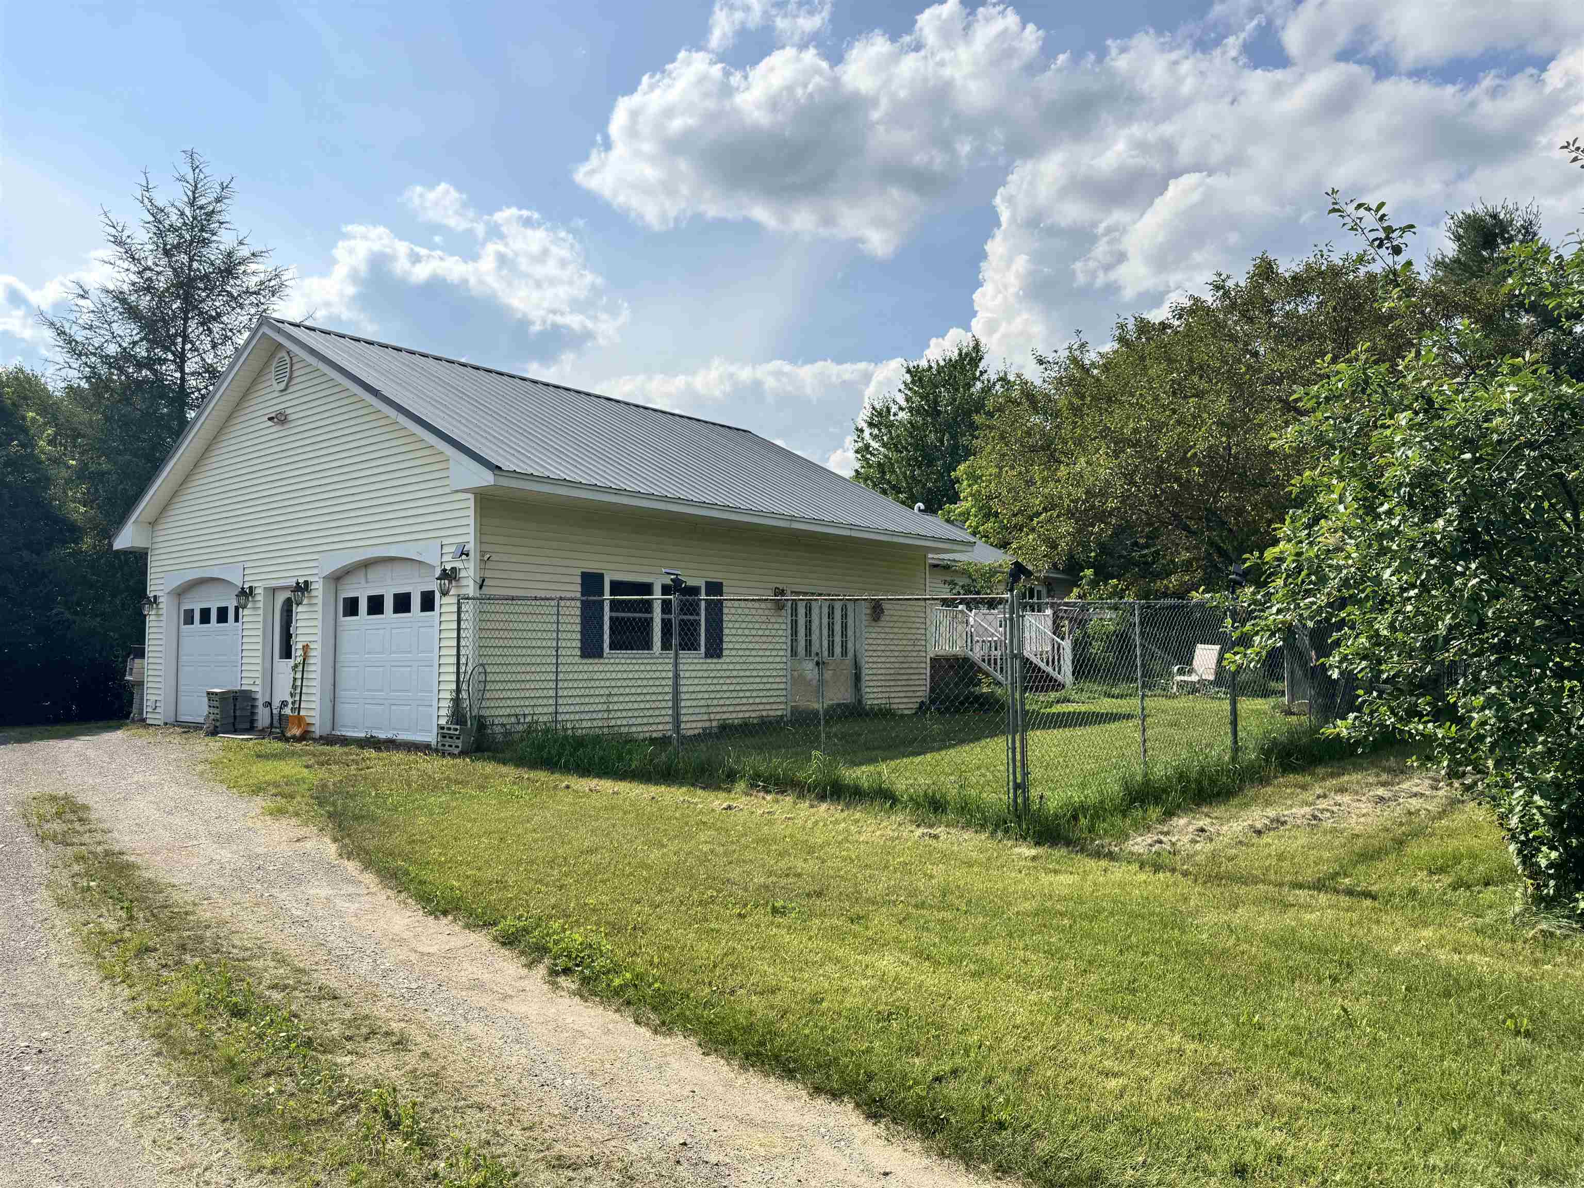
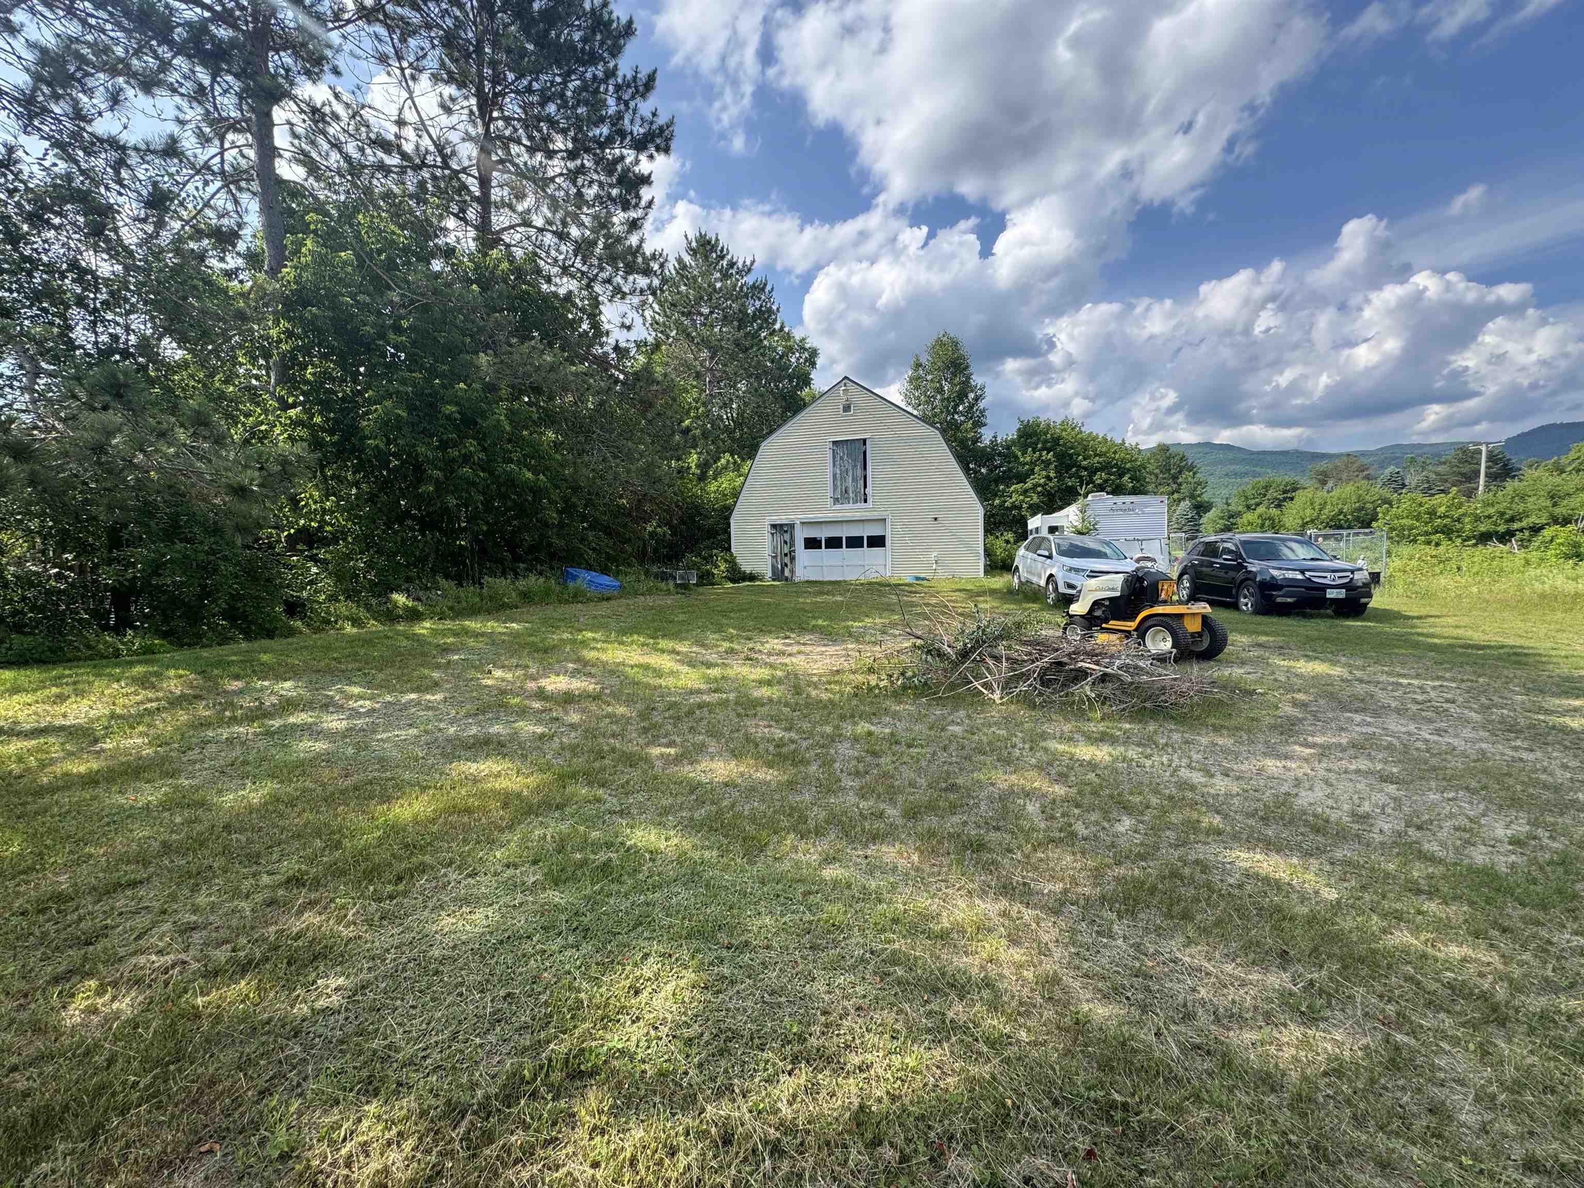
Garage and workshop space set this property apart. The heated attached two-car garage has automatic doors and direct interior access. A separate 28x32 gambrel-style garage/barn offers a concrete floor, propane heat, active three-phase electrical service, one overhead door, a half bath, and unfinished second-floor storage.
Outdoor recreation is close at hand with access to North Country ATV and snowmobile trails by landowner permission. The home is currently occupied and functional, with cosmetic updates and select repairs giving the next owner an opportunity to improve the property over time. Additional features include a metal roof, propane heat, 200-amp circuit-breaker service, drilled well, private septic system, and included kitchen appliances. A distinctive Stratford, NH property for buyers seeking acreage, a hobby farm, heated shop space, or a recreational home base. Acreage differs between deed and municipal records; buyers should verify.
- Houzeo last checked: 41 minutes ago
- Listing updated: October 7, 2026 at 10:09 pm
- Source: NEREN/Prime MLS-NH | MLS#: 5099658

Property Details
Status
Active
Type
Single Family Residence
No. of Stories
-
County
City
Neighborhood
--
Year Built
1973
HOA Fees
-
Finished Area
1,206 sqft
Lot Size
10 acres lot
Basement Area
- sqft
MLS Name
NEREN/Prime MLS
MLS Number
5099658
MLS Status
(10) Active - Active
Days on Market
86

Continue Your Journey in App
Find your dream home, receive real-time updates, and many more!
Download App
Continue Your Journey in App
Find your dream home, receive real-time updates, and many more!
Location
Facts & Features
Rooms
Bedrooms & bathrooms
Bedrooms: 3
Bathrooms: 2
Interior
Cooling
None
Flooring
Hardwood, Tile, Vinyl Plank
Exterior Features
Deck, Dog Fence, Garden, Natural Shade, Outbuilding
Interior Features
Natural Light, Basement Laundry
Heating
Propane, Baseboard
Appliances
Dishwasher, Gas Range, Refrigerator, Exhaust Fan
Sewer
Private
Construction
Year Built
Year Built: 1973
Home type
Single Family Residence
Property Condition
Existing
Construction Materials
Vinyl Siding
Foundation Details
Concrete
Architectural Style
Raised Ranch
Roof
Metal
Utilities & Energy
Electric
200+ Amp Service, Circuit Breakers
Water Source
Drilled Well
Basement
Concrete, Concrete Floor, Partially Finished, Interior Entry
Parking Features
Heated Garage, Driveway, Garage, Off Street, On Site, Parking Spaces 2, Unpaved, Barn, Attached, Detached
Utilities
Cable Available, Phone Available
Other Features
Lot Features
Country Setting, Level, Major Road Frontage, Mountain View, Open Lot, Rolling Slope, Trail/near Trail, Wooded, Near Snowmobile Trails, Near Atv Trail
Price History
| Date | Event | Price |
|---|---|---|
10/06/2026 Source: | Listed for Sale | $355,000 $294/sqft |

Nearby Homes



Find Homes by Property Features in North Stratford, NH


Based on information from PrimeMLS Inc. through Oct 08, 2026, 11:00AM. This display of listings may or may not be the entire Compilation from the PrimeMLS database, and PrimeMLS does not guarantee the accuracy of such information. The listing broker's offer of compensation is made only to other real estate licensees who are participant members of PrimeMLS. This information is deemed reliable, but not guaranteed. The data relating to real estate displayed on this display comes in part from the IDX Program of PrimeMLS. The information being provided is for consumers' personal, non- commercial use and may not be used for any purpose other than to identify prospective properties consumers may be interested in purchasing. Data last updated Oct 08, 2026, 11:00AM. © 2026 PrimeMLS, Inc. All Rights Reserved.
 Advertising Broker: Derek Greene | The Greene Realty Group