- Overview
- Description
- Property Details
- Location
- Facts & Features
- Getting Around
- Nearby Homes
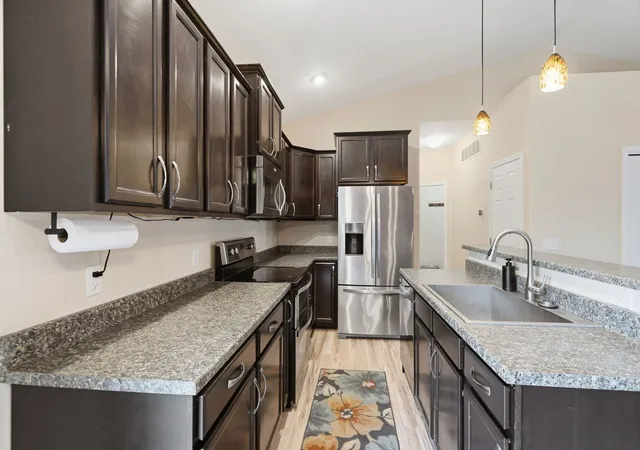

Street View
$350,000
Monthly Est:$1,742
 3 Beds
 3 Baths
2 full baths + 1 half bath
 2,885sqft
11 Oakley Dr, Leclaire, IA 52753
$350,000
$1,742/moEst:
Get Pre-Approved
Single Family Residence
Built in 2013
$-- HOA
10,454.4 sqft lot
$121/sq.ft
Description
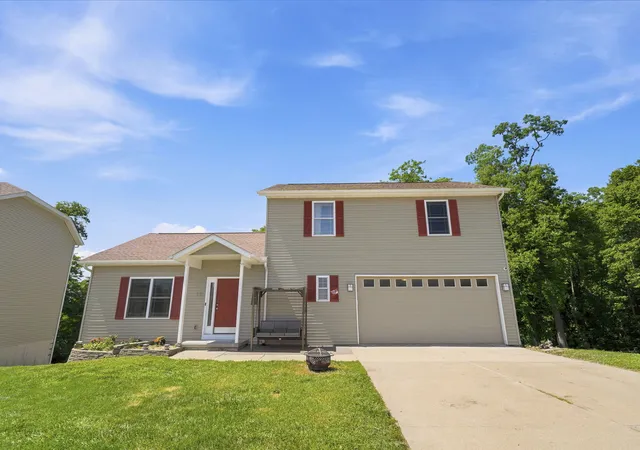
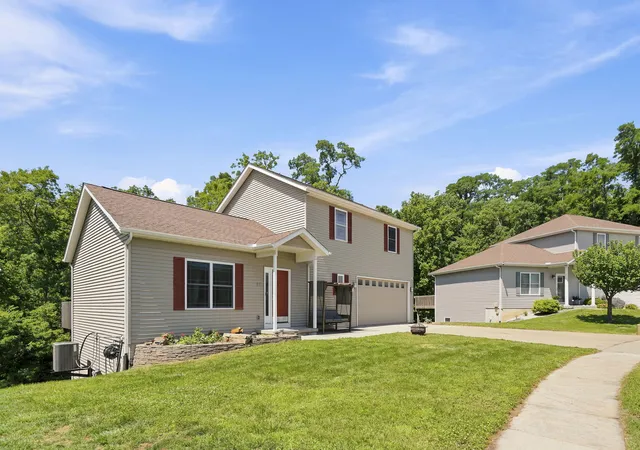
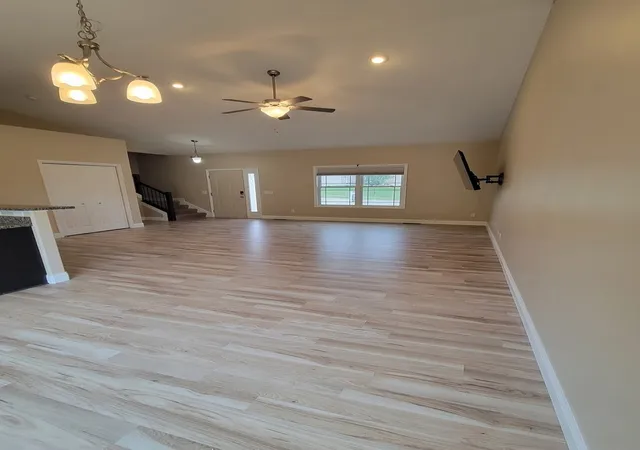
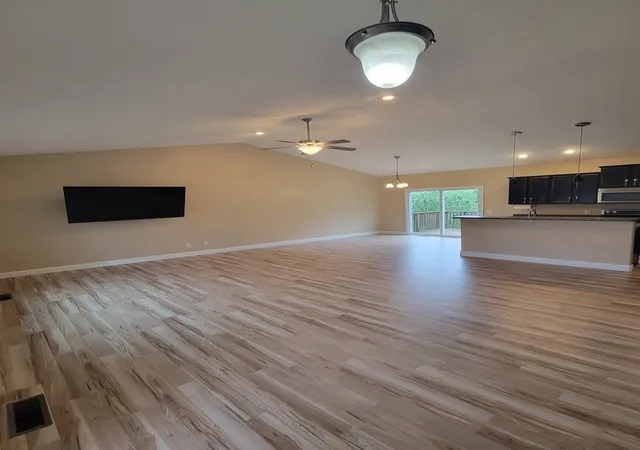
Welcome to one of Le Claire's most sought-after neighborhoods! Offered at only $350,000, this beautifully maintained 3-bedroom, 3-bath home combines comfort, convenience, and long-term value in the highly acclaimed Pleasant Valley School District. Step inside to an inviting open-concept main level featuring a spacious living room that flows seamlessly into the dining area and kitchen. The main floor also includes a convenient laundry room and half bath. Just off the dining area, step onto the back deck and enjoy peaceful views overlooking more than 100 acres of farmland bordered by mature trees. It's a rare setting that offers the privacy and tranquility of country living while remaining just minutes from top-rated schools, parks, shopping, and all of Le Claire's growing amenities. Deer and other wildlife can be enjoyed year-round from your own backyard. Upstairs, you'll find all three bedrooms, including a spacious primary suite with a private ensuite bathroom and two closets, providing both comfort and functionality. The finished walkout basement offers additional flexible living space and is already roughed in with plumbing for a full fourth bathroom, making future expansion simple. An oversized storage/workshop room with double exterior doors provides endless possibilities for a workshop, home gym, hobby space, lawn equipment, or additional storage. The location truly sets this home apart. Nestled on a quiet dead-end street with minimal traffic, you'll be within walking distance of the brand new splash pad, park, playground, pickleball courts, soccer fields, ramada with tables and benches, and even hiking trails. Even better, the new YMCA is nearing completion and will soon be just a short walk away, adding even more convenience and value to this thriving community. As Le Claire continues to experience exciting growth, expanding amenities, and increasing home values, this property offers more than just a wonderful place to call home, it's an investment in one of the Quad Cities area's most desirable communities. Don't miss this opportunity to own a home that offers exceptional views, a prime location, and room to grow. **Schedule your private showing today!**
- Houzeo last checked: 1 minute ago
- Listing updated: September 19, 2026 at 1:20 pm
- Listing Provided by: Amanda Duprey (623) 341-7724 | Epique Realty (319) 540-1002
- Source: MRED MLS-IL as distributed by MLS GRID | MLS#: 12700918

Property Details
Status
Active
Type
Single Family Residence
No. of Stories
-
County
City
Neighborhood
--
Year Built
2013
HOA Fees
-
Finished Area
2,885 sqft
Lot Size
10,454.4 sqft lot
Basement Area
- sqft
MLS Name
MRED MLS
MLS Number
12700918
MLS Status
Active
Days on Market
119

Continue Your Journey in App
Find your dream home, receive real-time updates, and many more!
Continue Your Journey in App
Find your dream home, receive real-time updates, and many more!
Location
Facts & Features
Rooms
Bedrooms & bathrooms
Bedrooms: 3
Bathrooms: 3
Storage
Level: Basement
Area: 675.00 Square Feet
Dimensions: 27X25
Bedroom 2
Level: Second
Area: 168.00 Square Feet
Dimensions: 12X14
Bedroom 3
Level: Second
Area: 130.00 Square Feet
Dimensions: 13X10
Dining Room
Level: Main
Area: 88.00 Square Feet
Dimensions: 11X8
Family Room
Level: Basement
Area: 800.00 Square Feet
Dimensions: 32X25
Kitchen
Level: Main
Area: 96.00 Square Feet
Dimensions: 12X8
Laundry
Level: Main
Area: 42.00 Square Feet
Dimensions: 6X7
Living Room
Level: Main
Area: 391.00 Square Feet
Dimensions: 23X17
Master Bedroom
Level: Second
Area: 187.00 Square Feet
Dimensions: 17X11
Interior
Appliances
Microwave, Range, Dishwasher, Refrigerator
Sewer
Public Sewer
Cooling
Central Air
Heating
Forced Air
Construction
Year Built
Year Built: 2013
Home type
Single Family Residence
Construction Materials
Vinyl Siding
Roof
Asphalt
Architectural Style
Colonial
Foundation Details
Concrete Perimeter
Utilities & Energy
Water Source
Public
Parking Features
Attached, Garage
Fireplace Features
Electric
Basement
Finished, Concrete, Rec/family Area, Storage Space, Walk Up Access, Full, Walk Out Access
Other Features
Patio And Porch Features
Deck, Patio, Porch
Community Features
Park, Sidewalks, Street Lights, Street Paved, Other
Lot Features
Cul De Sac, Mature Trees, Backs To Trees/woods
Price History
| Date | Event | Price |
|---|---|---|
09/09/2026 Source: | Price Decreased | $350,000 -2.78% $121/sqft |
07/22/2026 Source: | Price Decreased | $360,000 -4.00% $125/sqft |
07/10/2026 Source: | Listed for Sale | $375,000 $130/sqft |

Nearby Homes
Find Homes by Property Features in Leclaire, IA
Nearby New Homes For Sale

This representation is based in whole or in part on data supplied by Midwest Real Estate Data, LLC through Nov 06, 2026, 11:30PM. Midwest Real Estate Data, LLC does not guarantee nor is it in any way responsible for its accuracy. Data maintained by Midwest Real Estate Data LLC may not reflect all real estate activity in the market. Based on information submitted to the MLS GRID as of Nov 06, 2026, 11:30PM. All data is obtained from various sources and has not been, and will not be, verified by broker or MLS GRID. Supplied Open House information is subject to change without notice. All information should be independently reviewed and verified for accuracy. Properties may or may not be listed by the office/agent presenting the information. This website may not include listings or property addresses of sellers who have directed their listing brokers to withhold their listing or their property address from display on the Internet. Some IDX listings have been excluded from this website. Information is provided exclusively for consumers’ personal non-commercial use. It may not be used for any purpose other than to identify prospective properties consumers may be interested in purchasing. The data is deemed reliable but is not guaranteed by MLS GRID, MRED or Houzeo. The use of the MLS GRID Data may be subject to an end user license agreement prescribed by the Member Participant’s applicable MLS, if any, and as amended from time to time. Properties displayed may be listed or sold by various participants in the MLS, Listings courtesy of MRED as distributed by MLS GRID. ©2026 Midwest Real Estate Data LLC. All Rights Reserved
 Advertising Broker: Jorge Romero | Realty One Group Inc.
