
- Overview
- Description
- Property Details
- Location
- Facts & Features
- Getting Around

Street View
Listed by: Carrie Paquette (802) 373-1722 , Robbi Handy Holmes | BHHS Vermont Realty Group/S Burlington (802) 658-5555
$525,000
Monthly Est:$2,613
 3 Beds
 3 Baths
1 full bath + 1 half bath
 1,792sqft
11 Oriole Orchard Ln, Jericho, VT 05465
$525,000
$2,613/moEst:
Get Pre-Approved
Townhouse
Built in 2023
$-- HOA
-- sqft lot
$293/sq.ft
Description
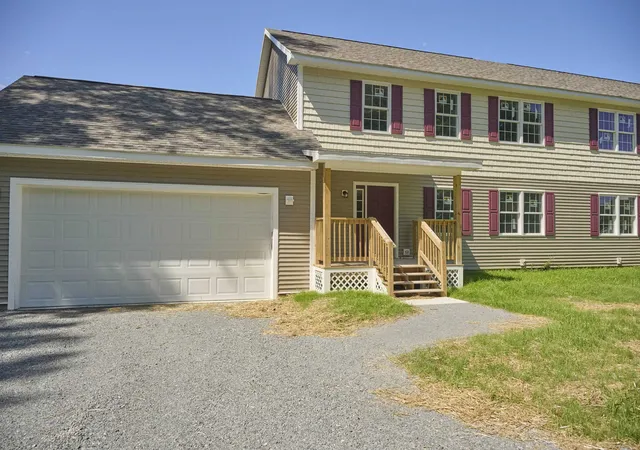
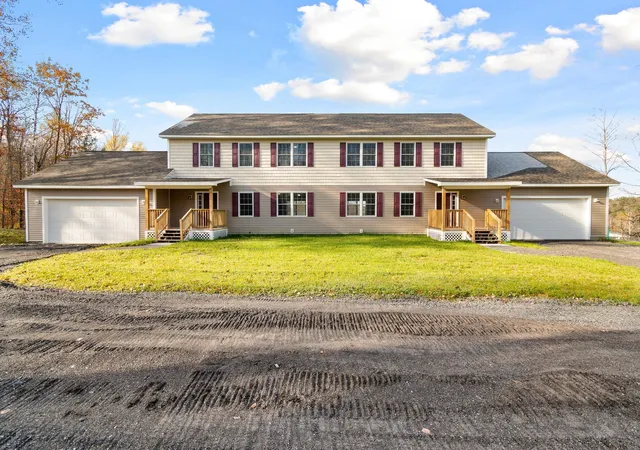
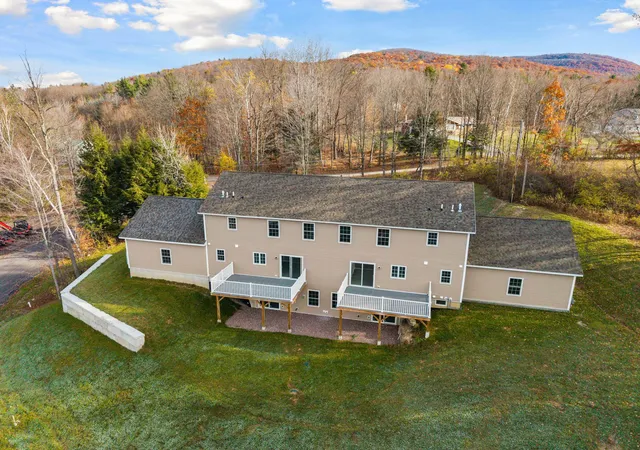
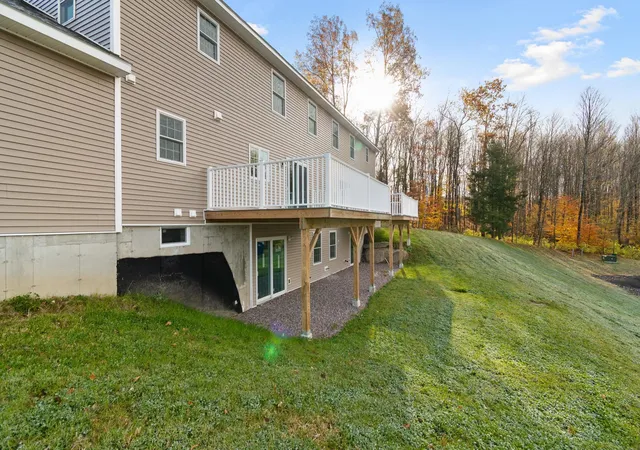
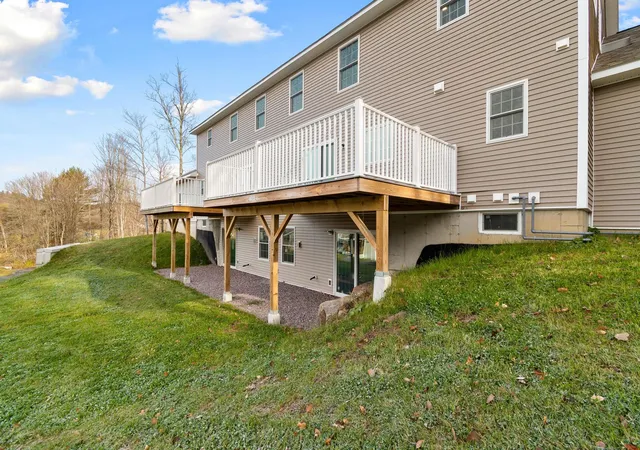
NEW CONSTRUCTION IN JERICHO! Welcome to 11 Oriole Orchard Lane, a brand-new 3-bedroom, 3-bath townhome offering modern design, flexible living space, and room to grow! Tucked away in a thoughtfully planned community of just six homes arranged as three duplex-style buildings, this property combines low-maintenance living with a desirable Jericho location near Mount Mansfield Union High School. Step inside to a bright, open-concept main level filled with natural light. The kitchen features stainless steel appliances and flows seamlessly into the dining and living areas, creating an inviting space for everyday living and entertaining. Sliding doors lead to a private deck, perfect for enjoying the outdoors. Durable vinyl plank and tile flooring, ceiling fans, central vacuum, main-level laundry hookups, and an attached two-car garage add convenience and functionality. The partially finished walkout lower level offers incredible potential for additional living space and is already plumbed for a future bathroom. With a 4-bedroom wastewater permit, buyers have the opportunity to add a fourth bedroom, expand their living space, and build equity! Whether you envision a guest suite, home office, recreation room, or fitness area, the possibilities are plentiful. Pets are welcome, and rentals are permitted, offering flexibility for homeowners and investors alike. Enjoy the benefits of brand-new construction in a convenient Jericho location close to schools, hiking, skiing, outdoor recreation, and local amenities. An exciting opportunity to own a new Vermont townhome with room to make it your own! OPEN HOUSE Sunday Nov 15th 11am-1pm
- Houzeo last checked: 4 minutes ago
- Listing updated: November 12, 2026 at 4:45 pm
- Source: NEREN/Prime MLS-NH | MLS#: 5117569

Property Details
Status
Active
Type
Townhouse
No. of Stories
-
County
City
Neighborhood
--
Year Built
2023
HOA Fees
-
Finished Area
1,792 sqft
Lot Size
-- sqft lot
Basement Area
- sqft
MLS Name
NEREN/Prime MLS
MLS Number
5117569
MLS Status
(10) Active - Active
Days on Market
6

Continue Your Journey in App
Find your dream home, receive real-time updates, and many more!
Continue Your Journey in App
Find your dream home, receive real-time updates, and many more!
Location
Facts & Features
Rooms
Bedrooms & bathrooms
Bedrooms: 3
Bathrooms: 3
Interior
Exterior Features
Deck, Covered Porch, Window Screens
Sewer
Shared Septic
Interior Features
Central Vacuum, Attic With Hatch/scuttle, Ceiling Fan(s), Kitchen/dining, Laundry Hook Ups, Natural Light, Walk In Closet(s)
Flooring
Tile, Vinyl Plank
Heating
Propane, Baseboard
Appliances
Dishwasher, Range Hood, Gas Range, Refrigerator, Vented Exhaust Fan
Cooling
None
Construction
Year Built
Year Built: 2023
Home type
Townhouse
Roof
Shingle
Construction Materials
Vinyl Siding
Property Condition
New Construction
Architectural Style
Duplex, Townhouse, Walkout Lower Level
Foundation Details
Poured Concrete
Utilities & Energy
Basement
Daylight, Partially Finished, Interior Stairs, Walk Out Access, Interior Entry
Electric
Circuit Breakers
Association Amenities
Landscaping, Common Acreage, Snow Removal
Parking Features
Storage Above, Assigned, Garage, Attached
Utilities
Cable Available, Propane
Water Source
Public
Other Features
Lot Features
Condo Development, Country Setting, Secluded, Subdivided, Wooded, Near School(s), Private
Price History
| Date | Event | Price |
|---|---|---|
11/12/2026 Source: | Listed for Sale | $525,000 $293/sqft |

Find Homes by Property Features in Jericho, VT


Based on information from PrimeMLS Inc. through Nov 18, 2026, 01:00AM. This display of listings may or may not be the entire Compilation from the PrimeMLS database, and PrimeMLS does not guarantee the accuracy of such information. The listing broker's offer of compensation is made only to other real estate licensees who are participant members of PrimeMLS. This information is deemed reliable, but not guaranteed. The data relating to real estate displayed on this display comes in part from the IDX Program of PrimeMLS. The information being provided is for consumers' personal, non- commercial use and may not be used for any purpose other than to identify prospective properties consumers may be interested in purchasing. Data last updated Nov 18, 2026, 01:00AM. © 2026 PrimeMLS, Inc. All Rights Reserved.
 Advertising Broker: Derek Greene | The Greene Realty Group