
- Overview
- Description
- Property Details
- Location
- Facts & Features
- Getting Around
- Nearby Homes
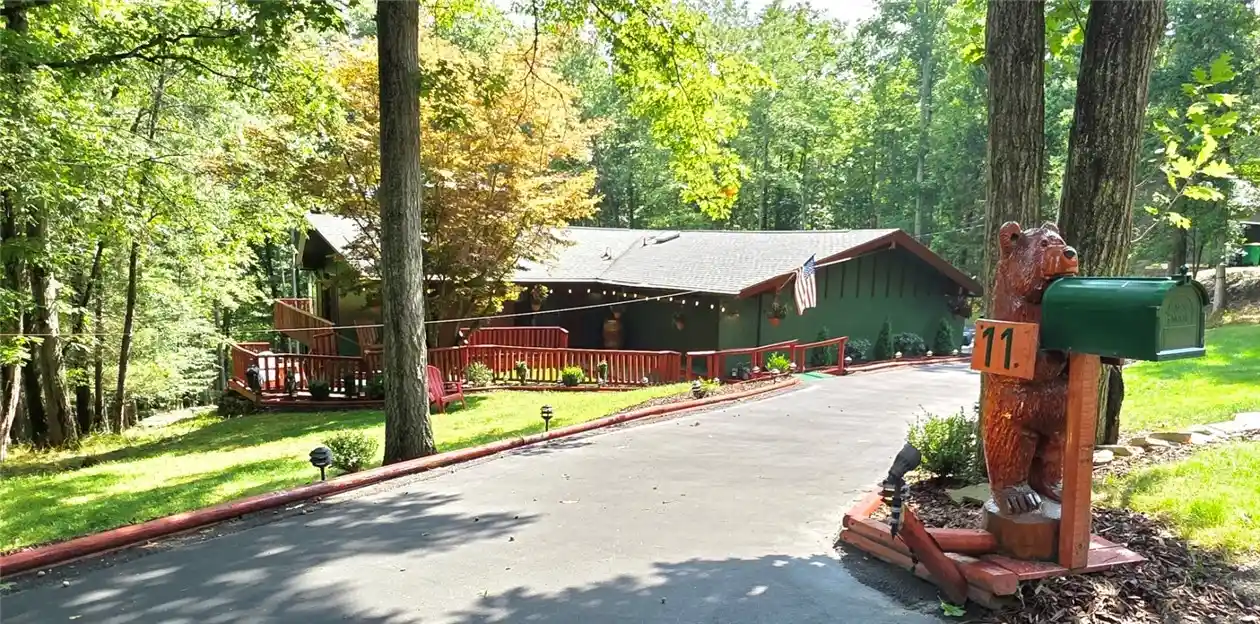


Street View
$398,000
Monthly Est:$1,981
 4 Beds
 3 Baths
3 full baths
 3,775sqft
11 Overbrook Rd, Painted Post, NY 14870
$398,000
$1,981/moEst:
Get Pre-Approved
Single Family Residence
Built in 1968
$-- HOA
0.61 acre lot
$105/sq.ft
Description
Welcome to this thoughtfully updated 4-bedroom, 3-bath home in the heart of Upper Woodland Park, offering modern style, flexible living space, and exceptional indoor-outdoor entertaining.
At the heart of the home, the beautifully updated kitchen showcases granite countertops, hardwood soft-close cabinetry, updated appliances, a wine cooler, and a walk-in pantry. The sink overlooks the backyard through a stunning glass conservatory, while the adjacent dining and entertaining spaces create an inviting, open flow.
Just off the kitchen, the unique bright conservatory with curved glass roof opens to a lovely deck overlooking the private backyard. Recently opened up by removing trees, the expansive outdoor space offers plenty of room to relax, play, and entertain - complete with a charming treehouse.
The main level features a spacious primary suite plus an additional bedroom and full bath. A large, open bonus room with sliding glass doors provides endless possibilities as a recreation room, guest suite, additional bedroom, or entertainment space, with abundant storage throughout. The living room makes a striking impression with exposed wood beams and a wood-burning fireplace as its centerpiece. New flooring complements the home's architectural character, while all three bathrooms have been beautifully refreshed with modern finishes.
The walk-out lower level includes two additional rooms, a laundry room, and a spacious gathering area featuring built-in shelving, and electric fireplace with built-in bench seating. An oversized two-car garage with new resin-coated flooring offers excellent space for hobbies, vehicles, and storage with lots of shelving that stay with the home.
With central air, generous living areas, modern updates, landscaping, and versatile spaces designed for everyday comfort and entertaining, this distinctive Upper Woodland Park home has something for everyone. With a motivated seller, you don't want to miss the chance to make this stunning unique home yours!
- Houzeo last checked: 4 hours ago
- Listing updated: November 5, 2026 at 4:05 pm
- Listing Provided by: Terry Dart (607) 684-5246 DRE #10401377858 | Warren Real Estate-Corning (607) 936-2844
- Source: New York State Alliance of MLSs, Buffalo-NY | MLS#: R1711047

Property Details
Status
Active
Type
Single Family Residence
No. of Stories
2
County
City
Neighborhood
--
Year Built
1968
HOA Fees
-
Finished Area
3,775 sqft
Lot Size
0.61 acre lot
Basement Area
- sqft
MLS Name
New York State Alliance of MLSs, Buffalo
MLS Number
R1711047
MLS Status
Active
Days on Market
64
Cumulative Days on Market
45

Continue Your Journey in App
Find your dream home, receive real-time updates, and many more!
Continue Your Journey in App
Find your dream home, receive real-time updates, and many more!
Location
Facts & Features
Rooms
Bedrooms & bathrooms
Bedrooms: 4
Bathrooms: 3
Interior
Flooring
Luxury Vinyl, Tile, Varies
Exterior Features
Blacktop Driveway, Deck
Window Features
Skylights
Interior Features
Cathedral Ceilings, Separate Formal Dining Room, Separate Formal Living Room, Granite Counters, Other, See Remarks, Solid Surface Counters, Skylights, Walk In Pantry, Bedroom On Main Level, Convertible Bedroom, Bath In Primary Bedroom, Main Level Primary, Primary Suite
Heating
Gas, Forced Air
Cooling
Central Air
Appliances
Dryer, Dishwasher, Electric Cooktop, Gas Water Heater, Microwave, Refrigerator, Wine Cooler, Washer
Sewer
Connected
Construction
Year Built
Year Built: 1968
Home type
Single Family Residence
Construction Materials
Wood Siding
Architectural Style
Raised Ranch
Foundation Details
Poured
Property Condition
Resale
Utilities & Energy
Laundry Features
In Basement
Basement
Full, Finished, Walk Out Access
Parking Features
Attached, Garage, Storage, Workshop In Garage, Circular Driveway
Water Source
Connected, Public
Utilities
Electricity Connected, High Speed Internet Available, Sewer Connected, Water Connected
Other Features
Lot Features
Rectangular, Rectangular Lot, Residential Lot
Patio And Porch Features
Deck
Subdivision Name
Woodland Park
Price History
| Date | Event | Price |
|---|---|---|
11/05/2026 Source: | Price Increased | $398,000 +2.31% $105/sqft |
10/11/2026 Source: | Off Market | $389,000 -1.52% $103/sqft |
10/03/2026 Source: | Listed for Sale | $395,000 -2.69% $105/sqft |
09/29/2026 Source: | Off Market | $405,900 -4.02% $108/sqft |
09/24/2026 Source: | Price Decreased | $422,900 -1.63% $112/sqft |

Show more
Nearby Homes
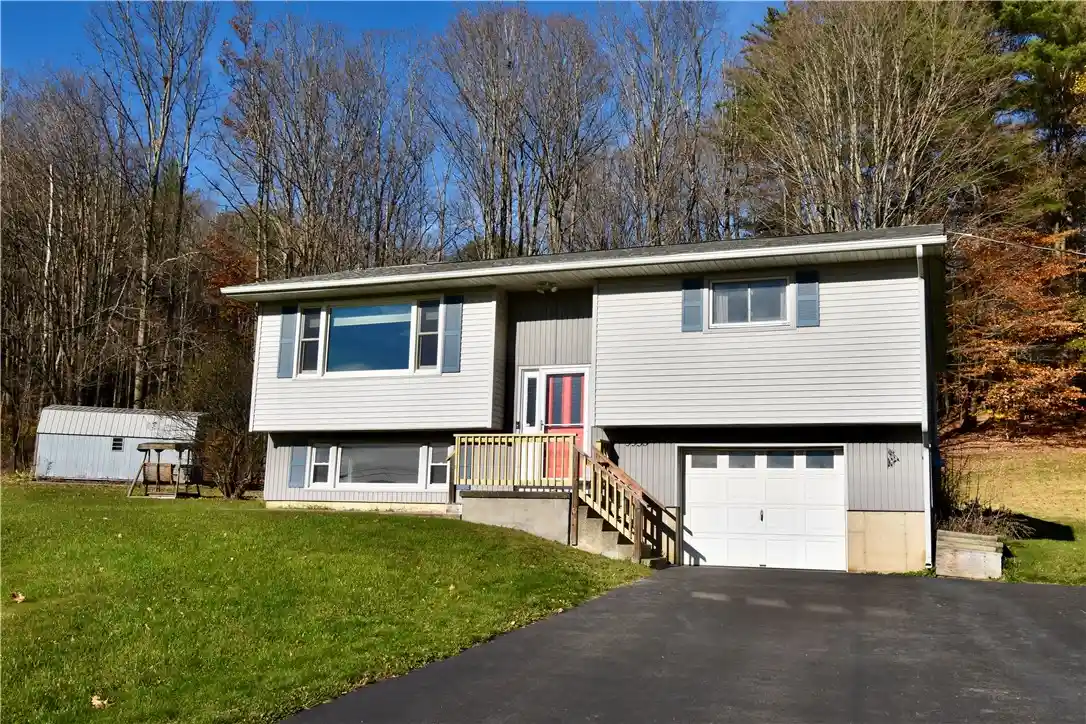
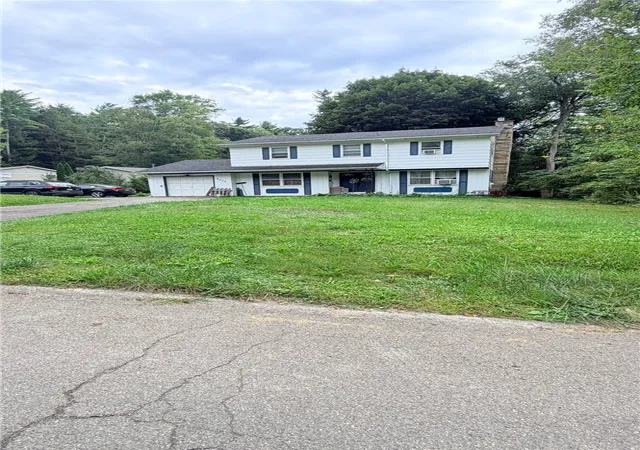
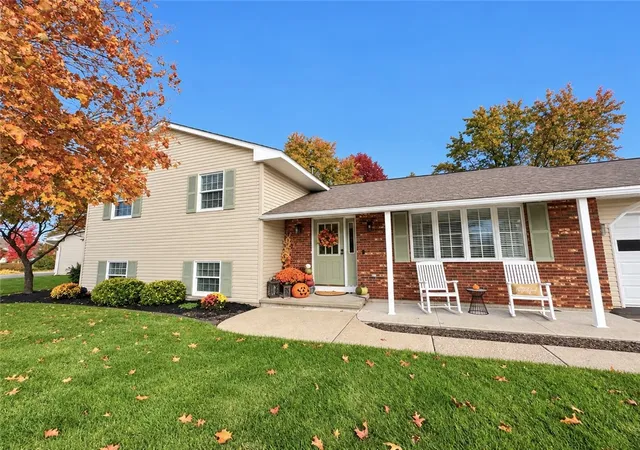
Find Homes by Property Features in Painted Post, NY

Based on data from the New York State Alliance of MLSs (CNYIS, Inc., UNYREIS and WNYREIS) through Nov 05, 2026, 12:45PM.. All information is provided exclusively for consumers’ personal, non-commercial use. It may not be used for any purpose other than to identify prospective properties consumers may be interested in purchasing. The data is deemed reliable by is not guaranteed accurate by the MLS. This website may not include listings or property addresses of sellers who have directed their listing brokers to withhold their listing or their property address from display on the Internet. All information provided is deemed reliable but is not guaranteed and should be independently verified. © 2026 the New York State Alliance of MLSs. All Rights Reserved.
 Advertising Broker: Derek Greene | The Greene Realty Group
