Realty Solution
Powered by 
- 0
- 3
- Overview
- Description
- Property Details
- Location
- HOA Management
- Facts & Features
- Getting Around
- Nearby Homes


Street View
Listed by: Adela Tavira (323) 821-0806 DRE #02094391 | First Team Real Estate (949) 759-5747
$1,399,000
Monthly Est:$6,963
 2 Beds
 2 Baths
2 full baths
 1,386sqft
11 Palos #55, Irvine, CA 92612
$1,399,000
$6,963/moEst:
Get Pre-Approved
Condominium
Built in 1975
$486/mo HOA
-- sqft lot
$1,009/sq.ft
Description
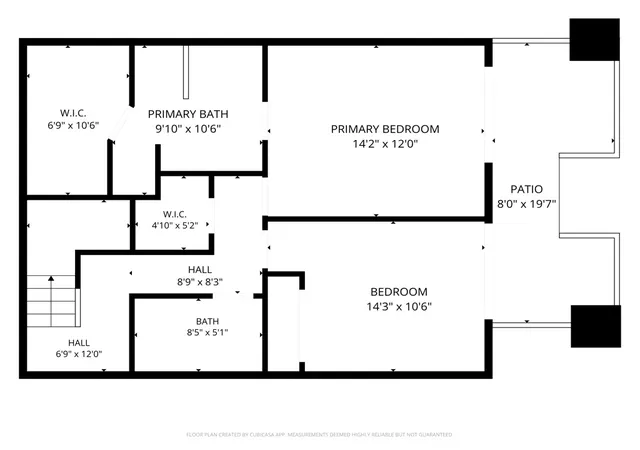
A newly completed designer renovation in Rancho San Joaquin. 11 Palos #55 blends quiet luxury, California contemporary design, and exceptional indoor-outdoor living in a rare single-level setting. Approximately 1,386 sq. ft. of interior living space has been extensively reimagined with designer upgrades throughout, including smooth skim-coated walls and ceilings, wide-plank flooring, new interior doors, custom cabinetry, new window treatments, updated plumbing fixtures and valves, new electrical devices, and more than 60 recessed LED lights. The completely redesigned kitchen is anchored by an oversized island finished in beautiful natural stone with waterfall edges, complemented by matching stone countertops, custom cabinetry, Samsung stainless-steel appliances, and statement lighting. The living room features a dramatic floor-to-ceiling stone fireplace wall with a 72-inch linear electric fireplace, creating an elegant architectural focal point and bringing warmth and sophistication to the main living area. Both bathrooms have been fully renovated with large-format porcelain, floating vanities, natural-stone countertops, contemporary fixtures, and frameless glass shower enclosures. Custom modular closets and an upgraded laundry area add additional function, storage, and organization throughout the residence. One of the property’s most distinctive features is approximately 1,060 sq. ft. of professionally redesigned private outdoor living space. New concrete work, large-format 24" x 24" porcelain pavers, decorative river rock, privacy improvements, landscape lighting, and thoughtfully designed entertaining areas create a dramatically larger finished outdoor environment that feels like a true extension of the home.
11 Palos offers a newly completed designer renovation, designer upgrades throughout, single-level living, exceptional privacy, and a dramatically larger finished outdoor environment—bringing together quiet luxury, California contemporary design, and the Southern California indoor-outdoor lifestyle. As a resident you have access to Irvine's top rated school district in addition the community amenities include access to two swimming pools and electric vehicle charging stations. Nearby you will find a golf course, parks, fine dining, and shopping.
- Houzeo last checked: 6 hours ago
- Listing updated: October 8, 2026 at 1:16 pm
- Source: California Regional MLS-CA | MLS#: OC26214562

Part of

Property Details
Status
Active
Type
Condominium
No. of Stories
2
County
City
Neighborhood
--
Year Built
1975
HOA Fees
$486/mo
Finished Area
1,386 sqft
Lot Size
-- sqft lot
Basement Area
- sqft
MLS Name
California Regional MLS
MLS Number
OC26214562
MLS Status
Active
Days on Market
2
Cumulative Days on Market
2
Open House

Continue Your Journey in App
Find your dream home, receive real-time updates, and many more!
Download App
Continue Your Journey in App
Find your dream home, receive real-time updates, and many more!
Location
HOA Management
Rancho San Joaquin
HOA Fees
$486/ Monthly
Amenities
 Amenities and services may be covered by one or multiple associations and service providers.
 Sewer
Sewer
 Pool
Pool
 Trash Pickup
 Spa
Spa
 PetsAllowed
Disclaimer: Amenities are based on third-party information and may vary; buyers must independently verify all amenities, as information is deemed reliable but not guaranteed.
Facts & Features
Rooms
Bedrooms & bathrooms
Bedrooms: 2
Bathrooms: 2
Interior
Sewer
Public Sewer
Cooling
Central Air
Flooring
Tile
Interior Features
Breakfast Bar, Built In Features, Ceiling Fans, Separate Formal Dining Room, Eat In Kitchen, High Ceilings, Open Floorplan, Recessed Lighting, All Bedrooms Down, Bedroom On Main Level, Jack And Jill Bath, Main Level Primary, Primary Suite
Heating
Central, Forced Air
Appliances
Built In Range, Dishwasher, Disposal, Gas Oven, Gas Range, Microwave, Refrigerator, Self Cleaning Oven
Construction
Year Built
Year Built: 1975
Home type
Condominium
Architectural Style
Contemporary
Property Condition
Updated Remodeled, Turnkey
Utilities & Energy
Water Source
Public
Parking Features
Garage
Electric
Electricity On Property
Laundry Features
Washer Hookup, Inside, Laundry Closet, In Kitchen, Stacked
Utilities
Electricity Available, Electricity Connected, Natural Gas Available, Natural Gas Connected, Sewer Connected, Water Available, Water Connected
Fireplace Features
Electric, Living Room
Pool Features
Community, Fenced, Heated, In Ground, Association
Association Amenities
Pool, Pets Allowed, Sauna, Trash
Other Features
Community Features
Curbs, Golf, Storm Drains, Street Lights, Sidewalks, Park, Pool
Lot Features
Cul De Sac, Near Park
Patio And Porch Features
Concrete, Open, Patio, Stone, Tile, Wrap Around
Subdivision Name
San Joaquin
Price History
| Date | Event | Price |
|---|---|---|
10/06/2026 Source: | Listed for Sale | $1,399,000 $1,009/sqft |
10/01/2026 Source: | Coming Soon | $1,399,000 +61.73% $1,009/sqft |
05/01/2026 Source: | Sold | $865,000 -10.64% $624/sqft |
04/01/2026 Source: | Contingent (Active Under Contract) | $968,000 $698/sqft |
01/13/2026 Source: | Price Decreased | $968,000 -15.83% $698/sqft |

Show more
Nearby Homes




Find Homes by Property Features in Irvine, CA


Based on information from California Regional Multiple Listing Service, Inc. as of Oct 08, 2026, 11:00AM and /or other sources. All data, including all measurements and calculations of area, is obtained from various sources and has not been, and will not be, verified by broker or MLS. All information should be independently reviewed and verified for accuracy. Properties may or may not be listed by the office/agent presenting the information. Information being provided is for consumers’ personal, non-commercial use and may not be used for any purpose other than to identify prospective properties consumers may be interested in purchasing. This website may not include listings or property addresses of sellers who have directed their listing brokers to withhold their listing or their property address from display on the Internet. © 2026 California Regional Multiple Listing Service. All Rights Reserved.
 Advertising Broker: William Johnson DRE #01463271 | William Johnson Brokerage