- Overview
- Description
- Property Details
- Facts & Features
- Getting Around



$269,000
Monthly Est:$1,339
 2 Beds
 2 Baths
2 full baths
 1,176sqft
11 Park Ave #4M, Mount Vernon, NY 10550
$269,000
$1,339/moEst:
Get Pre-Approved
Stock Cooperative
Built in 1968
$-- HOA
-- sqft lot
$229/sq.ft
Description
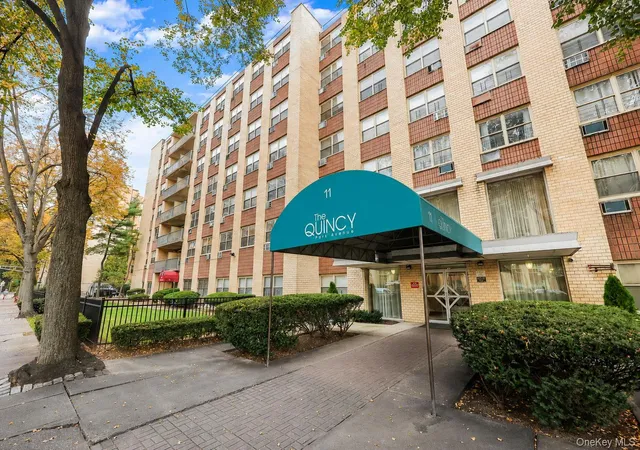
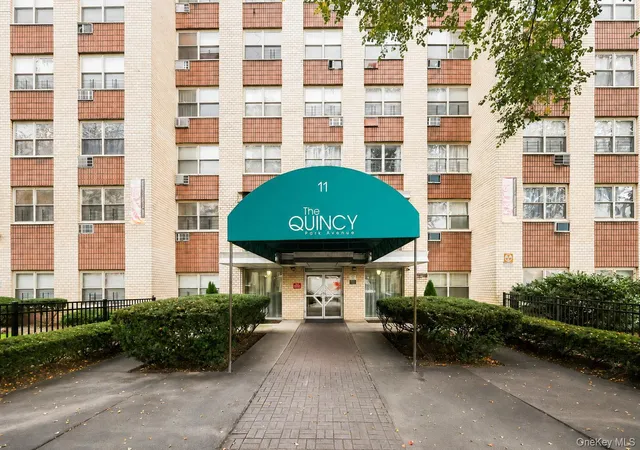
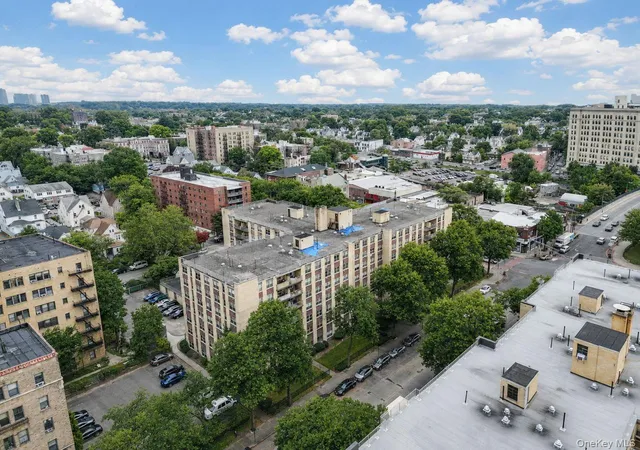
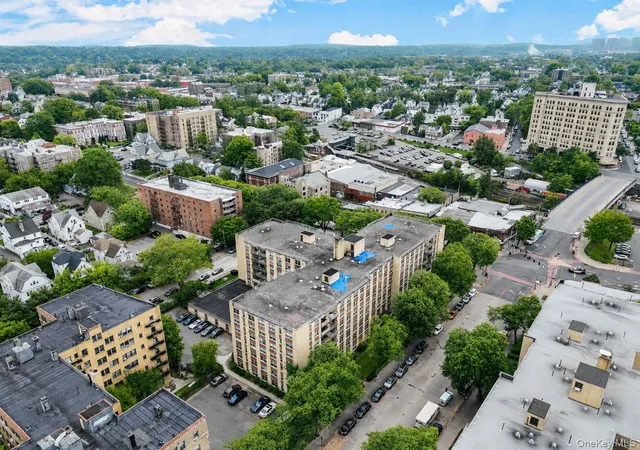
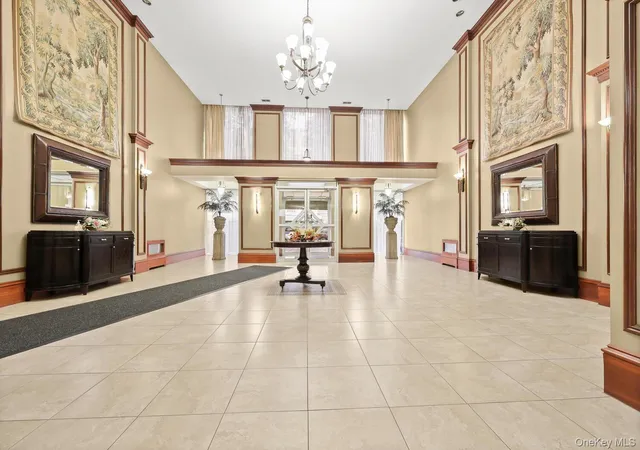
Welcome to The Quincy, one of Mount Vernon’s most desirable cooperative residences! This spacious fourth-floor home offers two generously sized bedrooms, two full bathrooms, and approximately 1,176 square feet of comfortable living space. The expansive living and dining area is filled with abundant natural light and provides plenty of room for relaxing, entertaining, or working from home. Step outside onto your private balcony and enjoy scenic views of the surrounding neighborhood. The well-appointed kitchen features modern appliances, generous cabinet storage, and ample counter space for everyday cooking and entertaining. Both bathrooms offer contemporary fixtures and finishes, while numerous closets throughout the apartment provide exceptional storage. The Quincy welcomes residents and guests with an attractive lobby and offers convenient amenities, including on-site laundry facilities and indoor and outdoor parking options available by waiting list. Ideally situated near local shops, restaurants, public transportation, and major highways, the building is also just a short distance from Metro-North—with Manhattan approximately 25 minutes away. Offering space, comfort, outdoor living, and commuter convenience, this exceptional two-bedroom, two-bath co-op is ready to welcome its next owner. You'll love this apartment and the Location too! Schedule your private showing today!
- Houzeo last checked: 12 hours ago
- Listing updated: October 8, 2026 at 7:13 am
- Listing Provided by: Angela Garduno (914) 837-5180 | eXp Realty (888) 276-0630
- Source: OneKey MLS-NY | MLS#: 1043851

Part of

Property Details
Status
Pending
Type
Condominium
No. of Stories
7
County
City
Neighborhood
--
Year Built
1968
HOA Fees
-
Finished Area
1,176 sqft
Lot Size
-- sqft lot
Basement Area
- sqft
MLS Name
OneKey MLS
MLS Number
1043851
MLS Status
Pending
Days on Market
43
Cumulative Days on Market
41

Continue Your Journey in App
Find your dream home, receive real-time updates, and many more!
Download App
Continue Your Journey in App
Find your dream home, receive real-time updates, and many more!
Facts & Features
Rooms
Bedrooms & bathrooms
Bedrooms: 2
Bathrooms: 2
Interior
Sewer
Public Sewer
Interior Features
Elevator, Formal Dining, Galley Type Kitchen, Primary Bathroom, Walk Through Kitchen
Appliances
Dishwasher, Microwave, Oven, Refrigerator, Stainless Steel Appliance(s)
Window Features
Aluminum Frames, Screens
Flooring
Hardwood
Cooling
Wall/window Unit(s)
Heating
Hot Water
Construction
Year Built
Year Built: 1968
Home type
Stock Cooperative
Property Condition
Estimated
Foundation Details
Concrete Perimeter
Architectural Style
Mid Rise
Construction Materials
Brick
Utilities & Energy
Water Source
Public
Laundry Features
Common Area
Utilities
Cable Connected, Trash Collection Public, Water Available
Parking Features
Garage
Other Features
Community Features
Park
Disclosures
Lead Paint, Other Disclosures
Price History
| Date | Event | Price |
|---|---|---|
10/08/2026 Source: | Pending | $269,000 $229/sqft |
08/27/2026 Source: | Listed for Sale | $269,000 $229/sqft |

Find Homes by Property Features in Mount Vernon, NY


Based on information from OneKey MLS, through Oct 09, 2026, 02:32PM. IDX information is provided exclusively for personal, non-commercial use, and may not be used for any purpose other than to identify prospective properties consumers may be interested in purchasing. Information is deemed reliable but not guaranteed. © 2026 OneKey® MLS. All rights reserved.
 Advertising Broker: Derek Greene | The Greene Realty Group