

- Overview
- Description
- Property Details
- Location
- Facts & Features
- Getting Around
- Nearby Homes

$549,900
Monthly Est:$2,737
 3 Beds

2 full baths + 1 half bath
 2,052sqft
11 Rothbury Cir, Victor, NY 14564
$549,900
$2,737/moEst:
Single Family Residence
Built in 2010
$-- HOA
0.47 acre lot
$268/sq.ft
Description
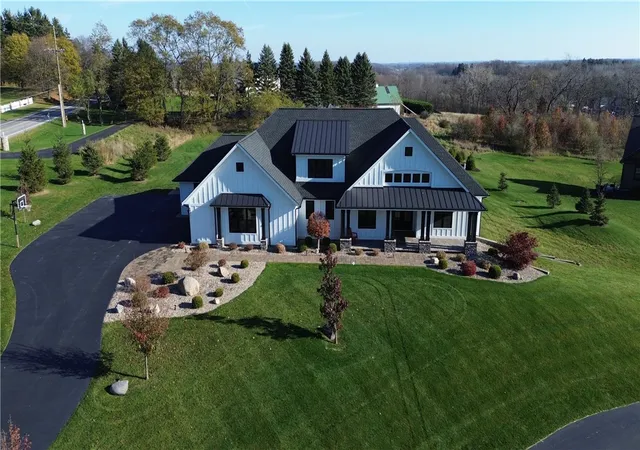
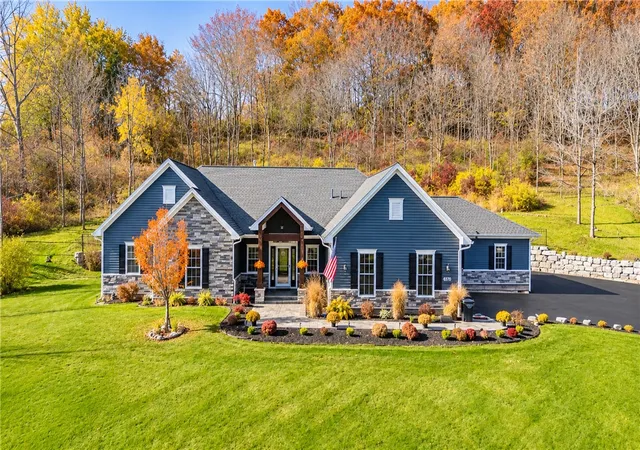
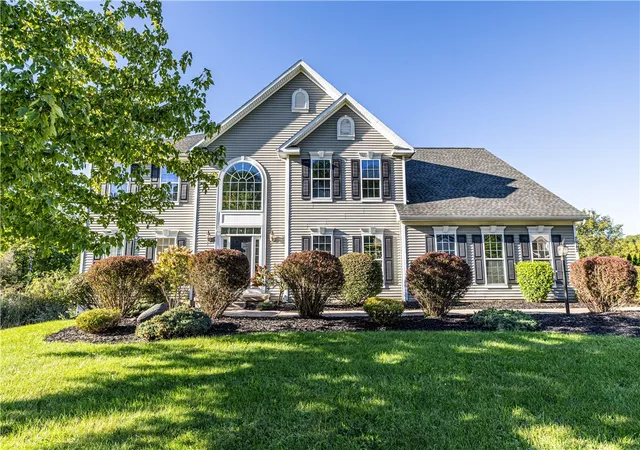
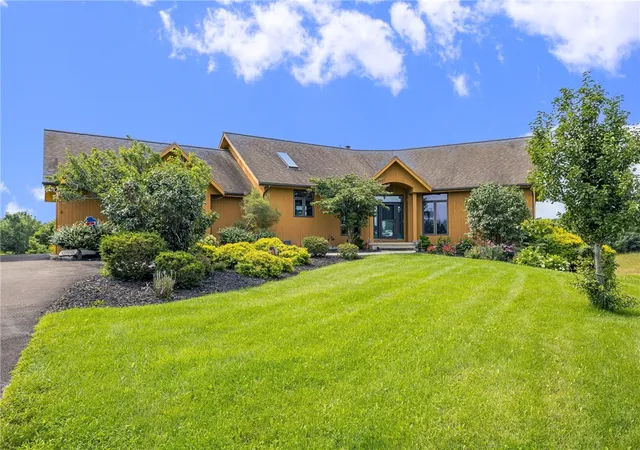
Rare opportunity on highly desirable Rothbury Circle in Victor! Enjoy the charm and walkability of Village living with the modern comforts of a custom Colonial built in 2010. Nestled in a quaint cul-de-sac neighborhood, this home offers a unique combination of thoughtful design, an exceptional location, and a welcoming sense of community. Covered front porches and sidewalk-lined streets create an inviting atmosphere, with sidewalks connecting you to Victor Village shops, restaurants, coffee shops, breweries, the library, Auburn Trail, and Victor school campus. Enjoy morning coffee on the porch, stroll into town, or bike along neighborhood sidewalks! Convenient access to nearby shopping at Eastview Mall and expressways adds to the appeal of this location.
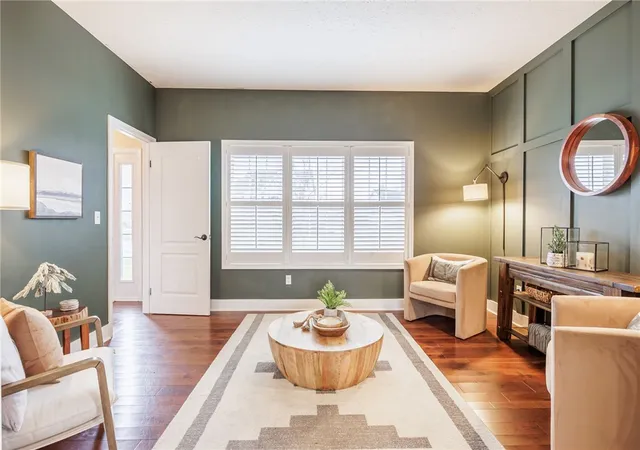
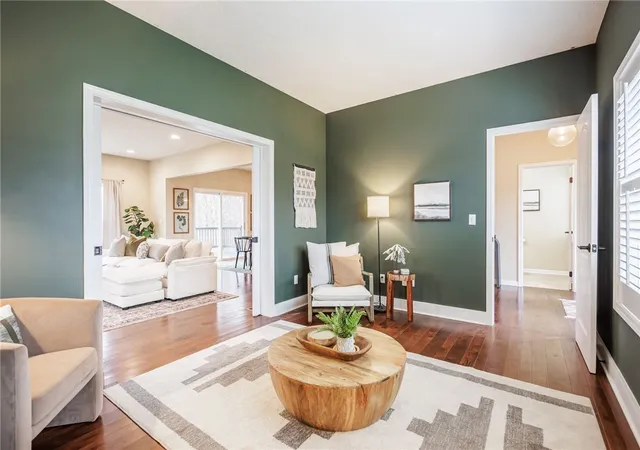
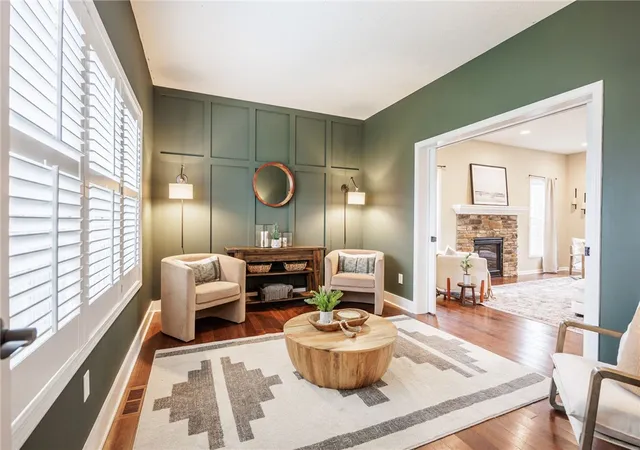
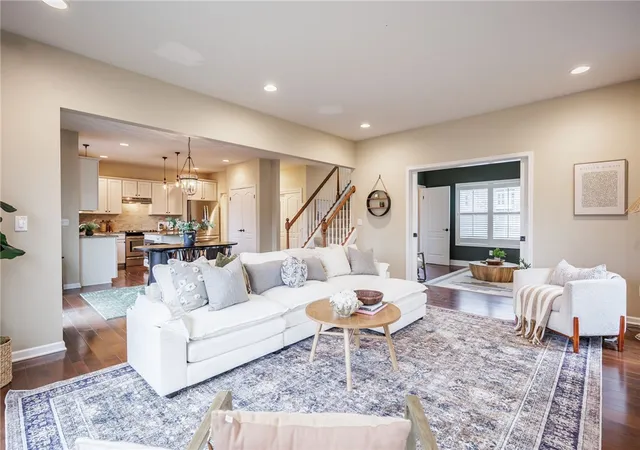
Beautiful curb appeal and a covered front porch welcome you into this thoughtfully designed home. Warm and inviting interiors showcase board and batten millwork, custom shutters and an open-concept layout ideal for everyday living and entertaining. The well-appointed kitchen features stainless steel appliances, a double-door pantry, and an island with storage, built-in microwave and seating for three. The kitchen and dining area flow into a generously sized living room with gas fireplace and recessed lighting. Pocket doors open to an adjoining den, ideal for a private home office or additional living space. A mudroom entry from the garage provides access to a dedicated laundry room and closet storage.
Upstairs, a bright landing leads to two spacious bedrooms and a full bath with double-sink vanity, linen closet, and tub/shower combination. The primary suite overlooks the backyard, with three large windows creating a tranquil retreat. A walk-in closet and ensuite bath with separate vanities complete the space.
Out back, a spacious deck offers an inviting setting for outdoor dining and relaxation, complemented by mature trees. The 13-course walkout basement with full-size windows and sliding glass door offers excellent potential for future finished living space!
All appliances included! Refrigerator new in 2025; washer, dryer, and dishwasher new in 2023.
OPEN HOUSE SATURDAY 11/14, 11 AM–1 PM!
- Houzeo last checked: 5 minutes ago
- Listing updated: November 14, 2026 at 6:01 pm
- Listing Provided by: Nancy Musselman (585) 450-3100 DRE #10401321986 | Tru Agent Real Estate (585) 362-6810
- Source: New York State Alliance of MLSs, Buffalo-NY | MLS#:

Property Details
Status
Active
Type
Single Family Residence
No. of Stories
2
County
City
Neighborhood
--
Year Built
2010
HOA Fees
-
Finished Area
2,052 sqft
Lot Size
0.47 acre lot
Basement Area
- sqft
MLS Name
New York State Alliance of MLSs, Buffalo
MLS Number
R1728818
MLS Status
Active
Days on Market
6
Continue Your Journey in App
Find your dream home, receive real-time updates, and many more!
Location
Facts & Features
Rooms
Bedrooms & bathrooms
Bedrooms: 3
Bathrooms: 3
Interior
Interior Features
Den, Entrance Foyer, Eat In Kitchen, Separate Formal Living Room, Kitchen Island, Kitchen Family Room Combo, Living Dining Room, Pantry, Sliding Glass Doors, Solid Surface Counters, Window Treatments, Bath In Primary Bedroom
Heating
Gas, Forced Air
Flooring
Carpet, Hardwood, Tile, Varies
Exterior Features
Blacktop Driveway, Deck
Appliances
Dryer, Dishwasher, Exhaust Fan, Electric Oven, Electric Range, Gas Water Heater, Microwave, Refrigerator, Range Hood, Washer
Window Features
Drapes
Cooling
Central Air
Sewer
Connected
Construction
Year Built
Year Built: 2010
Home type
Single Family Residence
Roof
Asphalt
Foundation Details
Block
Property Condition
Resale
Construction Materials
Stone, Vinyl Siding
Architectural Style
Colonial, Two Story
Utilities & Energy
Electric
Circuit Breakers
Basement
Walk Out Access, Sump Pump
Laundry Features
Main Level
Parking Features
Attached, Garage, Driveway, Garage Door Opener
Utilities
High Speed Internet Available, Sewer Connected, Water Connected
Water Source
Connected, Public
Other Features
Community Features
Trails Paths
Lot Features
Rectangular, Rectangular Lot, Residential Lot
Patio And Porch Features
Covered, Deck, Porch
Price History
| Date | Event | Price |
|---|---|---|
11/13/2026 Source: | Listed for Sale | $549,900 $268/sqft |

Find Homes by Property Features in Victor, NY
Nearby New Homes For Sale

Based on data from the New York State Alliance of MLSs (CNYIS, Inc., UNYREIS and WNYREIS) through Nov 19, 2026, 11:15PM.. All information is provided exclusively for consumers’ personal, non-commercial use. It may not be used for any purpose other than to identify prospective properties consumers may be interested in purchasing. The data is deemed reliable by is not guaranteed accurate by the MLS. This website may not include listings or property addresses of sellers who have directed their listing brokers to withhold their listing or their property address from display on the Internet. All information provided is deemed reliable but is not guaranteed and should be independently verified. © 2026 the New York State Alliance of MLSs. All Rights Reserved.
 Advertising Broker: Derek Greene | The Greene Realty Group