- Overview
- Description
- Property Details
- Location
- Facts & Features
- Getting Around

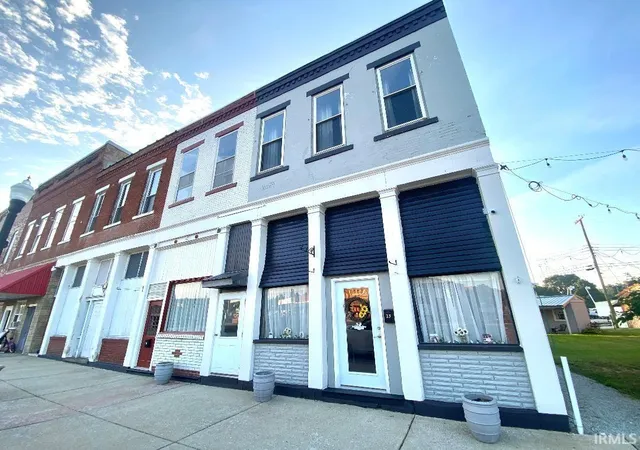
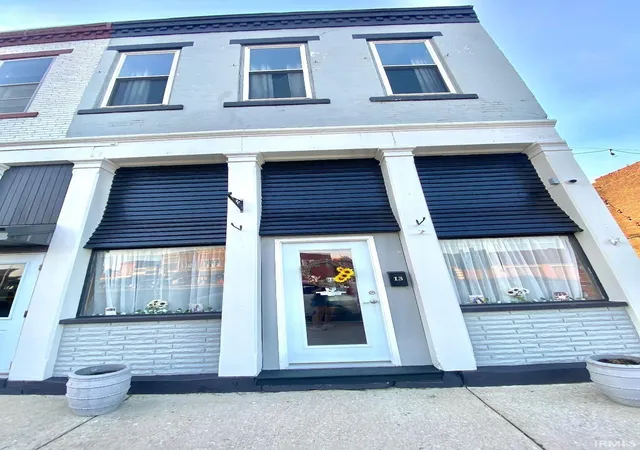
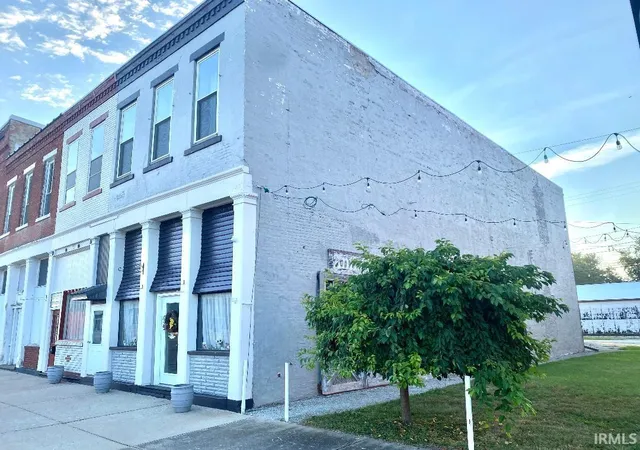
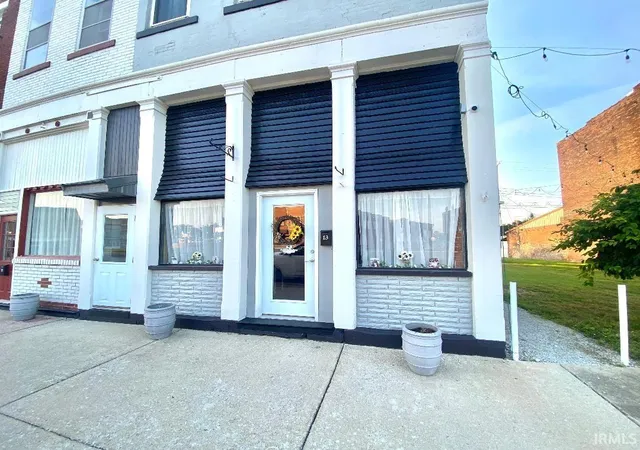
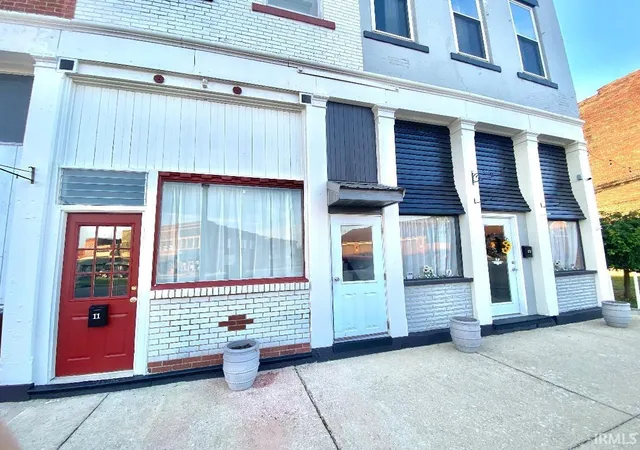


$239,900
Monthly Est:$1,194
 2 Beds
 3 Baths
2 full baths + 1 half bath
 2,060sqft
11 S & 13 Commercial St, Worthington, IN 47471
$239,900
$1,194/moEst:
Get Pre-Approved
Condominium
Built in 1895
$-- HOA
-- sqft lot
$116/sq.ft
Description
Excellent downtown commercial & residential investment opportunity. FOUR potential income producing spaces. Prime main street location with high visibility. This versatile property offers a unique combination of two attractive residential apartments upstairs with private entrance, making them ideal for long-term rental income, short-term accommodations or an owner-occupied arrangement. One upper apartment has one bedroom, one bath, open LR/ kitchen area. Stove, DW, refrigerator, washer & dryer and has back entrance w/an electric chair lift. The second upper apartment has LR/kitchen, 2 bedrooms and one bath. One of the lower street units is currently rented to photo studio. With the charm of the traditional downtown, a coffee shop or cafe could be one of the many ideas for these units. Prior water connections still available for use. Connected manicured level grass courtyard w/sidewalk access perfect for outside cafe seating. Att. one car garage in back w/alley access. This building would pay for itself Excellent downtown commercial & residential investment opportunity. FOUR potential income producing spaces. Prime main street location with high visibility. This versatile property offers a unique combination of two attractive residential apartments upstairs with private entrance, making them ideal for long-term rental income, short-term accommodations or an owner-occupied arrangement. One upper apartment has one bedroom, one bath, open LR/ kitchen area. Stove, DW, refrigerator, washer & dryer and has back entrance w/an electric chair lift. The second upper apartment has LR/kitchen, 2 bedrooms and one bath. One of the lower street units is currently rented to photo studio. With the charm of the traditional downtown, a coffee shop or cafe could be one of the many ideas for these units. Prior water connections still available for use. Additional connected manicured grass courtyard w/sidewalk access can be purchased for an additional amount. Perfect for outside cafe seating. Att. one car garage in back w/alley access. This building would pay for itself with rental income. This investment is a MUST SEE!!!
- Houzeo last checked: 12 minutes ago (October 28, 2026 at 10:45 am)
- Listing updated: September 8, 2026 at 9:03 pm
- Listing Provided by: Risa Dyar (812) 798-1025 | Risa Dyar Real Estate
- Source: Indiana Regional MLS-IN | MLS#: 202636380

Property Details
Status
Active
Type
Condominium
No. of Stories
-
County
--
City
Neighborhood
--
Year Built
1895
HOA Fees
-
Finished Area
2,060 sqft
Lot Size
-- sqft lot
Basement Area
- sqft
MLS Name
Indiana Regional MLS
MLS Number
202636380
MLS Status
Active
Days on Market
54

Continue Your Journey in App
Find your dream home, receive real-time updates, and many more!
Continue Your Journey in App
Find your dream home, receive real-time updates, and many more!
Location
Facts & Features
Rooms
Bedrooms & bathrooms
Bedrooms: 2
Bathrooms: 3
Interior
Sewer
City
Heating
Natural Gas, Baseboard, Forced Air
Interior Features
High Ceilings, Eat In Kitchen, Open Floorplan
Cooling
Central Air
Appliances
Dishwasher, Refrigerator
Construction
Year Built
Year Built: 1895
Home type
Condominium
Architectural Style
Traditional
Construction Materials
Brick
Foundation Details
Stone
Utilities & Energy
Water Source
City
Basement
Partial
Other Features
Lot Features
Level
Subdivision Name
None
Find Homes by Property Features in Worthington, IN


IDX information is provided exclusively for consumer's personal, non-commercial use and may not be used for any purpose other than to identify prospective properties that consumers may be interested in purchasing. Data is deemed reliable but is not guaranteed accurate by the MLS.
 Advertising Broker: Jonah Hartsburg | Hoosier Hub Realty
