The Greene Realty
Powered by 
- 0
- 11
- Overview
- Description
- Property Details
- Location
- Facts & Features
- Getting Around
- Nearby Homes

Street View
$399,000
Monthly Est:$1,986
 2 Beds
 2 Baths
1 full bath + 1 half bath
 1,100sqft
11 S Berryman St, Westport, MA 02790
$399,000
$1,986/moEst:
Get Pre-Approved
Single Family Residence
Built in 1918
$-- HOA
0.15 acre lot
$363/sq.ft
Description
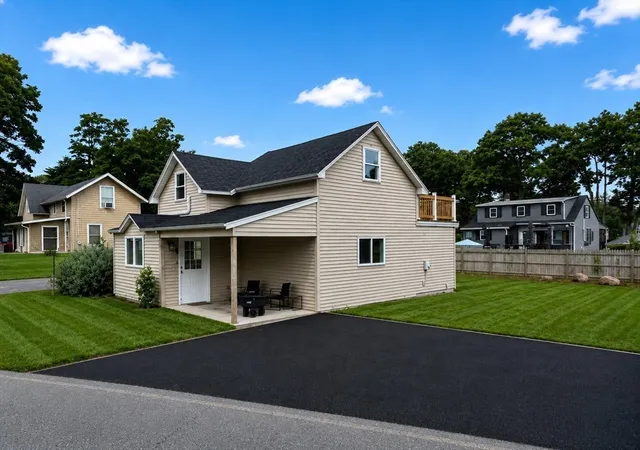
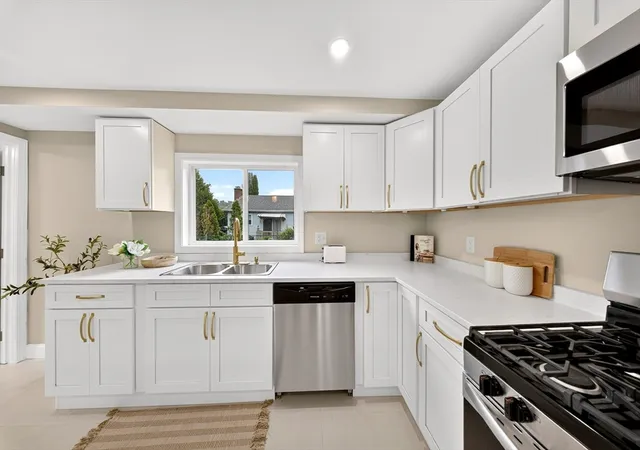
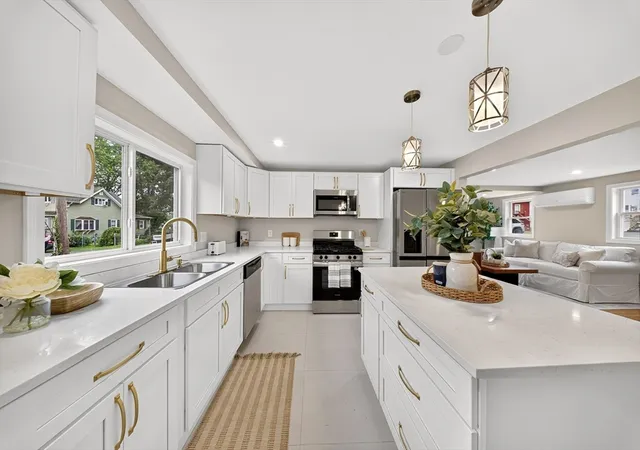
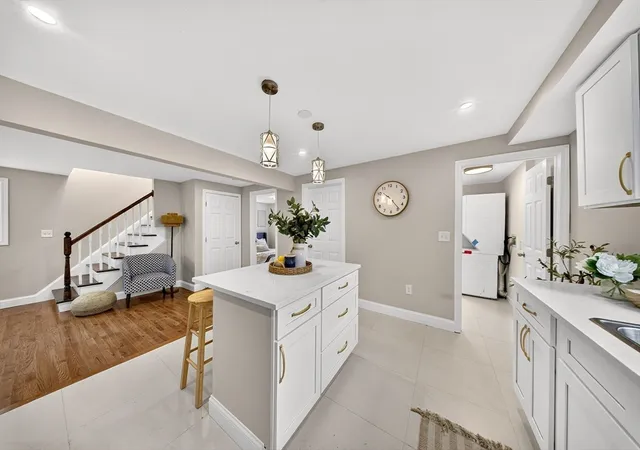
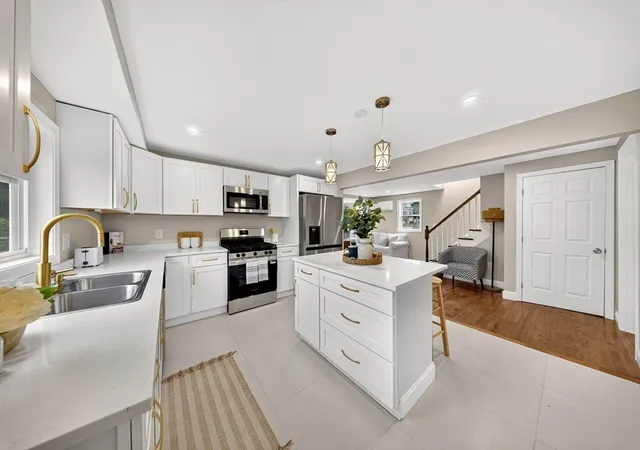
Welcome to this beautifully updated 2-bedroom, 1.5-bath single-family home in desirable Westport, MA! Thoughtfully renovated from top to bottom, this move-in-ready property offers an inviting combination of modern upgrades, everyday comfort, and functional living space, making it a wonderful place to call home. Step inside to find beautiful hardwood floors that add warmth and character throughout the home. The updated kitchen features new appliances and a fresh, modern feel, providing a welcoming space for preparing meals and entertaining. The bathrooms have been newly remodeled, including the addition of a convenient half bath upstairs, adding extra functionality to the home. A new washer and dryer are also included, making everyday living even more convenient. For year-round comfort, the home is equipped with mini-split systems providing efficient heating and air conditioning, allowing you to stay comfortable through every New England season. Beyond the interior updates, many of the property's major components have already been taken care of. Recent improvements include a new septic system, new roof, and new water heater, offering added peace of mind and reducing the need to worry about several significant home expenses after moving in. The outdoor spaces provide even more room to enjoy the property. Step out onto the upper-level deck, an ideal spot for morning coffee, outdoor dining, grilling, or relaxing while overlooking the backyard. The backyard offers plenty of space for entertaining, gardening, outdoor activities, or simply enjoying time outside. At the front of the home, a patio provides another welcoming outdoor area where you can add seating and create a comfortable space to unwind. A convenient storage shed adds valuable additional space for lawn equipment, tools, bicycles, seasonal items, and other outdoor essentials, helping keep everything organized and easily accessible. With new appliances, updated mechanicals, refreshed indoor living spaces, and multiple outdoor areas to enjoy, this charming Westport property offers the opportunity to simply move in and start enjoying your new home!
- Houzeo last checked: 12 minutes ago
- Listing updated: October 6, 2026 at 3:46 pm
- Listing Provided by: Christopher Mongeon (774) 992-8511 | Peak Real Estate (774) 704-6877
- Source: MLS Property Information Network-MA | MLS#: 73565025

Property Details
Status
Pending
Type
Single Family Residence
No. of Stories
-
County
City
Neighborhood
--
Year Built
1918
HOA Fees
-
Finished Area
1,100 sqft
Lot Size
0.15 acre lot
Basement Area
- sqft
MLS Name
MLS Property Information Network
MLS Number
73565025
MLS Status
Under Agreement
Days on Market
53

Continue Your Journey in App
Find your dream home, receive real-time updates, and many more!
Download App
Continue Your Journey in App
Find your dream home, receive real-time updates, and many more!
Location
Facts & Features
Rooms
Bedrooms & bathrooms
Bedrooms: 2
Bathrooms: 2
Interior
Appliances
Gas Water Heater
Sewer
Private Sewer
Cooling
Wall Unit(s), Heat Pump
Heating
Heat Pump, Electric
Construction
Year Built
Year Built: 1918
Home type
Single Family Residence
Architectural Style
Cape
Foundation Details
Stone
Utilities & Energy
Electric
100 Amp Service
Basement
Unfinished
Water Source
Private
Parking Features
Paved Drive
Other Features
Disclosures
Listing Agent Has A Financial Interest In The Property.
Community Features
Public Transportation, Shopping, Tennis Court(s), Park, Walk/jog Trails, Golf, Medical Facility, Laundromat, Highway Access, Public School, University
Price History
| Date | Event | Price |
|---|---|---|
09/01/2026 Source: | Pending | $399,000 $363/sqft |
08/18/2026 Source: | Listed for Sale | $399,000 $363/sqft |

Nearby Homes


Find Homes by Property Features in Westport, MA

Based on information provided to and compiled by MLS Property Information Network, Inc. covering through Oct 11, 2026, 01:15AM. The property listing data and information, or the Images, set forth herein were provided to MLS Property Information Network, Inc. from third-party sources, including sellers, lessors and public records, and were compiled by MLS Property Information Network, Inc. The property listing data and information, and the Images, are for the personal, non-commercial use of consumers having a good faith interest in purchasing or leasing listed properties of the type displayed to them and may not be used for any purpose other than to identify prospective properties which such consumers may have a good faith interest in purchasing or leasing. MLS Property Information Network, Inc. and its subscribers disclaim any and all representations and warranties as to the accuracy of the property listing data and information, or as to the accuracy of any of the Images, set forth herein. All information provided is deemed reliable, but is not guaranteed to be accurate and should be independently verified. © 2026 MLS Property Information Network, Inc. All Rights Reserved.
 Advertising Broker: Derek Greene | The Greene Realty Group