- Overview
- Description
- Property Details
- Location
- Facts & Features
- Getting Around
- Nearby Homes

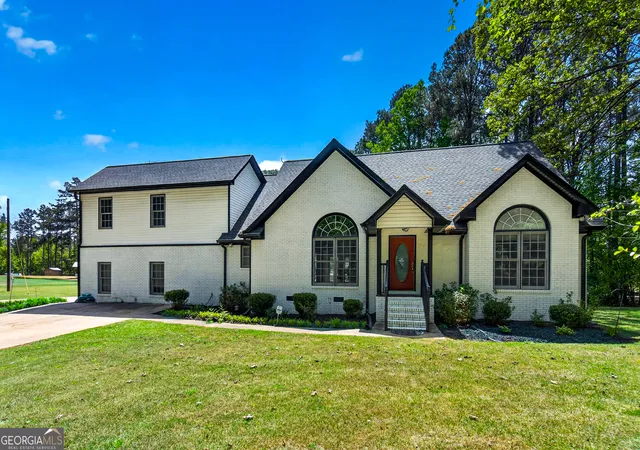
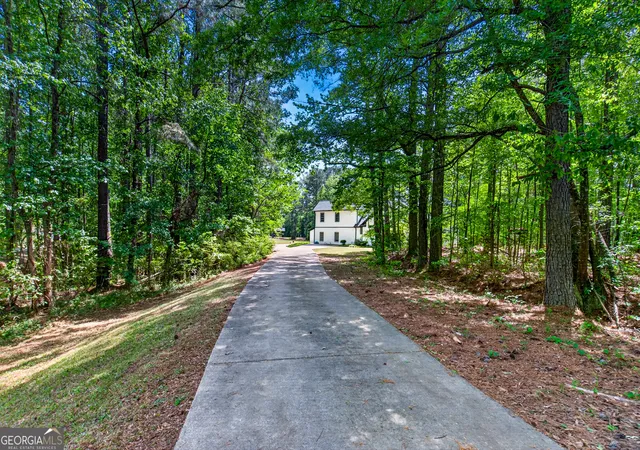
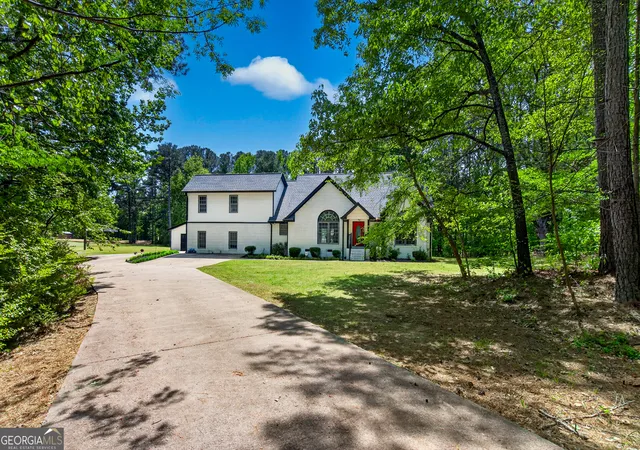
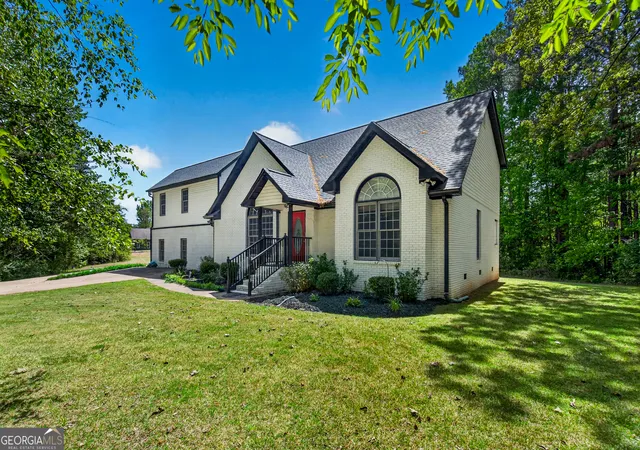
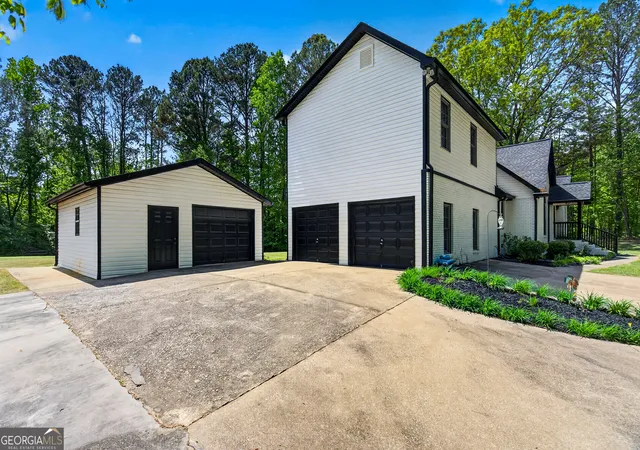


$459,900
Monthly Est:$2,289
 4 Beds
 3 Baths
2 full baths + 1 half bath
 3,393sqft
11 Saint Marks Rd, Hogansville, GA 30230
$459,900
$2,289/moEst:
Get Pre-Approved
Single Family Residence
Built in 2000
$-- HOA
2.02 acres lot
$136/sq.ft
Description
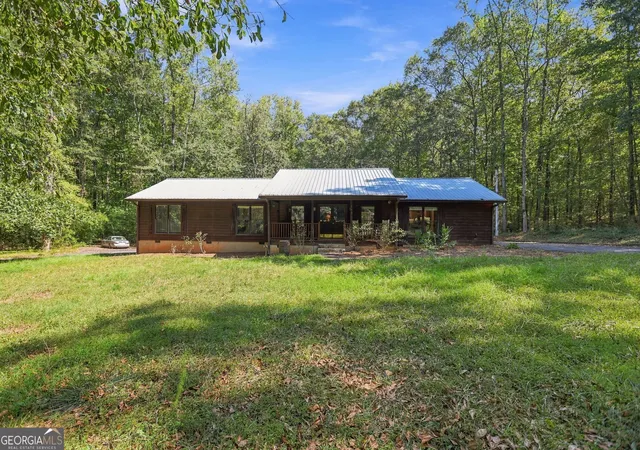
Welcome to a property that truly delivers space, privacy, and versatility-all in one exceptional setting. Nestled on just over 2 acres on a private corner lot, this beautiful home at 11 Saint Marks Road offers the perfect blend of peaceful living and everyday convenience. A long, winding driveway sets the tone from the moment you arrive, creating a sense of seclusion and exclusivity while leading you to a home filled with warmth and natural light. Step inside and you will immediately appreciate the open, airy feel and abundance of windows that flood the home with sunlight. The thoughtfully designed layout features a primary suite on the main level, offering comfort and convenience, along with a dedicated office on the main-perfect for working from home or creating a quiet retreat. With 4 spacious bedrooms, 2.5 bathrooms, and a versatile bonus room, this home provides plenty of room for everyone. Whether you need additional living space, a media room, playroom, or home gym, the possibilities here are truly endless. The generous floor plan allows for both comfortable daily living and effortless entertaining. Outside, the expansive acreage offers room to roam, relax, and enjoy the privacy that is becoming harder to find. Whether you envision outdoor gatherings, a garden, or simply enjoying the peaceful surroundings, this property delivers the flexibility to make it your own. Location is another standout feature-you are just minutes from Luthersville and Downtown Hogansville, and only 15 minutes to LaGrange. With easy access to Interstate 85, commuting is simple, and you are close to dining, shopping, and everyday conveniences while still enjoying the peace of country-style living. To make this opportunity even more attractive, this property is USDA eligible, offering the potential for 100% financing for qualified buyers-a valuable advantage. In addition, lender incentives are available with preferred lender, including lender-paid credits toward closing costs for qualified buyers. And to make this deal even sweeter, the seller is offering $10,000 in concessions, which can be used toward a rate buy-down or buyer's closing costs-creating a powerful opportunity to maximize affordability. This is more than just a home-it is a lifestyle with space, privacy, and flexibility to fit your needs now and into the future. ***Some photos have been virtually staged***SEE VIDEO TOUR ATTACHED***
- Houzeo last checked: 11 minutes ago
- Listing updated: May 8, 2026 at 5:07 am
- Listing Provided by: |
- Source: Georgia MLS-GA | MLS#: 10740871

Property Details
Status
Active
Type
Single Family Residence
No. of Stories
-
County
City
Neighborhood
--
Year Built
2000
HOA Fees
-
Finished Area
3,393 sqft
Lot Size
2.02 acres lot
Basement Area
- sqft
MLS Name
Georgia MLS
MLS Number
10740871
MLS Status
Active
Days on Market
170
Cumulative Days on Market
14

Continue Your Journey in App
Find your dream home, receive real-time updates, and many more!
Download App
Continue Your Journey in App
Find your dream home, receive real-time updates, and many more!
Location
Facts & Features
Rooms
Bedrooms & bathrooms
Bedrooms: 4
Bathrooms: 3
Interior
Interior Features
Beamed Ceilings, Double Vanity, High Ceilings, Master On Main Level, Separate Shower, Tile Bath, Entrance Foyer, Vaulted Ceiling(s), Walk In Closet(s)
Cooling
Ceiling Fan(s), Central Air, Common, Electric
Heating
Central, Common, Electric, Hot Water, Zoned
Flooring
Carpet, Hardwood, Laminate, Tile
Sewer
Septic Tank
Appliances
Dishwasher, Microwave, Range, Refrigerator, Stainless Steel Appliance(s)
Construction
Year Built
Year Built: 2000
Home type
Single Family Residence
Property Condition
Resale
Roof
Composition
Architectural Style
Brick/frame, Traditional
Construction Materials
Brick, Vinyl Siding
Utilities & Energy
Laundry Features
Other
Parking Features
Garage, Attached, Detached, Parking Pad, Kitchen Level, Garage Door Opener, Side/rear Entrance
Basement
Crawl Space
Utilities
Cable Available, Electricity Available, High Speed Internet, Natural Gas Available, Phone Available
Water Source
Well
Other Features
Community Features
None
Subdivision Name
None
Lot Features
Corner Lot, Level, Open Lot, Private
Price History
| Date | Event | Price |
|---|---|---|
04/24/2026 Source: | Listed for Sale | $459,900 -1.10% $136/sqft |
08/20/2025 Source: | Listing Removed | $465,000 $137/sqft |
09/02/2024 Source: | Listed for Sale | $465,000 -2.11% $137/sqft |
03/14/2024 Source: | Off Market | $475,000 $140/sqft |


Nearby Homes






Find Homes by Property Features in Hogansville, GA
Nearby New Homes For Sale


Information Deemed Reliable But Not Guaranteed. © 2026 Georgia Multiple Listing Service. All Rights Reserved.
 Advertising Broker: Fred McGill | Simple Showing, Inc