- Overview
- Description
- Property Details
- Location
- Facts & Features
- Getting Around
- Nearby Homes




$749,650
Monthly Est:$3,731
 4 Beds
 4 Baths
2 full baths + 1 half bath
 2,726sqft
11 Schultz Ln, Belen, NM 87002
$749,650
$3,731/moEst:
Get Pre-Approved
Single Family Residence
Built in 2024
$-- HOA
1.5 acres lot
$275/sq.ft
Description
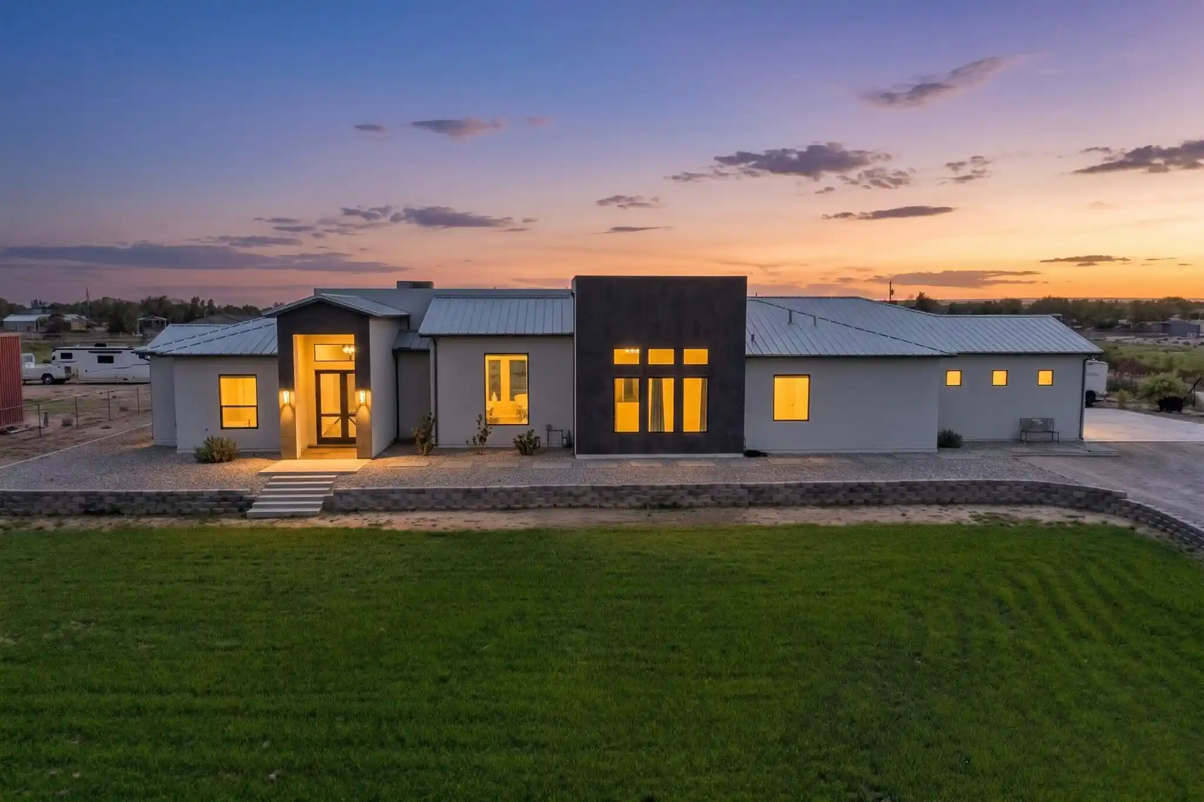
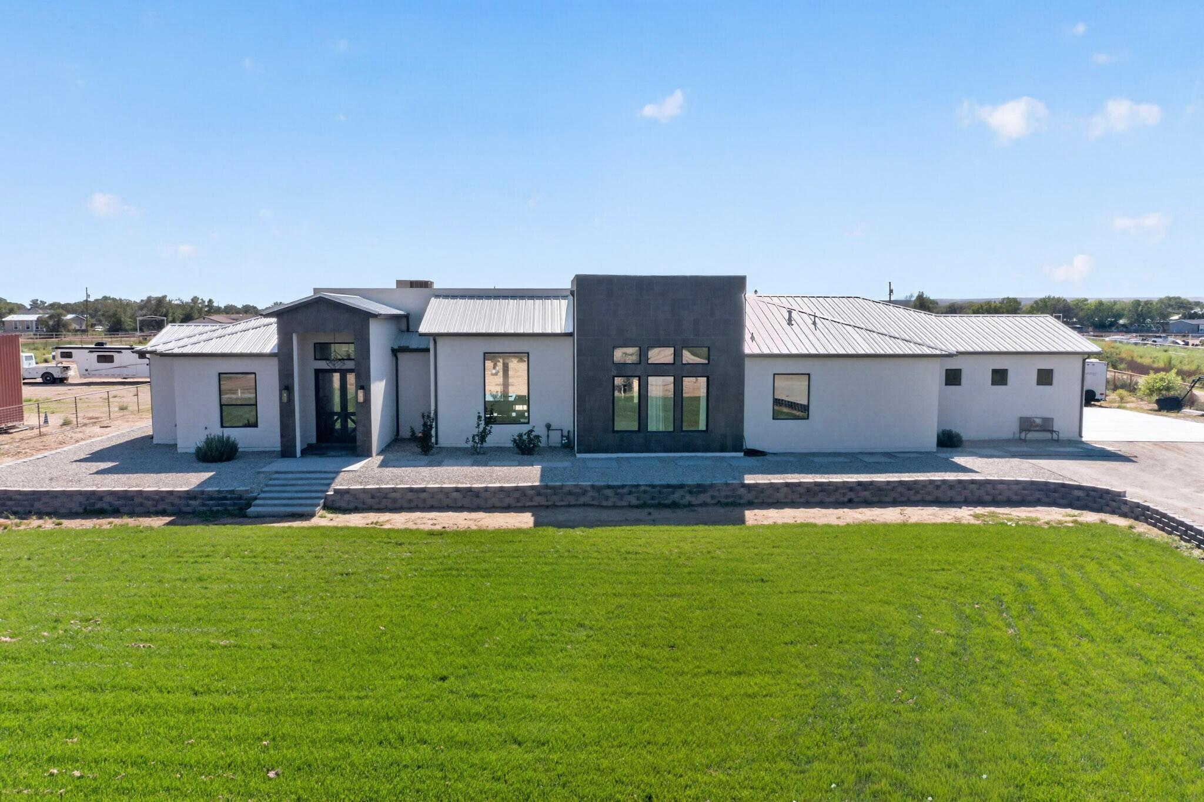
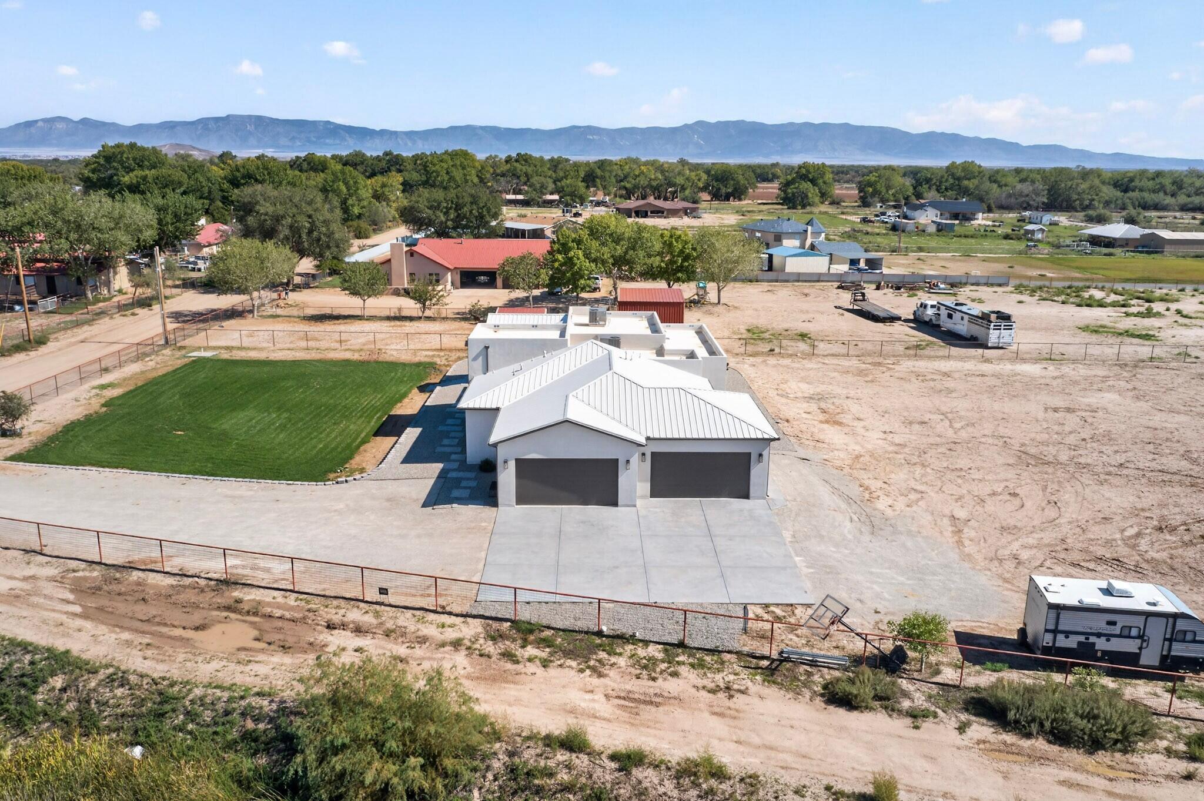
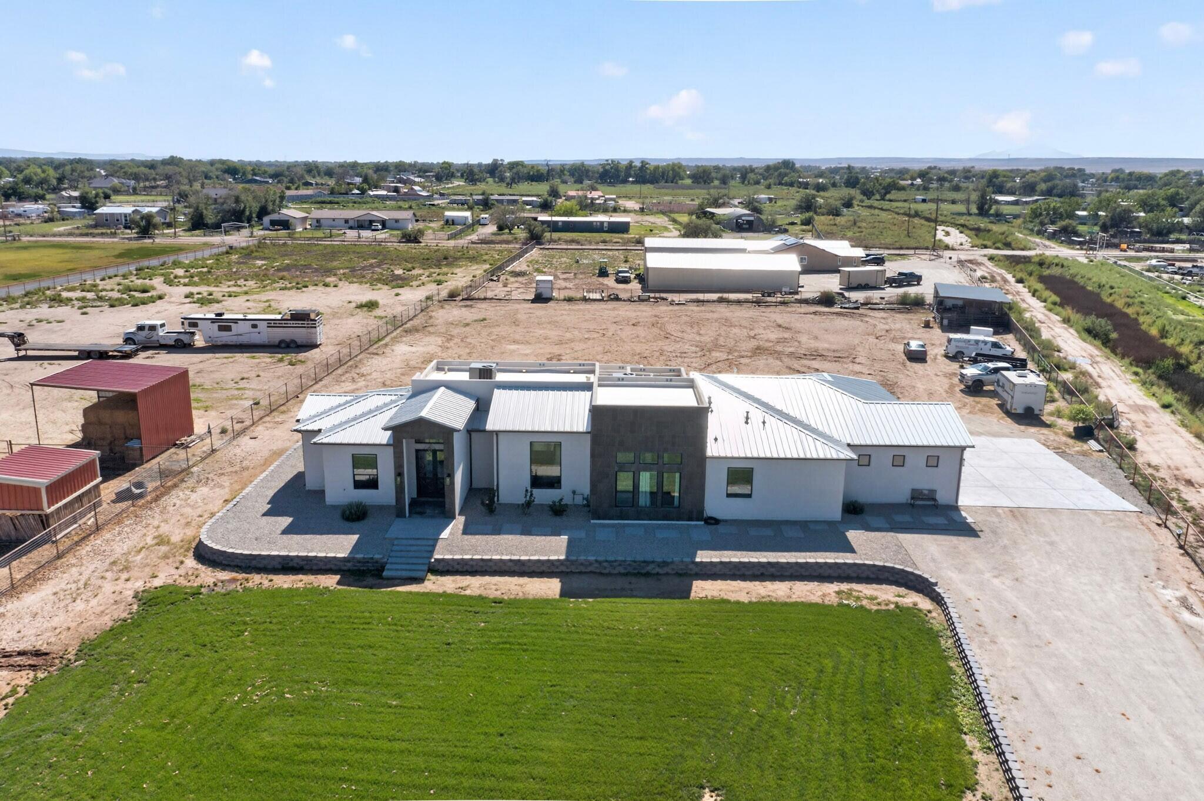
What a great place to call home!! This gorgeous modern home has class, charm and style, with 4 bedrooms, 4 baths, 2,726 sq ft, a 4-car garage and 1.5 acres. The beautiful front view welcomes you with black tile accents, a green lawn and a grand entrance with spectacular metal and glass double doors. Step into the stunning 14-foot entry, where the open floor plan unfolds with soaring 12-foot ceilings throughout the great room, kitchen and dining room. A wall of glass doors makes the space bright, inviting and spacious. The great room is warm and cozy with a sleek linear fireplace framed by lighted built-ins.The kitchen is breathtaking, with a massive waterfall quartz island with overhang seating, a sink and accent lighting. Beautiful wood and navy cabinetry, a statement range hood and gold fixtures add the perfect finishing touches. Right off the kitchen you'll love the walk-in butler's pantry, a true dream space with its own sink and tons of storage! The dining area is made for entertaining with a custom beverage bar and refrigerator plus wine storage!The private primary suite is your own retreat, with 13-foot ceilings, clerestory windows and a spa-like bath featuring a freestanding soaking tub, a walk-in shower and a huge walk-in closet. The split floor plan gives the other bedrooms their own privacy. There's a spacious laundry room with a sink and cabinets, a mudroom with a storage bench and a 4-car garage with extra storage.Step outside to the 460 sq ft covered back porch, made for sunsets and year-round entertaining. A gravel walkway wraps all around the house, and out back you'll find covered corrals for horses and plenty of room for toys, animals and entertainment. This one truly has it all. Come see it today!
- Houzeo last checked: 0 minutes ago
- Listing updated: October 21, 2026 at 8:31 pm
- Listing Provided by: The Rojas Team (505) 818-8871 | Real Broker, LLC (505) 866-7653
- Source: Greater Albuquerque AOR (SWMLS) MLS-NM | MLS#: 1112458

Property Details
Status
Active
Type
Single Family Residence
No. of Stories
1
County
City
Neighborhood
--
Year Built
2024
HOA Fees
-
Finished Area
2,726 sqft
Lot Size
1.5 acres lot
Basement Area
- sqft
MLS Name
Greater Albuquerque AOR (SWMLS) MLS
MLS Number
1112458
MLS Status
Active
Days on Market
14
Cumulative Days on Market
7

Continue Your Journey in App
Find your dream home, receive real-time updates, and many more!
Continue Your Journey in App
Find your dream home, receive real-time updates, and many more!
Location
Facts & Features
Rooms
Bedrooms & bathrooms
Bedrooms: 4
Bathrooms: 4
Bedroom4
Level: Main
Area: Square Feet
Dimensions: 163.80
Bedroom3
Level: Main
Area: Square Feet
Dimensions: 160.02
Bedroom2
Level: Main
Area: Square Feet
Dimensions: 150.04
DiningRoom
Level: Main
Area: Square Feet
Dimensions: 169.36
PrimaryBedroom
Level: Main
Area: Square Feet
Dimensions: 273.70
Kitchen
Level: Main
Area: Square Feet
Dimensions: 300.76
LivingRoom
Level: Main
Area: Square Feet
Dimensions: 292.52
Interior
Cooling
Refrigerated
Window Features
Double Pane Windows, Insulated Windows, Vinyl
Flooring
Tile, Vinyl
Sewer
Septic Tank
Heating
Forced Air, Multiple Heating Units, Natural Gas
Interior Features
Bathtub, Ceiling Fans, Dual Sinks, Kitchen Island, Main Level Primary, Pantry, Soaking Tub, Separate Shower, Walk In Closets
Appliances
Dishwasher, Disposal, Microwave, Refrigerator, Range Hood, Wine Cooler
Construction
Year Built
Year Built: 2024
Home type
Single Family Residence
Property Condition
Resale
Roof
Metal, Pitched
Architectural Style
Custom
Construction Materials
Frame, Stucco
Utilities & Energy
Water Source
Private, Well
Security Features
Smoke Detectors
Utilities
Electricity Connected, Natural Gas Connected, Sewer Connected, Water Connected
Fireplace Features
Blower Fan, Custom
Laundry Features
Washer Hookup, Electric Dryer Hookup, Gas Dryer Hookup
Other Features
Disclosures
Ranm2100disclosure
Lot Features
Lawn, Landscaped
Patio And Porch Features
Covered, Patio
Subdivision Name
Land Of Herman Ledoux
Price History
| Date | Event | Price |
|---|---|---|
10/14/2026 Source: | Listed for Sale | $749,650 $275/sqft |

Nearby Homes


Find Homes by Property Features in Belen, NM
Nearby New Homes For Sale


Based on information from the Greater Albuquerque Association of REALTORS® (alternatively, from the Southwest MLS) through Oct 29, 2026, 04:45AM. IDX information is provided exclusively for consumers' personal, non-commercial use, that it may not be used for any purpose other than to identify prospective properties consumers may be interested in purchasing, and that the data is deemed reliable but is not guaranteed accurate by The Service. © 2026 Greater Albuquerque Association of REALTORS®. All Rights Reserved.
 Advertising Broker: Jared Andrew English | Congress Realty, Inc
