
- Overview
- Description
- Property Details
- Location
- HOA Management
- Facts & Features
- Getting Around
- Nearby Homes



$447,000
Monthly Est:$2,225
 2 Beds
 2 Baths
2 full baths
 1,250sqft
11 Sentry Pl #1D, Scarsdale, NY 10583
$447,000
$2,225/moEst:
Get Pre-Approved
Stock Cooperative
Built in 1939
$-- HOA
-- sqft lot
$358/sq.ft
Description
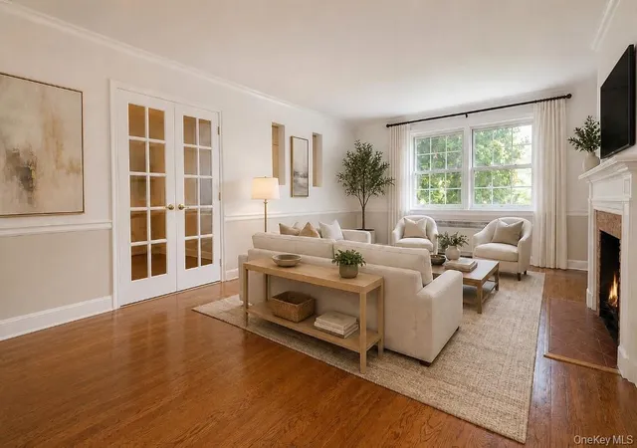
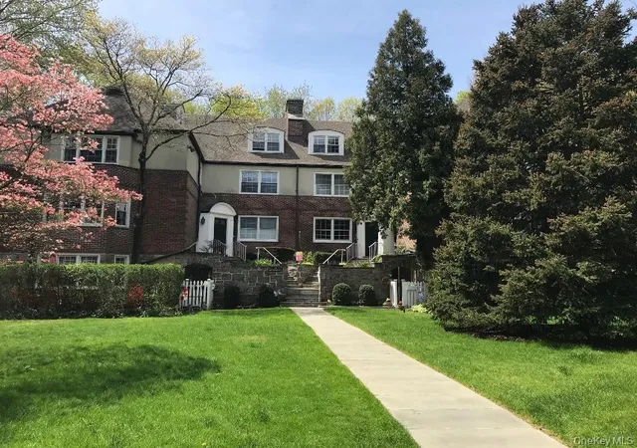
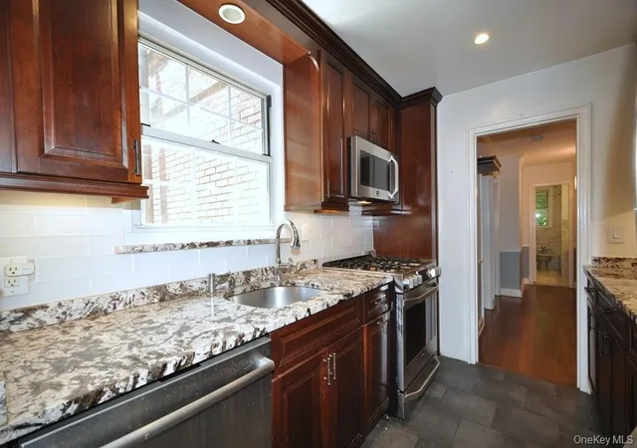
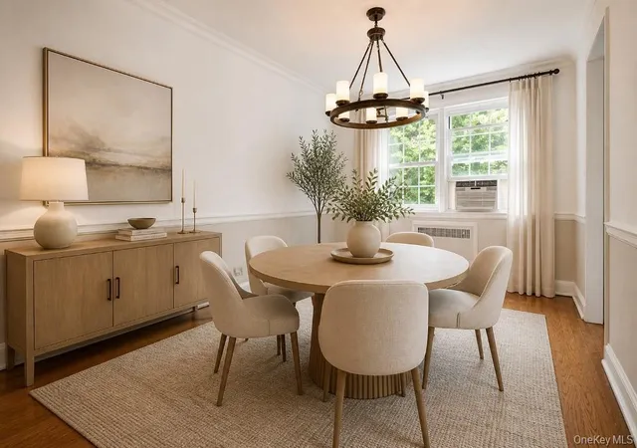
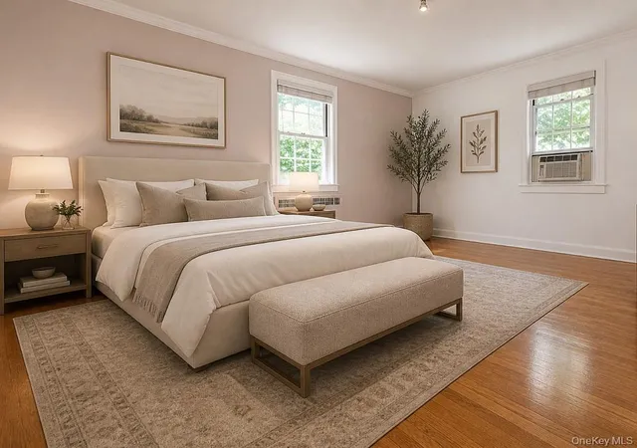
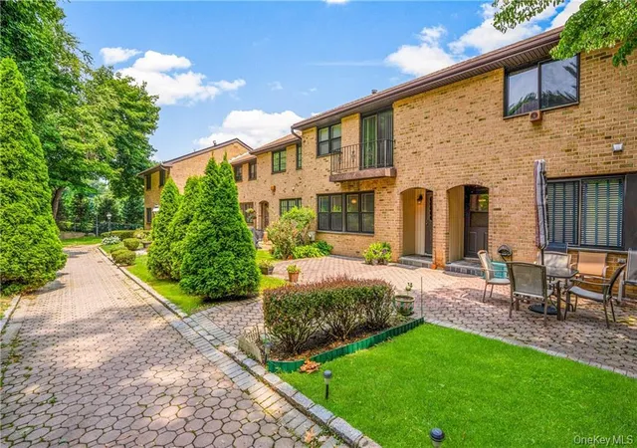
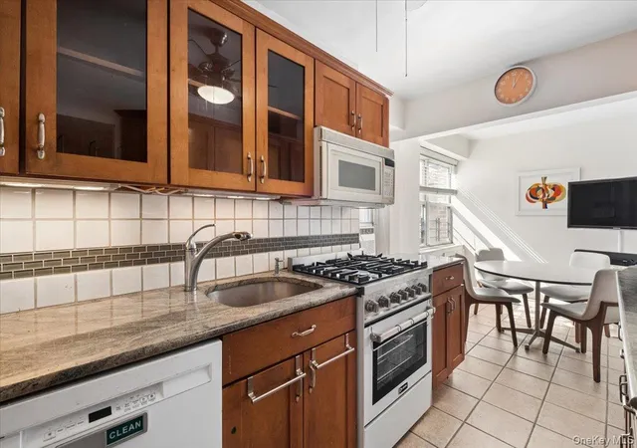
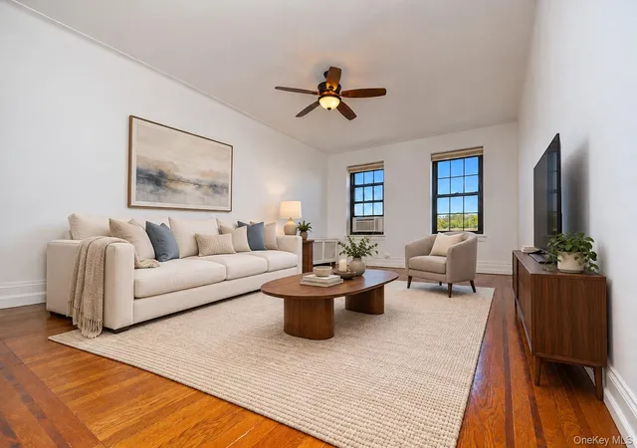
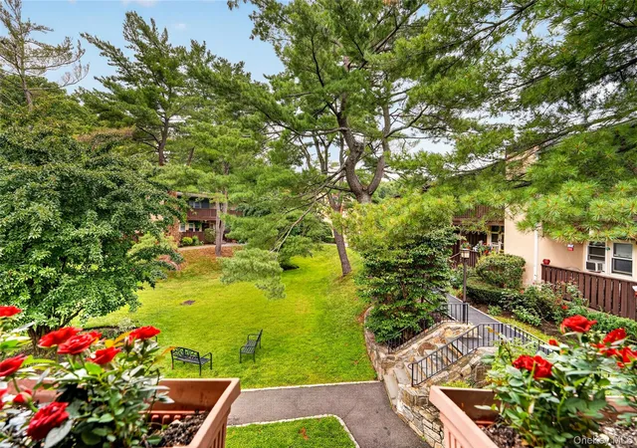
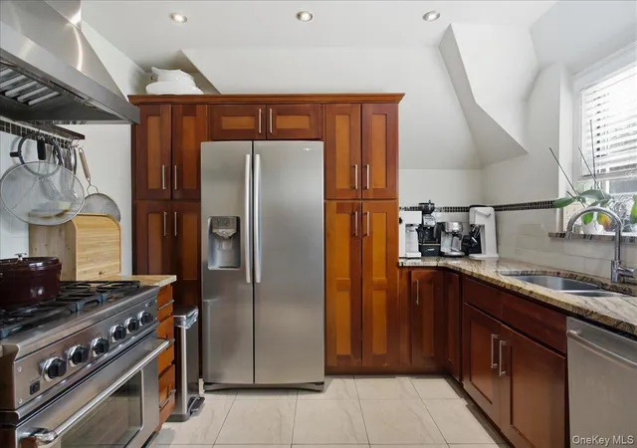
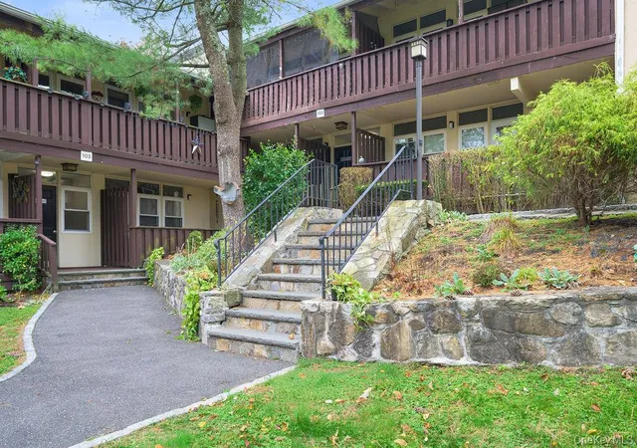
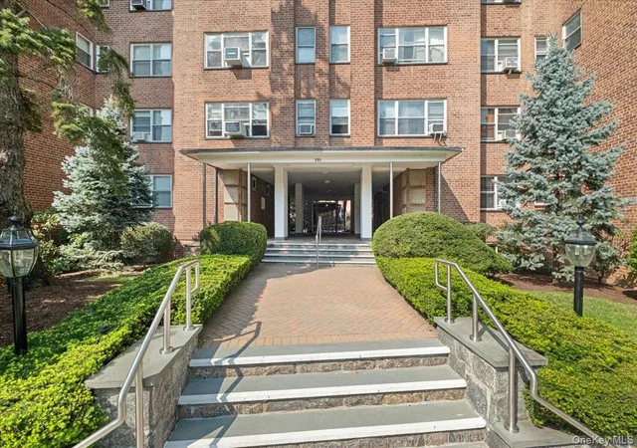
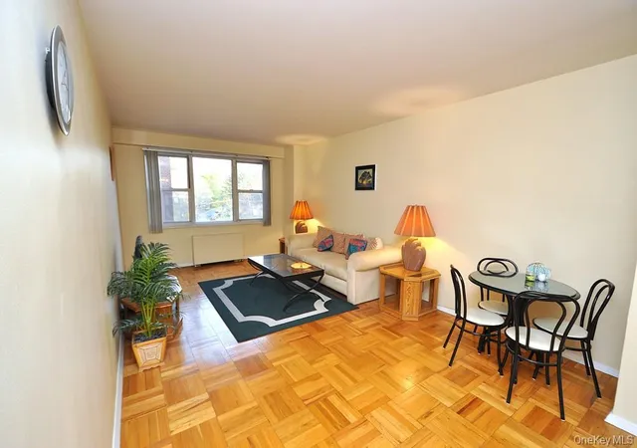
Dog Friendly, Two Bedroom, Two Bath, Mint-condition co-op with walk-to-everything convenience in one of the area’s most desirable garden-style co-ops! Privately set within a charming manor-house inspired complex, this beautifully updated first-floor home offers the perfect blend of comfort, style, and accessibility. The stunning chef’s kitchen is outfitted with granite counters, stainless steel appliances, custom cherry cabinets and premium finishes. The bright and airy living room has a wood burning fireplace, great for cozying up during the winter days and night and opens to the dining room. The dramatic entry features elegant French doors that separate the spacious living room from the versatile spacious open foyer area—ideal for a home office, guest space, or additional lounging area. Both bedrooms are corner rooms while the primary bedroom en-suite bath has a low entry shower and the renovated hall bath showcases marble tile and classic decorative accents provide timeless charm. Gleaming hardwood floors run throughout. Enjoy four exposures—East, West, South, and North—bringing wonderful natural light throughout the day. Residents enjoy a beautifully maintained backyard patio with BBQ area and playground, plus laundry in the building basement and available storage. Perfectly located close to gyms, shopping, restaurants, and transportation, including the Bee-Line bus to Scarsdale Metro-North and the BXM4C Express Bus to NYC right outside the circular driveway. Outdoor unassigned parking included for up to two cars, with garage parking available via waitlist and additional fee. Cats are welcome and dogs permitted up to 50 lbs. Financial requirements include a debt-to-income ratio not exceeding 33% of gross monthly income (excluding overtime/bonuses), credit score of 750+, no bankruptcies/judgments/multiple late payments, and post-closing reserves equal to six months of combined maintenance and mortgage payments. No Investors.
- Houzeo last checked: 13 minutes ago
- Listing updated: October 20, 2026 at 7:03 am
- Listing Provided by: Mary Jane Adorno (917) 836-8999 | BHG Real Estate Choice Realty (914) 725-4020
- Source: OneKey MLS-NY | MLS#: 994653

This condo is in:
 Park / Green Space
 Playground
 Security
Property Details
Status
Active
Type
Condominium
No. of Stories
3
County
City
Neighborhood
--
Year Built
1939
HOA Fees
-
Finished Area
1,250 sqft
Lot Size
-- sqft lot
Basement Area
- sqft
MLS Name
OneKey MLS
MLS Number
994653
MLS Status
Active
Days on Market
92
Cumulative Days on Market
92

Continue Your Journey in App
Find your dream home, receive real-time updates, and many more!
Download App
Continue Your Journey in App
Find your dream home, receive real-time updates, and many more!
Location
HOA Management
Scarsdale Country Estates Owners Inc.
HOA Fees
$-/
Amenities
 Amenities and services may be covered by one or multiple associations and service providers.
 Parking
 Security Guard
 Park Playground
 Snow Removal
 Live In Super
Disclaimer: Amenities are based on third-party information and may vary; buyers must independently verify all amenities, as information is deemed reliable but not guaranteed.
Facts & Features
Rooms
Bedrooms & bathrooms
Bedrooms: 2
Bathrooms: 2
Living Room
Level: First
Interior
Heating
Oil, Steam
Cooling
Wall/window Unit(s)
Interior Features
Chandelier, Crown Molding, Entrance Foyer, Formal Dining, Granite Counters, Primary Bathroom, Recessed Lighting, Storage, Walk Through Kitchen
Sewer
Public Sewer
Flooring
Hardwood
Appliances
Dishwasher, Gas Range, Microwave, Refrigerator, Stainless Steel Appliance(s)
Window Features
Blinds, Screens
Exterior Features
Garden, Playground
Construction
Year Built
Year Built: 1939
Home type
Stock Cooperative
Architectural Style
Mid Rise, Garden
Construction Materials
Brick, Stucco
Property Condition
Estimated
Utilities & Energy
Fireplace Features
Living Room, Wood Burning
Water Source
Public
Laundry Features
Common Area
Association Amenities
Live In Super, Park, Parking, Playground, Security, Snow Removal
Basement
Storage Space, Walk Out Access
Utilities
Cable Available, Electricity Connected, Natural Gas Connected, Sewer Connected, Trash Collection Public, Water Connected
Parking Features
Parking Lot, Unassigned
Security Features
Security System
Other Features
Lot Features
Level, Near Public Transit, Near School, Near Shops, Views
Disclosures
Lead Paint
Community Features
Park, Playground, Sidewalks
Price History
| Date | Event | Price |
|---|---|---|
10/19/2026 Source: | Price Decreased | $447,000 -1.11% $358/sqft |
08/26/2026 Source: | Price Decreased | $452,000 -1.09% $362/sqft |
07/20/2026 Source: | Listed for Sale | $457,000 +13341.18% $366/sqft |
07/12/2022 Source: | Sold | $3,400 $3/sqft |

Nearby Homes
Find Homes by Property Features in Scarsdale, NY


Based on information from OneKey MLS, through Oct 21, 2026, 05:17PM. IDX information is provided exclusively for personal, non-commercial use, and may not be used for any purpose other than to identify prospective properties consumers may be interested in purchasing. Information is deemed reliable but not guaranteed. © 2026 OneKey® MLS. All rights reserved.
 Advertising Broker: Derek Greene | The Greene Realty Group
