Realty Solution
Powered by 
- 0
- 7
- Overview
- Description
- Property Details
- Location
- HOA Management
- Facts & Features
- Getting Around
- Nearby Homes


Street View
Listed by: Cindy Bandy (424) 634-0594 DRE #02204935, Suzanne Dyer DRE #01054310 | Strand Hill Properties (310) 541-6566
$3,099,000
Monthly Est:$15,425
 4 Beds
 4 Baths
3 full baths + 1 half bath
 2,740sqft
11 Sorrel Ln, Rolling Hills Estates, CA 90274
$3,099,000
$15,425/moEst:
Get Pre-Approved
Single Family Residence
Built in 1947
$25/mo HOA
17,794 sqft lot
$1,131/sq.ft
Description
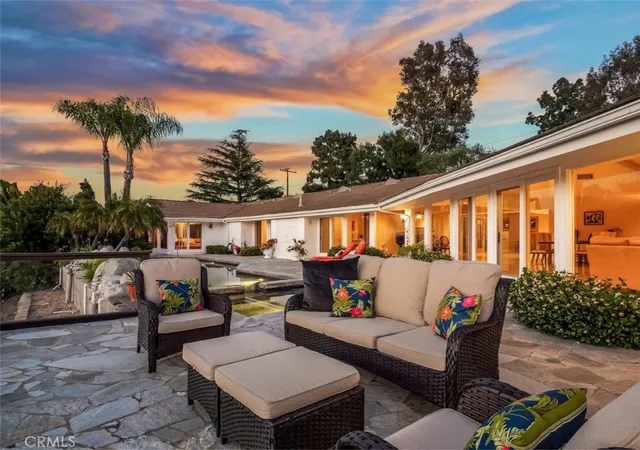
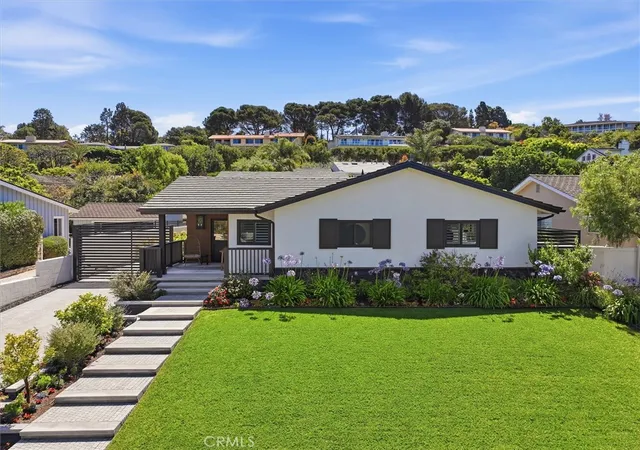
Welcome to 11 Sorrel Lane, a beautifully remodeled equestrian property set along a quiet cul-de-sac in the coveted Dapplegray Lanes neighborhood of Rolling Hills Estates. Offering 4 bedrooms, 3½ baths and 2,740 square feet of living space on an approximately 17,994 square foot lot, this exceptional residence pairs refined, move in ready interiors with the relaxed indoor/outdoor lifestyle and timeless character that define “The Lanes”.
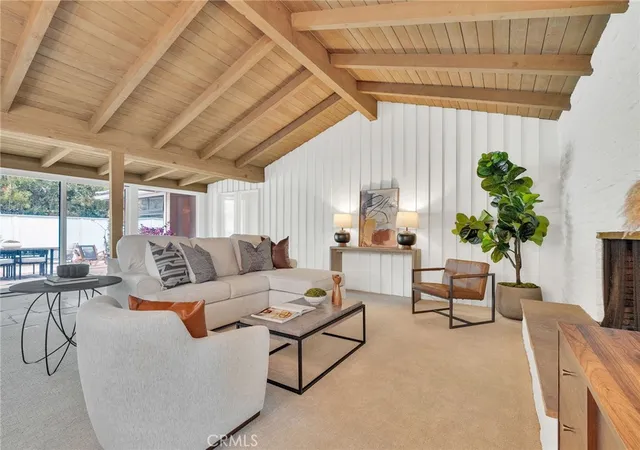
Inside, vaulted ceilings and abundant natural light create an airy, welcoming ambiance. The thoughtfully designed floor plan offers both flexibility and privacy, featuring an exceptionally spacious primary suite and a separate bedroom wing. The fourth bedroom includes its own en-suite bath and is privately positioned apart from the primary and secondary bedrooms, making it ideal for guests, a home office or a secluded retreat. A dedicated laundry room, along with a convenient mudroom area off the attached direct access garage, adds effortless functionality to everyday living.
Designed for the equestrian lifestyle, the property includes an existing four horse barn and dedicated turnout area, offering the rare opportunity to keep horses at home and enjoy the Palos Verdes Peninsula’s distinctive riding culture. As a member of the Dapplegray Lane Property Owners Association, the home is part of a renowned community where horses are woven into the landscape, nearby trails invite exploration and the charm of The Lanes is evident at every turn.
Beyond the property itself, Dapplegray Lanes offers a genuine sense of community. Long standing neighborhood traditions, family activities and community gatherings foster meaningful connections among neighbors and create a lifestyle that feels both welcoming and wonderfully uncommon.
With four bedrooms, 3½ baths, beautifully remodeled interiors and exceptional equestrian amenities, 11 Sorrel Lane presents a rare opportunity to enjoy the comfort of a thoughtfully updated home within one of Rolling Hills Estates’ most distinctive and cherished neighborhoods. The proximity to the Rolling Hills Country Club, Jack Kramer Club and local Dapplegray Elementary School are a bonus to the buyer and add to the convenience of this location.
- Houzeo last checked: 1 minute ago
- Listing updated: September 29, 2026 at 8:12 pm
- Source: California Regional MLS-CA | MLS#: PV26191606

Property Details
Status
Active
Type
Single Family Residence
No. of Stories
1
County
City
Neighborhood
--
Year Built
1947
HOA Fees
$25/mo
Finished Area
2,740 sqft
Lot Size
17,794 sqft lot
Basement Area
- sqft
MLS Name
California Regional MLS
MLS Number
PV26191606
MLS Status
Active
Days on Market
16
Cumulative Days on Market
8

Continue Your Journey in App
Find your dream home, receive real-time updates, and many more!
Download App
Continue Your Journey in App
Find your dream home, receive real-time updates, and many more!
Location
HOA Management
DLPOA
HOA Fees
$300/ Annually
Amenities
 Amenities and services may be covered by one or multiple associations and service providers.
 Bike Trails
Disclaimer: Amenities are based on third-party information and may vary; buyers must independently verify all amenities, as information is deemed reliable but not guaranteed.
Facts & Features
Rooms
Bedrooms & bathrooms
Bedrooms: 4
Bathrooms: 4
Interior
Flooring
Laminate
Heating
Central
Appliances
Six Burner Stove, Barbecue, Double Oven, Dishwasher, Gas Cooktop, Microwave, Water Softener, Water Heater, Dryer, Washer
Cooling
Central Air
Window Features
Blinds, Custom Coverings, Double Pane Windows
Interior Features
Wet Bar, Breakfast Bar, Ceiling Fans, Living Room Deck Attached, Open Floorplan, Pantry, Stone Counters, Recessed Lighting, All Bedrooms Down, Bedroom On Main Level, Dressing Area, Main Level Primary, Primary Suite, Walk In Pantry
Sewer
Public Sewer
Construction
Year Built
Year Built: 1947
Home type
Single Family Residence
Property Condition
Updated Remodeled
Architectural Style
Ranch
Roof
Asphalt
Utilities & Energy
Security Features
Security System
Water Source
Public
Fireplace Features
Living Room
Parking Features
Direct Access, Driveway, Garage Faces Front, Garage
Association Amenities
Horse Trails
Laundry Features
Washer Hookup, Gas Dryer Hookup, Inside, Laundry Room
Pool Features
None
Other Features
Community Features
Hiking, Horse Trails
Patio And Porch Features
Deck
Lot Features
Zero To One Unit Acre, Sprinklers In Rear
Price History
| Date | Event | Price |
|---|---|---|
09/21/2026 Source: | Listed for Sale | $3,099,000 $1,131/sqft |
09/16/2026 Source: | Coming Soon | $3,099,000 +134.77% $1,131/sqft |
04/28/2015 Source: | Sold | $1,320,000 $482/sqft |

Nearby Homes






Find Homes by Property Features in Rolling Hills Estates, CA
Nearby New Homes For Sale


Based on information from California Regional Multiple Listing Service, Inc. as of Oct 08, 2026, 10:45PM and /or other sources. All data, including all measurements and calculations of area, is obtained from various sources and has not been, and will not be, verified by broker or MLS. All information should be independently reviewed and verified for accuracy. Properties may or may not be listed by the office/agent presenting the information. Information being provided is for consumers’ personal, non-commercial use and may not be used for any purpose other than to identify prospective properties consumers may be interested in purchasing. This website may not include listings or property addresses of sellers who have directed their listing brokers to withhold their listing or their property address from display on the Internet. © 2026 California Regional Multiple Listing Service. All Rights Reserved.
 Advertising Broker: William Johnson DRE #01463271 | William Johnson Brokerage