
- Overview
- Description
- Property Details
- Location
- HOA Management
- Facts & Features
- Getting Around
- Nearby Homes


Street View
$669,000
Monthly Est:$3,330
 2 Beds
 2 Baths
2 full baths
 1,463sqft
11 Summerfield Ln S, Riverhead, NY 11901
$669,000
$3,330/moEst:
Get Pre-Approved
Condominium
Built in 2002
$580/mo HOA
22,216 sqft lot
$457/sq.ft
Description
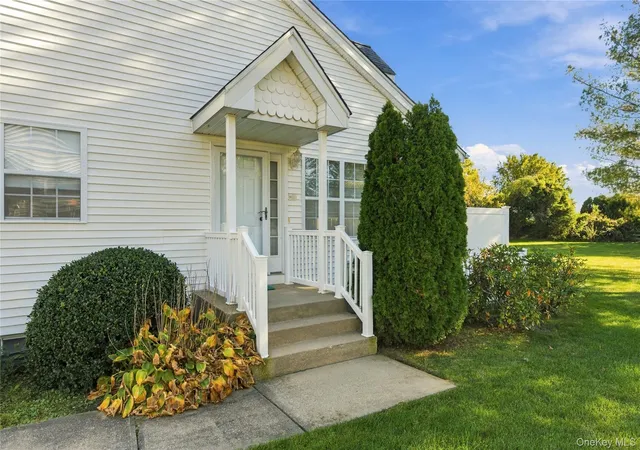
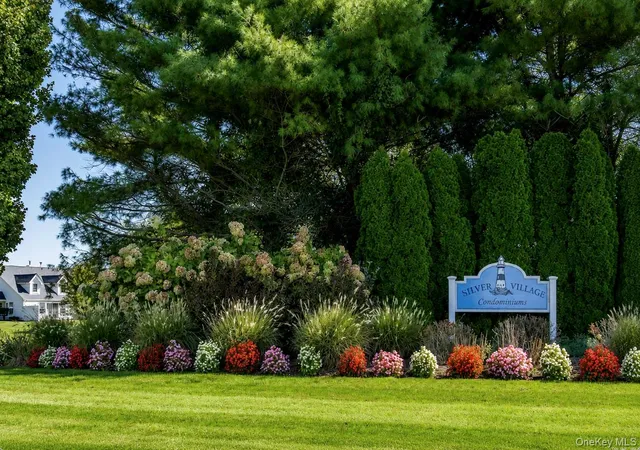
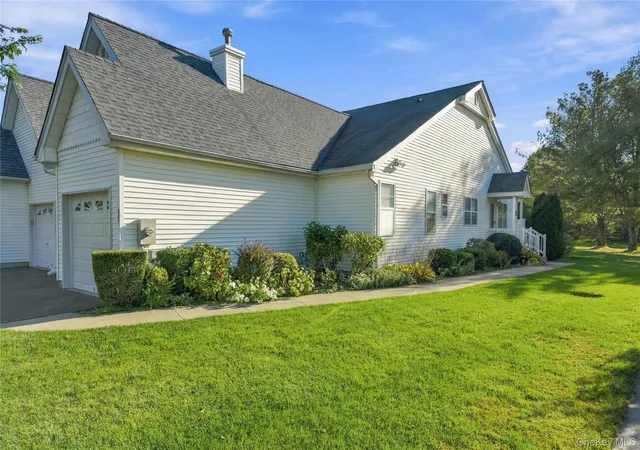
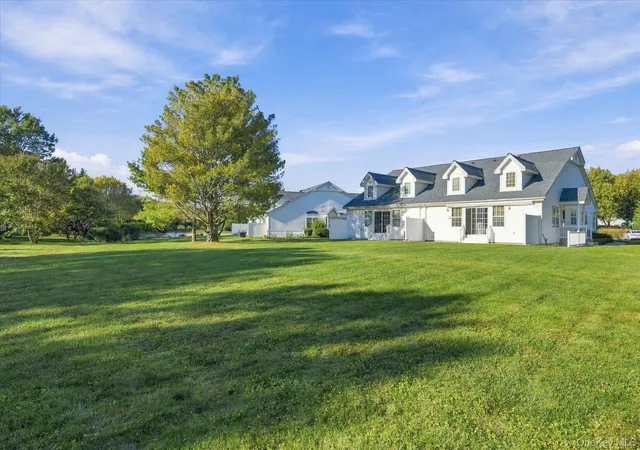
Highly Sought-After Silver Village community in the quaint North Fork hamlet of Aquebogue! This spectacular unit boasts backyard privacy and fabulous sunset views to the west. Filled with natural light, this Open-Airy unit with Vaulted Ceilings and 2 central skylight windows is move-In ready, and comes with an added Full Basement. The Open Concept Living Room has a corner gas fireplace, an adjacent dining area, and an Eat-In Kitchen with stainless steel appliances. This 2-Bedroom, 2 full bath Brookwood Model provides a Full Primary En-Suite with a New walk-in shower, & double sinks in your primary bath. There is also a full Walk-In Closet and a 2nd private en-suite closet for added convenience. The spacious guest bedroom has a large closet with a full bath across the hall. The main hall has a separate nook that some chose to set up as their home office or a separate sitting/reading area. And don’t forget the full basement which is partially finished for additional use of your choice with easy walk-out stairs to accommodate your larger storage needs. Your private TWO-car garage has pull-down stairs to an ample attic which provides plenty of additional storage options. The home features natural gas heating & hotwater with Central Air and a convenient first floor laundry closet.
There this is added flexibility as this community does not have age restrictions. Your unit is just a short walk to the Community In-ground Pool, Outdoor Lounge Area, and Large Club-House, which hosts community activities and social opportunities. 2 Domestic Animals permitted per unit. DON’T WAIT ON THIS ONE! Available units don't last in the coveted tree-lined Silver Village community. Conveniently located in the heart of the North Fork you also have easy access to multiple town beaches on the Bay or Sound, with convenient access to ocean beaches, county parks and numerous Marinas and Golf Courses. Come enjoy the Beautiful North Fork, its Gourmet Restaurants, Vineyard Wineries, Breweries, Retail shopping and Outlets, nearby Farmstands & Agricultural Attractions, and the endless year-round opportunities North Fork Living provides. Yet, all Tucked away so nicely that many do not even realize it exits!
- Houzeo last checked: 14 minutes ago
- Listing updated: October 27, 2026 at 5:15 pm
- Listing Provided by: Deirdre Fedun | Fedun Real Estate Inc (631) 722-5000
- Source: OneKey MLS-NY as distributed by MLS GRID | MLS#: 1061060

Property Details
Status
Active
Type
Condominium
No. of Stories
1
County
City
Neighborhood
--
Year Built
2002
HOA Fees
$580/mo
Finished Area
1,463 sqft
Lot Size
22,216 sqft lot
Basement Area
- sqft
MLS Name
OneKey MLS
MLS Number
1061060
MLS Status
Active
Days on Market
6
Cumulative Days on Market
4

Continue Your Journey in App
Find your dream home, receive real-time updates, and many more!
Continue Your Journey in App
Find your dream home, receive real-time updates, and many more!
Location
HOA Management
N/A
HOA Fees
$580/ Monthly
Amenities
 Amenities and services may be covered by one or multiple associations and service providers.
 Pool
 Trash Pickup
 Club House
 Maintenance
 Water
 Snow Removal
 Exterior Maintenance
Pool Service
Common Area Maintenance
Grounds Care
Disclaimer: Amenities are based on third-party information and may vary; buyers must independently verify all amenities, as information is deemed reliable but not guaranteed.
Facts & Features
Rooms
Bedrooms & bathrooms
Bedrooms: 2
Bathrooms: 2
Interior
Appliances
Dishwasher, Dryer, Gas Range, Microwave, Refrigerator, Stainless Steel Appliance(s), Washer
Interior Features
First Floor Bedroom, First Floor Full Bath, Cathedral Ceiling(s), Ceiling Fan(s), Double Vanity, Eat In Kitchen, Entrance Foyer, Open Floorplan, Open Kitchen, Pantry, Primary Bathroom, Master Downstairs, Storage, Walk In Closet(s)
Sewer
Shared Septic
Heating
Forced Air, Natural Gas
Flooring
Carpet, Laminate, Tile, Wood
Cooling
Central Air
Construction
Year Built
Year Built: 2002
Home type
Condominium
Construction Materials
Frame
Architectural Style
Garden
Utilities & Energy
Basement
Finished, Full, Storage Space, Walk Out Access
Laundry Features
In Hall
Water Source
Public
Fireplace Features
Gas, Living Room
Parking Features
Attached, Garage, Private
Association Amenities
Clubhouse, Maintenance, Pool, Trash
Utilities
Cable Available, Electricity Connected, Natural Gas Connected, Phone Available, Water Connected
Other Features
Lot Features
Back Yard, Landscaped, Level, Near Golf Course, Near School, Part Wooded, Views
Subdivision Name
Silver Village Condominiums
Community Features
Clubhouse, Pool
Patio And Porch Features
Patio
Price History
| Date | Event | Price |
|---|---|---|
10/23/2026 Source: | Listed for Sale | $669,000 $457/sqft |

Nearby Homes

Find Homes by Property Features in Riverhead, NY


Based on information from OneKey MLS® through Oct 30, 2026, 05:16PM as submitted to and distributed by MLS GRID. All data is obtained from various sources and may not have been verified by broker or MLS GRID. Supplied Open House Information is subject to change without notice. All information should be independently reviewed and verified for accuracy. Properties may or may not be listed by the office/agent presenting the information. IDX information is provided exclusively for consumers’ personal non-commercial use. It may not be used for any purpose other than to identify prospective properties consumers may be interested in purchasing. The data is deemed reliable but is not guaranteed by MLS GRID. The use of the MLS GRID Data may be subject to an end-user license agreement prescribed by the Member Participant’s applicable MLS, if any, and as amended from time to time. © 2026 OneKey® MLS. All rights reserved.
 Advertising Broker: Derek Greene | The Greene Realty Group
