

- Overview
- Description
- Property Details
- Location
- HOA Management
- Facts & Features
- Getting Around
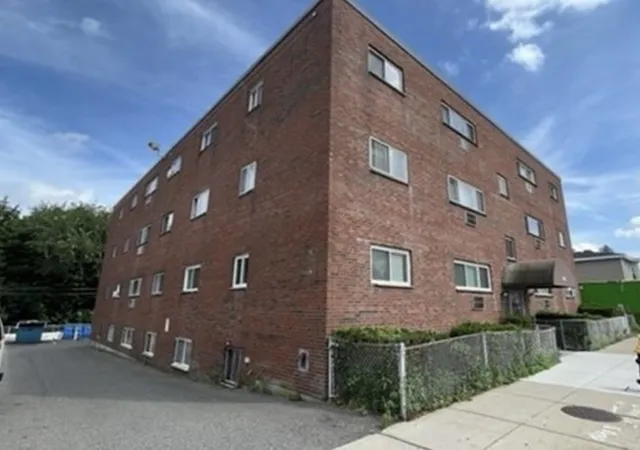
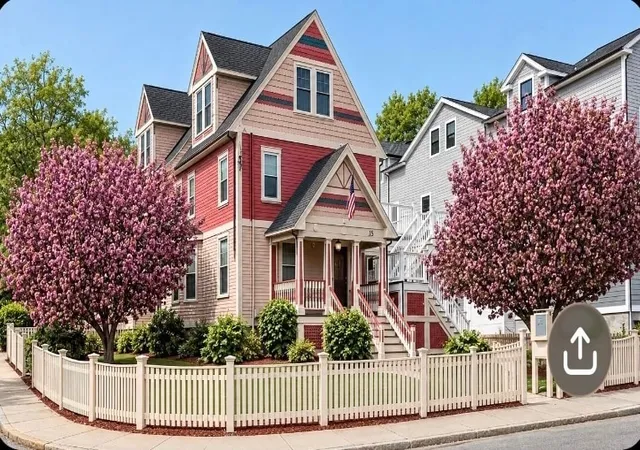
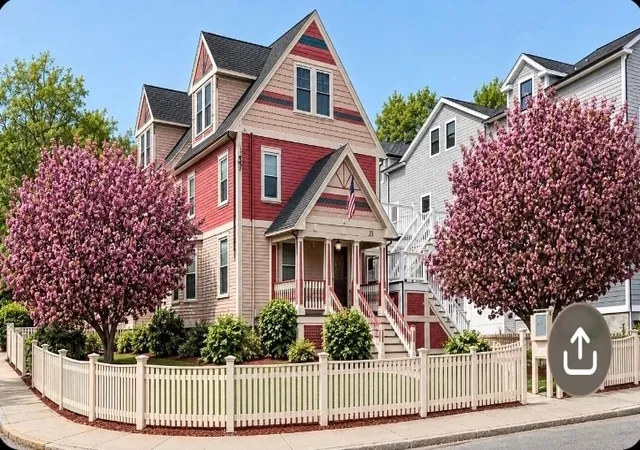
- Nearby Homes

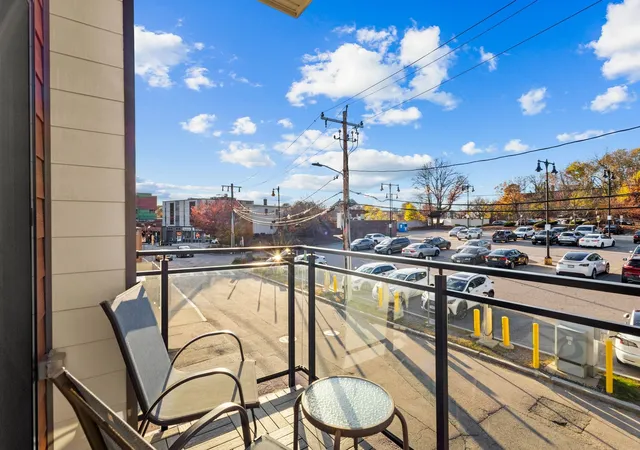

Street View
$615,000
Monthly Est:$3,061
 1 Bed
 1 Bath
1 full bath
 915sqft
11 Taft Hl Ter #2, Roslindale, MA 02131
$615,000
$3,061/moEst:
Get Pre-Approved
Condominium
Built in 2021
$-- HOA
-- sqft lot
$672/sq.ft
Description
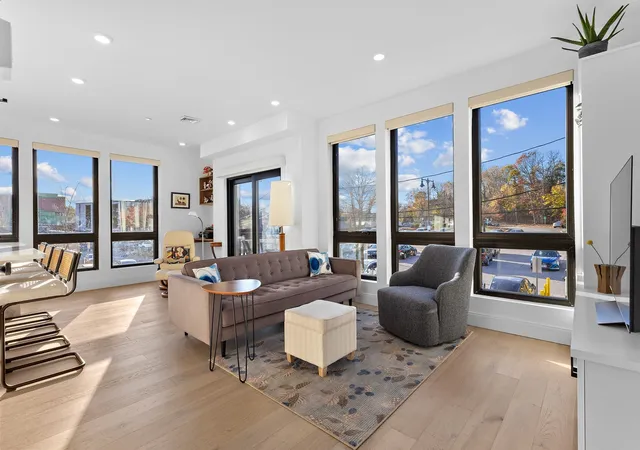
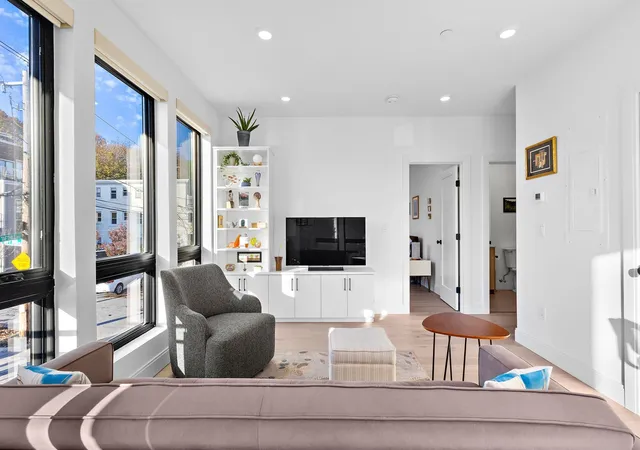
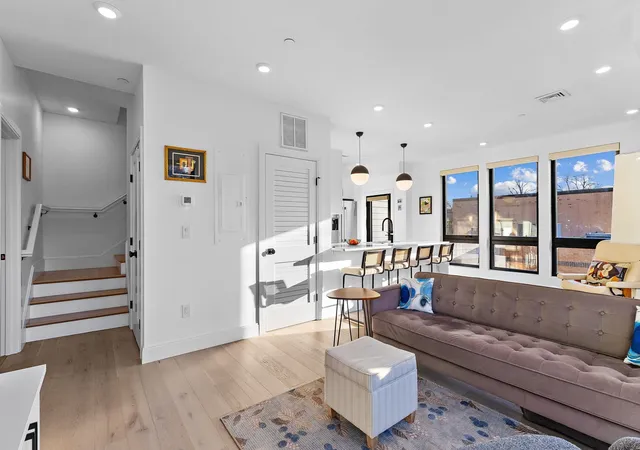
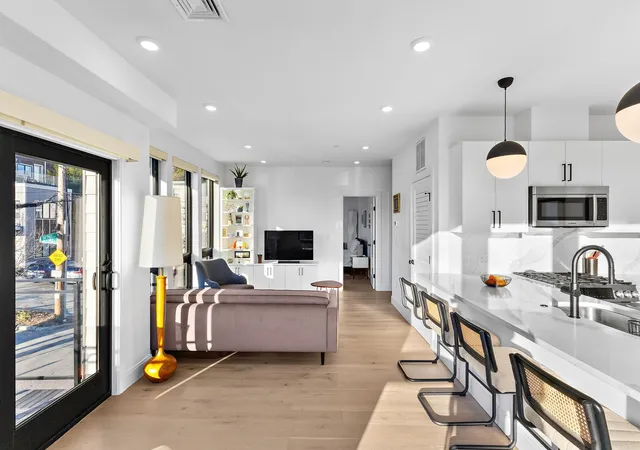
Living in Roslindale Village is hard to beat! 11 Taft Hill Terrace is the ideal place to call home in this neighborhood. Newly built in 2022 here is a spacious corner unit with incredible sunlight, an open concept layout, and all the modern comforts. Features include garage parking, elevator access, two private balconies, a walk-in closet, AC, and an entertainer's kitchen. Upscale finishes define the unit throughout. Just steps from your door, you'll find a vibrant neighborhood filled with independent restaurants, cafés, and shops. Birch Street Plaza has become a favorite gathering spot, with outdoor dining, live music, and community events that give the neighborhood its unique character. Grab fresh bread at Fornax, meet friends for dinner at Sophia's Grotto, or spend a Saturday morning exploring the popular Roslindale Farmers Market. Nearby, the Arnold Arboretum offers beautiful trails, gardens, and scenic views from Peters Hill. Getting into Boston is easy, too, with the commuter rail just a short walk away. This condo offers a rare combination of neighborhood charm, city convenience, and modern living. Pet friendly association.
- Houzeo last checked: 7 minutes ago
- Listing updated: November 17, 2026 at 8:05 am
- Listing Provided by: Eric Raynor (617) 686-2844 | Leading Edge Real Estate (617) 484-1900
- Source: MLS Property Information Network-MA | MLS#: 73601526

Property Details
Status
Active
Type
Condominium
No. of Stories
2
County
City
Neighborhood
Year Built
2021
HOA Fees
-
Finished Area
915 sqft
Lot Size
-- sqft lot
Basement Area
- sqft
MLS Name
MLS Property Information Network
MLS Number
73601526
MLS Status
Active
Days on Market
5

Continue Your Journey in App
Find your dream home, receive real-time updates, and many more!
Continue Your Journey in App
Find your dream home, receive real-time updates, and many more!
Location
HOA Management
N/A
HOA Fees
$322/
Amenities
 Amenities and services may be covered by one or multiple associations and service providers.
 Sewer
 Trash Pickup
 Snow Removal
 Elevator
 Maintenance
 Water
 Insurance
 Security Guard
 Reserve Funds
Disclaimer: Amenities are based on third-party information and may vary; buyers must independently verify all amenities, as information is deemed reliable but not guaranteed.
Facts & Features
Rooms
Bedrooms & bathrooms
Bedroom: 1
Bathroom: 1
Interior
Exterior Features
Balcony
Sewer
Public Sewer
Interior Features
Elevator
Flooring
Wood
Heating
Central, Forced Air
Appliances
Range, Dishwasher, Disposal, Refrigerator, Washer, Dryer
Cooling
Central Air
Construction
Year Built
Year Built: 2021
Home type
Condominium
Roof
Rubber
Construction Materials
Frame, Stone
Utilities & Energy
Basement
N
Association Amenities
Elevator(s)
Parking Features
Garage Door Opener, Deeded, Common, Off Street
Laundry Features
In Unit, Gas Dryer Hookup, Washer Hookup
Utilities
For Gas Range, For Gas Oven, For Gas Dryer, Washer Hookup
Water Source
Public
Other Features
Community Features
Public Transportation, Shopping, Pool, Tennis Court(s), Park, Walk/jog Trails, Golf, Medical Facility, Laundromat, Bike Path, Highway Access, House Of Worship, Private School, Public School, T Station
Disclosures
Pets Limited To Two Per Apartment, No Pets For Tenants, And Dogs Over 65lb Require Trustee Approval. $21, 878 In Reserves As Of 11/12 Per Mgmt Company. Taxes With Residential Exemption.
Price History
| Date | Event | Price |
|---|---|---|
11/13/2026 Source: | Price Increased | $615,000 +0.99% $672/sqft |
11/12/2026 Source: | Listed for Sale | $609,000 -1.62% $666/sqft |
08/11/2025 Source: | Sold | $619,000 $677/sqft |
07/10/2025 Source: | Pending | $619,000 $677/sqft |
06/24/2025 Source: | Listed for Sale | $619,000 +4.03% $677/sqft |

Show more
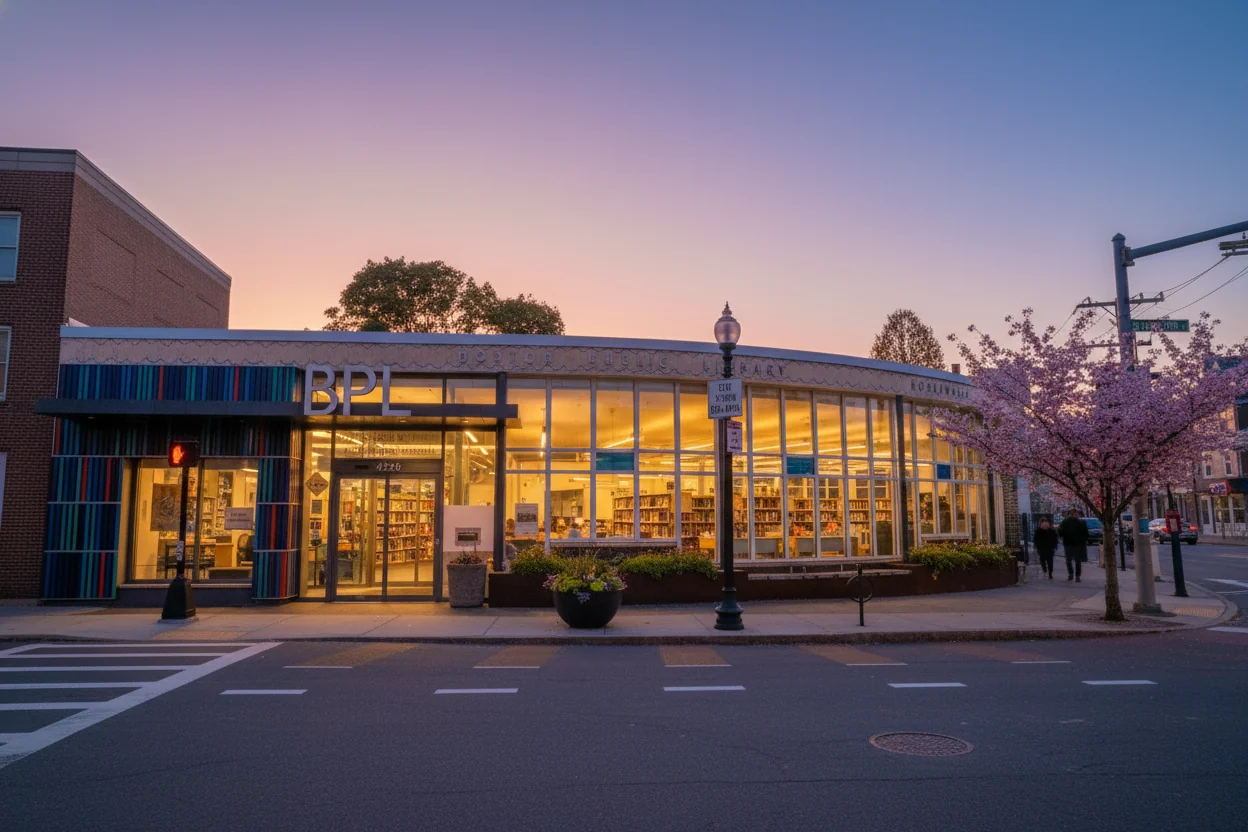
Roslindale Ranks #69 in Boston, MA

Homes

Rental Prices

Median Home Price
Nearby Homes
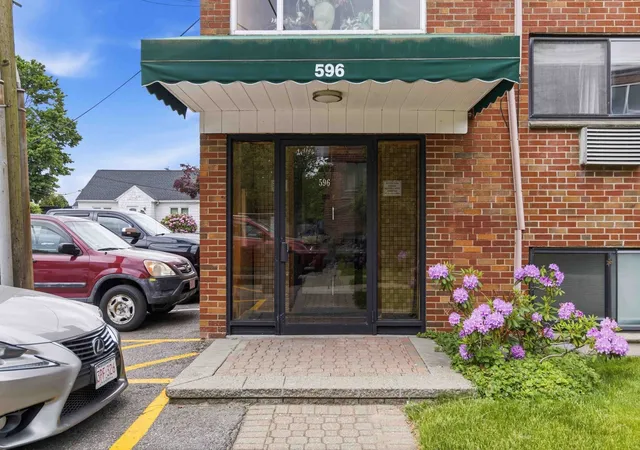

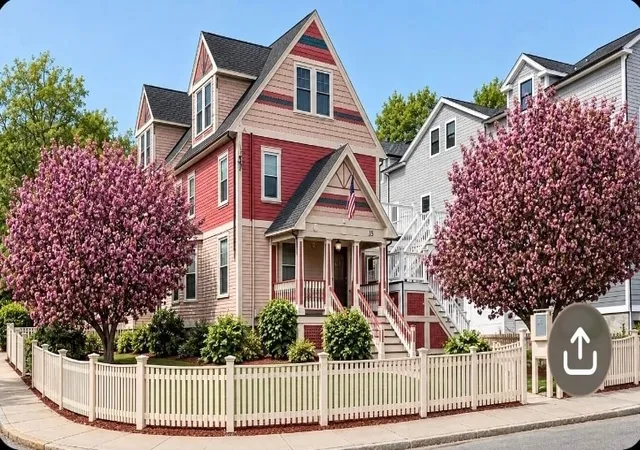
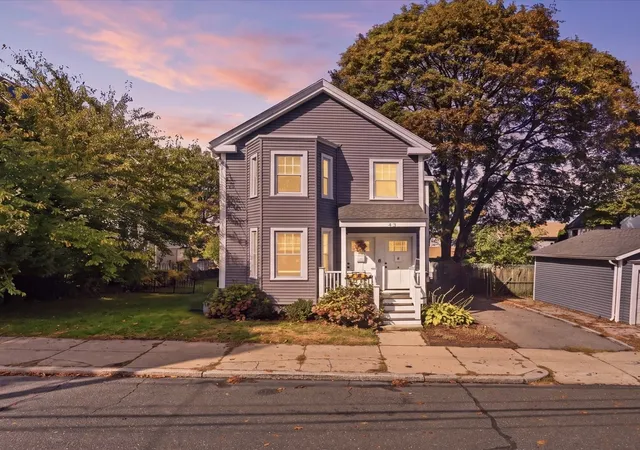
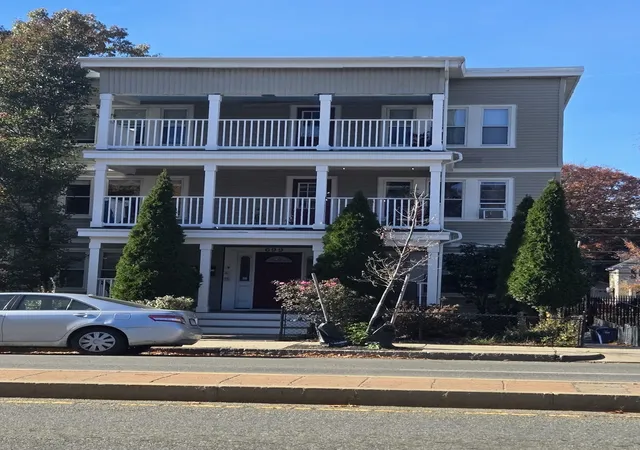
Find Homes by Property Features in Boston, MA

Based on information provided to and compiled by MLS Property Information Network, Inc. covering through Nov 18, 2026, 03:30AM. The property listing data and information, or the Images, set forth herein were provided to MLS Property Information Network, Inc. from third-party sources, including sellers, lessors and public records, and were compiled by MLS Property Information Network, Inc. The property listing data and information, and the Images, are for the personal, non-commercial use of consumers having a good faith interest in purchasing or leasing listed properties of the type displayed to them and may not be used for any purpose other than to identify prospective properties which such consumers may have a good faith interest in purchasing or leasing. MLS Property Information Network, Inc. and its subscribers disclaim any and all representations and warranties as to the accuracy of the property listing data and information, or as to the accuracy of any of the Images, set forth herein. All information provided is deemed reliable, but is not guaranteed to be accurate and should be independently verified. © 2026 MLS Property Information Network, Inc. All Rights Reserved.
 Advertising Broker: Derek Greene | The Greene Realty Group