
- Overview
- Description
- Property Details
- Location
- HOA Management
- Facts & Features
- Getting Around
- Nearby Homes


Street View
$1,249,000
Monthly Est:$6,217
 3 Beds
 4 Baths
2 full baths + 2 half baths
 3,075sqft
11 Theresa Ln, Brookhaven, NY 11777
$1,249,000
$6,217/moEst:
Get Pre-Approved
Condominium
Built in 2012
$870/mo HOA
1,625 sqft lot
$406/sq.ft
Description
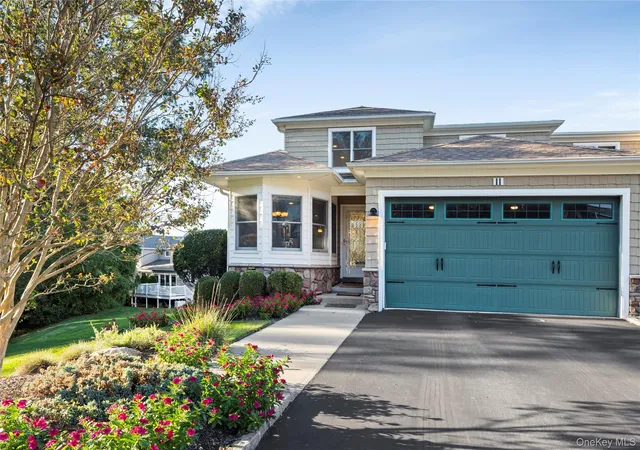
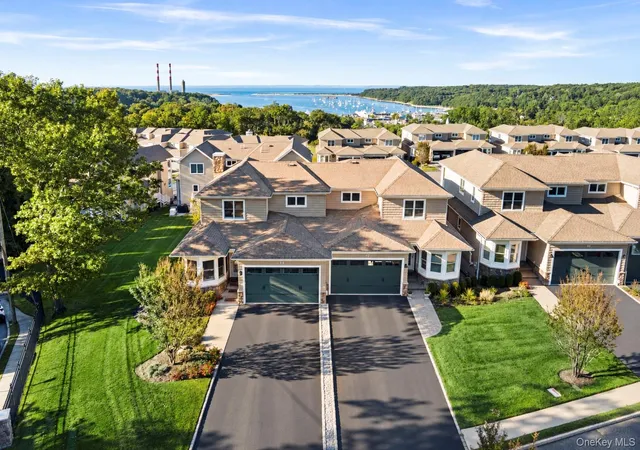
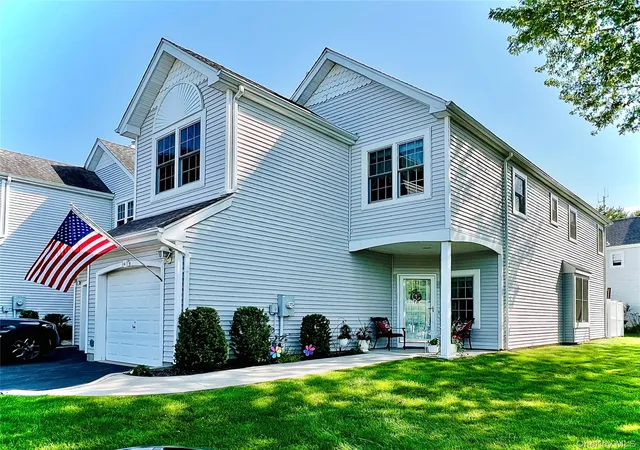
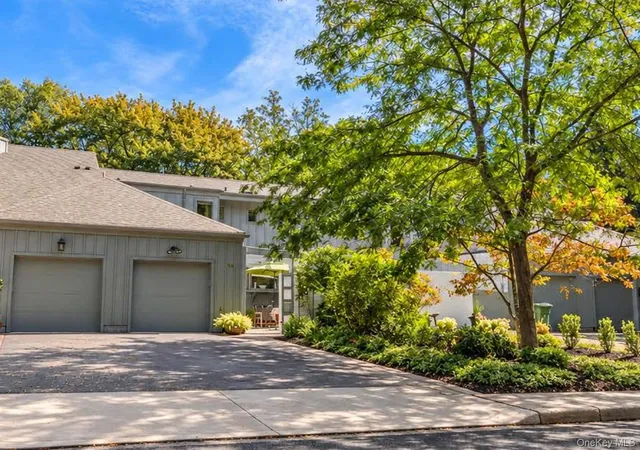
Experience elevated living in this exceptional end-unit townhouse in Village Vistas, a 55+ condominium community. Offering approximately 3,000 square feet across three levels, this beautifully maintained residence combines generous living spaces, architectural character, and a versatile floor plan designed for comfort and entertaining.
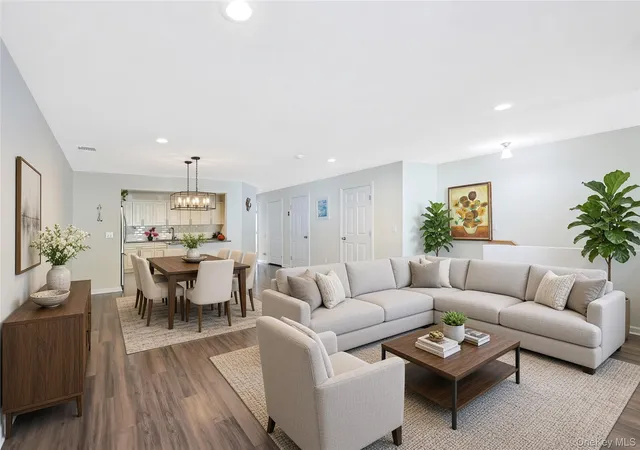
The main level welcomes you with a dramatic two-story living room featuring soaring ceilings, a striking gas fireplace, and an abundance of natural light. An open layout connects the formal dining area to a spacious eat-in kitchen with premium stainless steel appliances, granite countertops, and a center island. A first-floor primary suite with a private bath and walk-in closet provides the convenience of main-level living, complemented by a dedicated laundry room.
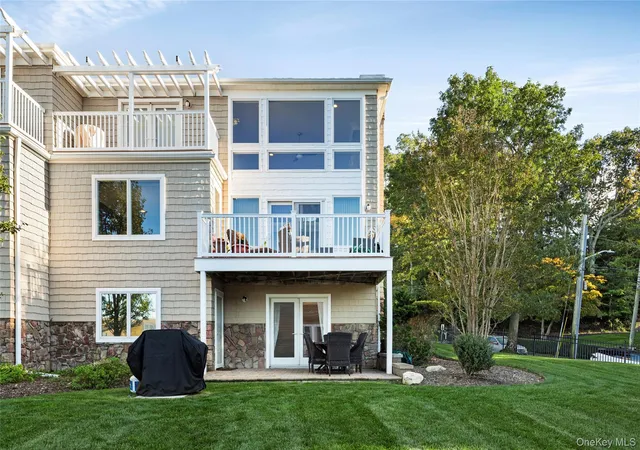
The second level features a generously sized bedroom with its own en-suite bath and private balcony offering views toward the Long Island Sound. Overlooking the living room, the expansive loft provides exceptional flexibility, with the potential to create a third bedroom, private office, or secondary lounge.
The finished walk-out lower level further enhances the home's versatility with a spacious recreation room, wet bar, wine storage, half bathroom, and dedicated home theater. Direct access to a private patio creates a seamless connection between indoor and outdoor living.
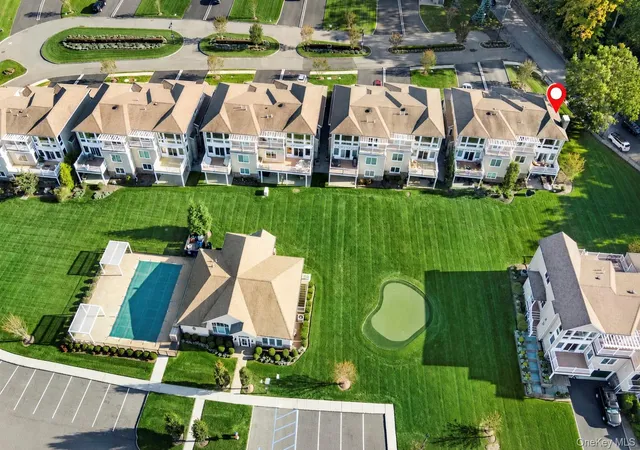
Additional highlights include two balconies, an attached two-car garage, three-zone heating and central air, and the added privacy of an end-unit location. Residents enjoy access to a heated community pool, clubhouse, and putting green, along with a low-maintenance lifestyle.
Conveniently situated near Port Jefferson Village, waterfront restaurants, shopping, marinas, beaches, and ferry service, this exceptional residence offers a distinctive combination of space, flexibility, and convenience in this North Shore 55+ community.
- Houzeo last checked: 12 hours ago
- Listing updated: October 22, 2026 at 9:01 am
- Listing Provided by: Nicholas Amato (516) 514-0088 | Corcoran (631) 288-6900
- Source: OneKey MLS-NY as distributed by MLS GRID | MLS#: 1064926

This condo is in:
 Clubhouse
 Fitness Center
 Swimming Pool
Property Details
Status
Active
Type
Condominium
No. of Stories
-
County
City
Neighborhood
--
Year Built
2012
HOA Fees
$870/mo
Finished Area
3,075 sqft
Lot Size
1,625 sqft lot
Basement Area
- sqft
MLS Name
OneKey MLS
MLS Number
1064926
MLS Status
Active
Days on Market
13
Cumulative Days on Market
1

Continue Your Journey in App
Find your dream home, receive real-time updates, and many more!
Continue Your Journey in App
Find your dream home, receive real-time updates, and many more!
Location
HOA Management
N/A
HOA Fees
$870/ Monthly
Amenities
 Amenities and services may be covered by one or multiple associations and service providers.
 Snow Removal
 Gym
 Water
 Pool
 Club House
 Grounds Care
Common Area Maintenance
Pool Service
Disclaimer: Amenities are based on third-party information and may vary; buyers must independently verify all amenities, as information is deemed reliable but not guaranteed.
Facts & Features
Rooms
Bedrooms & bathrooms
Bedrooms: 3
Bathrooms: 4
Kitchen
Level: First
Dining Room
Level: First
Living Room
Level: First
Laundry
Level: First
Lavatory
Level: First
Primary Bathroom
Level: First
Primary Bedroom
Level: First
Loft
Level: Second
Bedroom 2
Level: Second
Bathroom 3
Level: Second
Family Room
Level: Lower
Media Room
Level: Lower
Lavatory
Level: Lower
Bonus Room
Level: Lower
Auxiliary Room
Level: Lower
Interior
Flooring
Hardwood, Tile
Sewer
Public Sewer
Cooling
Central Air
Appliances
Convection Oven, Dishwasher, Dryer, Gas Oven, Gas Range, Refrigerator, Washer, Wine Refrigerator
Heating
Forced Air, Natural Gas
Interior Features
First Floor Bedroom, First Floor Full Bath, Built In Features, Ceiling Fan(s), Crown Molding, Double Vanity, Eat In Kitchen, High Ceilings, Kitchen Island, Open Floorplan, Open Kitchen, Primary Bathroom, Storage, Wet Bar
Construction
Year Built
Year Built: 2012
Home type
Condominium
Construction Materials
Vinyl Siding
Utilities & Energy
Pool Features
Community, In Ground, Outdoor Pool, Salt Water
Fireplace Features
Gas
Water Source
Public
Laundry Features
Laundry Room
Parking Features
Driveway, Garage, On Street, Parking Lot, Private, Open
Utilities
Cable Connected, Electricity Connected, Natural Gas Connected, Phone Connected, Sewer Connected, Water Connected
Association Amenities
Clubhouse, Fitness Center, Pool
Basement
Finished, Full, Storage Space, Walk Out Access
Other Features
Patio And Porch Features
Covered, Deck, Patio
Subdivision Name
Village Vistas
Price History
| Date | Event | Price |
|---|---|---|
10/21/2026 Source: | Listed for Sale | $1,249,000 -3.85% $406/sqft |
07/02/2026 Source: | Listing Removed | $1,299,000 $422/sqft |
04/17/2026 Source: | Price Decreased | $1,299,000 -1.96% $422/sqft |
02/11/2026 Source: | Listed for Sale | $1,325,000 $431/sqft |
02/01/2026 Source: | Coming Soon | $1,325,000 $431/sqft |

Nearby Homes
Find Homes by Property Features in Brookhaven, NY


Based on information from OneKey MLS® through Nov 02, 2026, 02:16PM as submitted to and distributed by MLS GRID. All data is obtained from various sources and may not have been verified by broker or MLS GRID. Supplied Open House Information is subject to change without notice. All information should be independently reviewed and verified for accuracy. Properties may or may not be listed by the office/agent presenting the information. IDX information is provided exclusively for consumers’ personal non-commercial use. It may not be used for any purpose other than to identify prospective properties consumers may be interested in purchasing. The data is deemed reliable but is not guaranteed by MLS GRID. The use of the MLS GRID Data may be subject to an end-user license agreement prescribed by the Member Participant’s applicable MLS, if any, and as amended from time to time. © 2026 OneKey MLS. All rights reserved.
 Advertising Broker: Derek Greene | The Greene Realty Group
