- Overview
- Description
- Property Details
- Location
- Facts & Features
- Getting Around
- Nearby Homes



$1,099,000
Monthly Est:$5,470
 4 Beds
 3 Baths
2 full baths + 1 half bath
 3,165sqft
11 Tidy Is Blvd #11, Bradenton, FL 34210
$1,099,000
$5,470/moEst:
Get Pre-Approved
Condominium
Built in 1984
$-- HOA
-- sqft lot
$347/sq.ft
Description
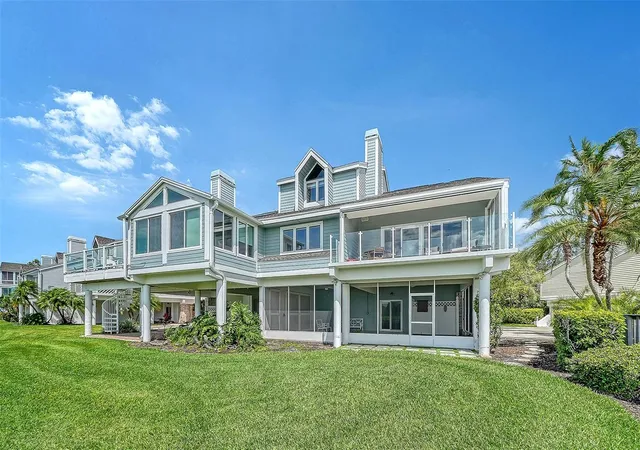
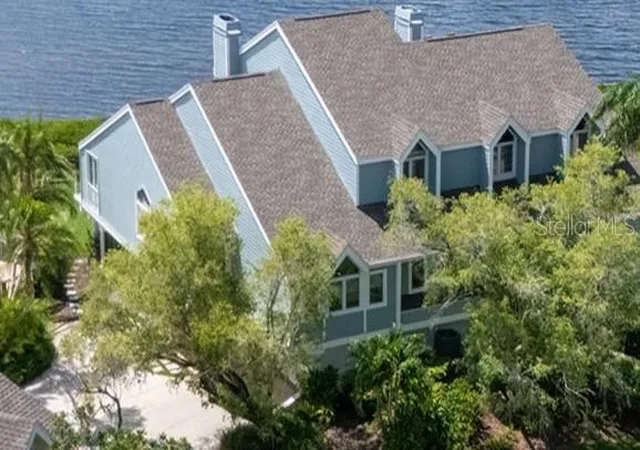
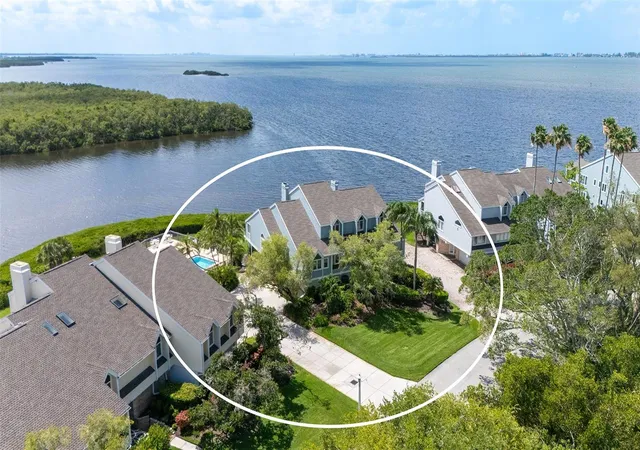
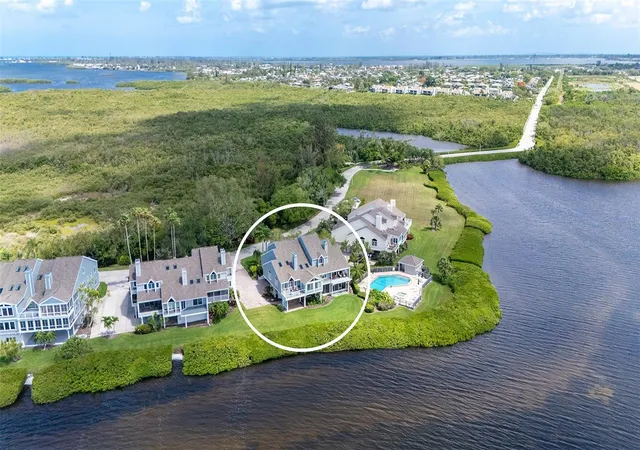
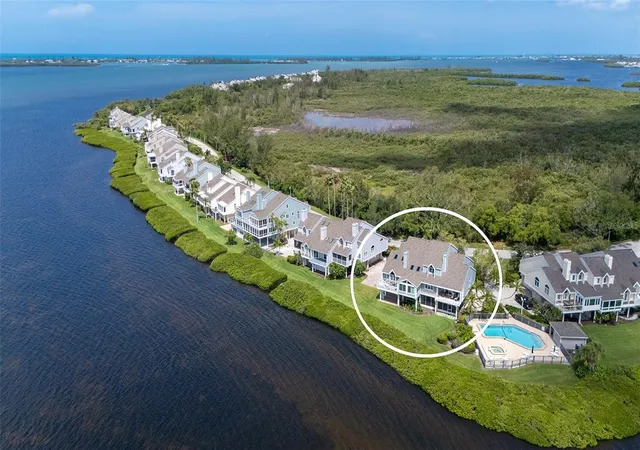
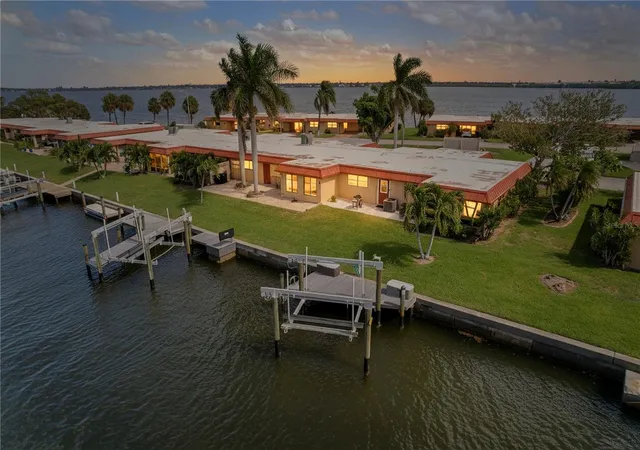
Welcome to your own private oasis designed with an emphasis on nature, nestled between the renowned IMG Academy and stunning Anna Maria Island. This charming waterfront community combines low density coastal architecture and resort-style amenities that make every day feel like a vacation. Upon entry past the 24-hour guarded gate house, a cobblestone bridge transports you through the island's nature preserve to a tropical paradise. Lagoons filled with majestic spoonbills and egrets greet you as the boulevard winds along the coastline. Adjacent to the east village pool and spa, this charming turnkey-furnished home offers a serene retreat with stunning views across Sarasota Bay with Longboat Key in the distance. The Ariel model, one of the largest duplexes, boasts a welcoming foyer with a private elevator providing access to the main living level. Enjoy the conveniences of an elevated modern home featuring soaring vaulted ceilings across the open concept dining and living room. Delight in the custom details featuring vinyl flooring, shiplap accents, fireplace, wet bar, and a covered outdoor deck. The owner's suite is a retreat in itself, with crown molding, walk-in closets, and a luxurious bathroom with dual sinks and a private Grohe rain shower. The gourmet kitchen is a chef's dream, complete with stainless steel appliances, a six-burner gas cooktop and granite countertops. There's also a breakfast nook and family room/den, with both laundry and half-bath close by. Three guest bedrooms on the third level offer high ceilings and plenty of space for visitors. The home also features a 2-car garage, extra storage room, assigned parking space steps from the front entry and a large screened porch that can be used as a home gym or outdoor living space. Don't miss the opportunity to own this unique waterfront property that offers the prefect blend of maintenance free luxury and tranquility. Schedule a private tour today and experience the beatuy of this coastal paradise for yourself.
- Houzeo last checked: 4 minutes ago
- Listing updated: November 3, 2026 at 5:05 pm
- Listing Provided by: Michelle Musto (941) 809-3714 | COLDWELL BANKER REALTY (941) 383-6411
- Source: Stellar MLS-FL as distributed by MLS GRID | MLS#: A4695066

This condo is in:
 Tennis Court
 Hot Tub / Spa
 Clubhouse
 Fitness Center
 Recreation Facilities
 Walking & Jogging Trails
 Swimming Pool
 Gated Community
 Security
 Cable TV
Property Details
Status
Active
Type
Condominium
No. of Stories
1
County
City
Neighborhood
--
Year Built
1984
HOA Fees
-
Finished Area
3,165 sqft
Lot Size
-- sqft lot
Basement Area
- sqft
MLS Name
Stellar MLS
MLS Number
A4695066
MLS Status
Active
Days on Market
158
Cumulative Days on Market
158

Continue Your Journey in App
Find your dream home, receive real-time updates, and many more!
Continue Your Journey in App
Find your dream home, receive real-time updates, and many more!
Location
Facts & Features
Rooms
Bedrooms & bathrooms
Bedrooms: 4
Bathrooms: 3
Living Room
Level: Second
Area: 224.00 Square Feet
Dimensions: 14x16
Dining Room
Level: Second
Area: 255.00 Square Feet
Dimensions: 17x15
Kitchen
Level: Second
Area: 81.00 Square Feet
Dimensions: 9x9
Primary Bedroom
Level: Second
Area: 240.00 Square Feet
Dimensions: 15x16
Bedroom 2
Level: Third
Area: 195.00 Square Feet
Dimensions: 15x13
Bathroom 3
Level: Third
Area: 195.00 Square Feet
Dimensions: 15x13
Bedroom 4
Level: Third
Area: 132.00 Square Feet
Dimensions: 12x11
Interior
Flooring
Carpet, Ceramic Tile, Vinyl
Appliances
Bar Fridge, Cooktop, Dishwasher, Dryer, Microwave, Range, Refrigerator, Washer, Wine Refrigerator
Interior Features
Ceiling Fans(s), Crown Molding, Eat In Kitchen, Elevator, Living Room/dining Room Combo, Primary Bedroom Main Floor, Solid Surface Counters, Vaulted Ceiling(s), Walk In Closet(s), Wet Bar, Window Treatments
Sewer
Public Sewer
Window Features
Window Treatments
Cooling
Central Air
Heating
Electric
Exterior Features
Balcony, Lighting, Storage
Construction
Year Built
Year Built: 1984
Home type
Condominium
Construction Materials
Block, Hardi Plank Type, Frame
Foundation Details
Block
Roof
Shingle
Utilities & Energy
Water Source
Public
Laundry Features
Laundry Room
Parking Features
Garage Door Opener, Guest
Fireplace Features
Wood Burning
Association Amenities
Fitness Center
Utilities
Cable Connected, Public
Security Features
Gated Community
Other Features
Community Features
Buyer Approval Required, Clubhouse, Community Mailbox, Deed Restrictions, Fitness Center, Gated Community Guard, Golf Carts Ok, Pool, Street Lights
Subdivision Name
Tidy Island Ph I
Price History
| Date | Event | Price |
|---|---|---|
10/21/2026 Source: | Price Decreased | $1,099,000 -4.35% $347/sqft |
05/29/2026 Source: | Listed for Sale | $1,149,000 -4.17% $363/sqft |
05/29/2026 Source: | Price Increased | $1,199,000 +4.35% $379/sqft |
05/29/2026 Source: | Price Increased | $1,149,000 +112.78% $363/sqft |
12/17/2017 Source: | Price Decreased | $540,000 -6.09% $171/sqft |

Show more
Nearby Homes


Find Homes by Property Features in Bradenton, FL

Based on information from Stellar MLS® through Nov 04, 2026, 06:45AM as submitted to and distributed by MLS GRID. All data is obtained from various sources and may not have been verified by the broker or MLS GRID. Supplied Open House Information is subject to change without notice. All information should be independently reviewed and verified for accuracy. Properties may or may not be listed by the office/agent presenting the information. IDX information is provided exclusively for consumers’ personal non-commercial use. It may not be used for any purpose other than to identify prospective properties consumers may be interested in purchasing. The data is deemed reliable but is not guaranteed by MLS GRID. The use of the MLS GRID Data may be subject to an end-user license agreement prescribed by the Member Participant’s applicable MLS, if any, and as amended from time to time. © 2026 Stellar MLS. All Rights Reserved.
 Advertising Broker: Fred McGill | Simple Showing, Inc
