- Overview
- Description
- Property Details
- Location
- HOA Management
- Facts & Features
- Getting Around
- Nearby Homes



$419,495
Monthly Est:$2,088
 3 Beds
 4 Baths
3 full baths + 1 half bath
 2,765sqft
11 Towergate Ct, Lake Saint Louis, MO 63367
$419,495
$2,088/moEst:
Get Pre-Approved
Single Family Residence
Built in 2006
$37.5/mo HOA
10,018.8 sqft lot
$152/sq.ft
Description
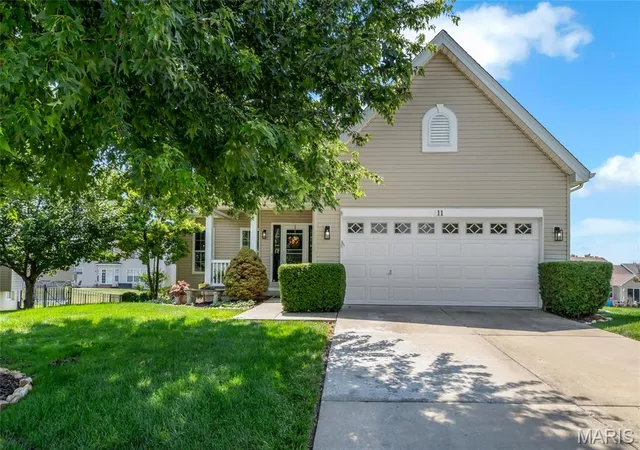
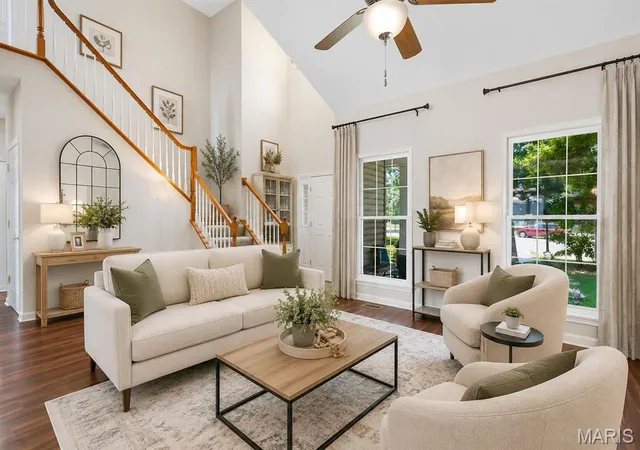
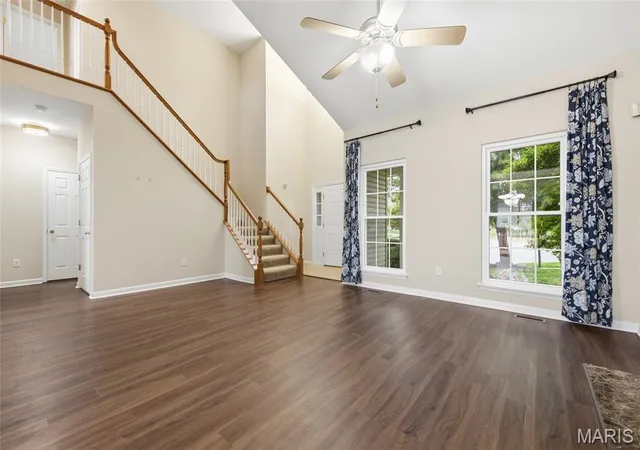
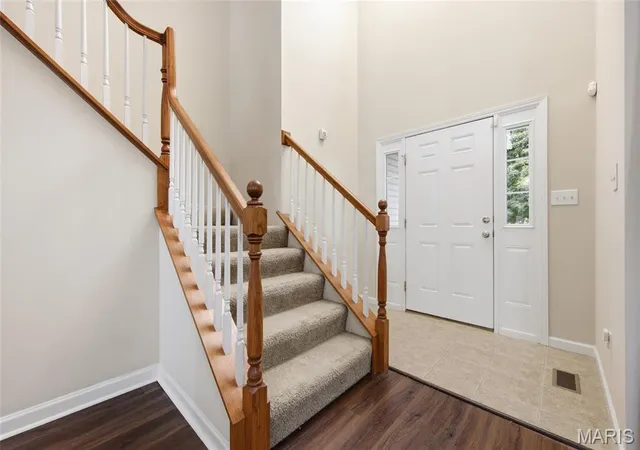
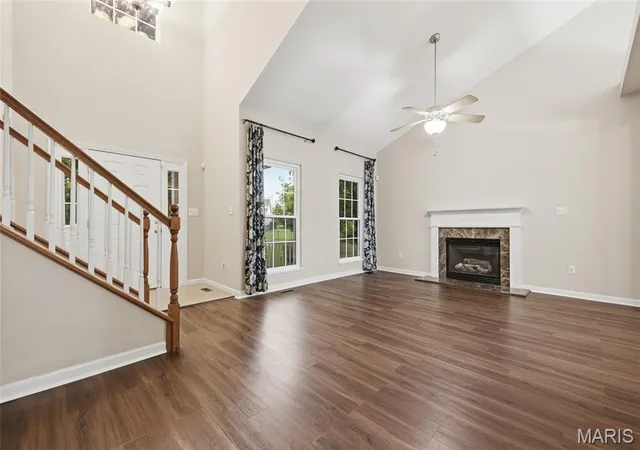
CHECK OUT NEW PRICE & NEW PHOTOS!!!!!! Home has been vacated so you can envision the space even better!!!!! 1/4 acre yard? Main floor primary? Neighborhood pool, pickleball, ponds, & more? New roof & HVAC? START PACKING! You are going to fall in LOVE with 11 Towergate Ct, Lake St Louis, MO 63367! Tucked in one of the most sought after subdivisions, Wyndgate, is the cutest 1.5 story home. This former model home has been immaculately maintained by its ONLY owners and is move in ready! You'll love the safety and privacy of being at the end of a cul-de-sac and in walking distance to the pool! Step in to see the vaulted living space, all new LVP floors, and a cozy gas FP. Large breakfast room leads you right into the spacious, renovated kitchen! Brand new quartz countertops accent the 42" cabinets overlooking the HUGE quarter acre lot. Your yard is sure to stay green with the in-ground sprinkler system! On the main level, you'll find the large primary bedroom with tray ceilings, brand new carpet and a walk-in closet! Primary bathroom has a dual sink vanity, large soaking tub and separate tub! The main floor also offers a powder room, main floor laundry & access to 2 car garage! Upstairs is where you will find 2 additional, great size bedrooms and a loft (could easily be 4th bedroom)! The guest bathroom also has a dual sink vanity along with a tub/shower combo! Make your way to the completely finished lower level to find brand new (and the cutest!) carpet and 9' ceilings offering another entire entertaining space and 3rd full bathroom! With multiple full-size windows and a walkout, all this space is livable and could easily be transformed into another bedroom. Host and entertain easily with the dry bar, wine chiller, back patio or upper deck! Love outdoor activites? Enjoy the neighborhood amenities like the pool, pickleball courts, basketball courts, or ponds!!! The future buyer can have peace of the mind that all the systems have been meticulously taken care of: Roof is 4yrs, HVAC is BRAND NEW, updated vinyl windows and window treatments throughout the house! Incredible schools and family friendly neighborhood with tons of events! Garage shelving stay with the home! There's nothing to do but unpack and enjoy all that this property has to offer!!!!
- Houzeo last checked: 10 minutes ago
- Listing updated: October 30, 2026 at 11:29 pm
- Listing Provided by: Julie Sacco-Smith (636) 448-9877 | Keller Williams Realty West (636) 229-8500
- Source: MARIS MLS-MO as distributed by MLS GRID | MLS#: MIS26042129

Property Details
Status
Active
Type
Single Family Residence
No. of Stories
-
County
City
Neighborhood
--
Year Built
2006
HOA Fees
$37.5/mo
Finished Area
2,765 sqft
Lot Size
10,018.8 sqft lot
Basement Area
- sqft
MLS Name
MARIS MLS
MLS Number
MIS26042129
MLS Status
Active
Days on Market
121
Cumulative Days on Market
115

Continue Your Journey in App
Find your dream home, receive real-time updates, and many more!
Continue Your Journey in App
Find your dream home, receive real-time updates, and many more!
Location
HOA Management
Wyndgate
HOA Fees
$450/ Annually
Amenities
 Amenities and services may be covered by one or multiple associations and service providers.
 Common Area
 Pool
 Basket Ball
 Park Playground
 Sports Court
Lake
Common Area Maintenance
Recreational Facilities
Disclaimer: Amenities are based on third-party information and may vary; buyers must independently verify all amenities, as information is deemed reliable but not guaranteed.
Facts & Features
Rooms
Bedrooms & bathrooms
Bedrooms: 3
Bathrooms: 4
Interior
Cooling
Ceiling Fan(s), Central Air, Electric
Flooring
Carpet, Tile, Vinyl
Appliances
Dishwasher, Disposal, Dryer, Microwave, Electric Range, Refrigerator, Washer, Gas Water Heater, Wine Cooler
Sewer
Public Sewer
Heating
Forced Air, Gas
Construction
Year Built
Year Built: 2006
Home type
Single Family Residence
Architectural Style
Traditional
Roof
Architectural Shingle
Construction Materials
Vinyl Siding
Utilities & Energy
Water Source
Public
Electric
Single Phase
Association Amenities
Basketball Court, Common Ground, Lake, Pickleball Court(s), Playground, Pool
Laundry Features
Laundry Room, Main Level
Utilities
Cable Connected, Electricity Connected, Natural Gas Connected, Phone Connected, Sewer Connected
Fireplace Features
Gas
Basement
9 Ft + Pour, Bathroom, Concrete, Egress Window, Finished, Full, Storage Space, Sump Pump, Walk Out Access
Other Features
Lot Features
Back Yard, Level, Sprinklers In Front, Sprinklers In Rear
Subdivision Name
Wyndgate Village #1
Disclosures
Seller Property Disclosure
Patio And Porch Features
Deck, Front Porch, Porch
Price History
| Date | Event | Price |
|---|---|---|
10/14/2026 Source: | Price Decreased | $419,495 -0.24% $152/sqft |
08/20/2026 Source: | Price Decreased | $420,500 -6.35% $152/sqft |
07/07/2026 Source: | Listed for Sale | $449,000 -5.47% $162/sqft |
07/02/2026 Source: | Coming Soon | $475,000 $172/sqft |

Getting Around 11 Towergate Ct
Bike Score®

Somewhat Bikeable
30/100
Walk Score®

Car-Dependent
6/100
Data provided by Redfin
Nearby Homes
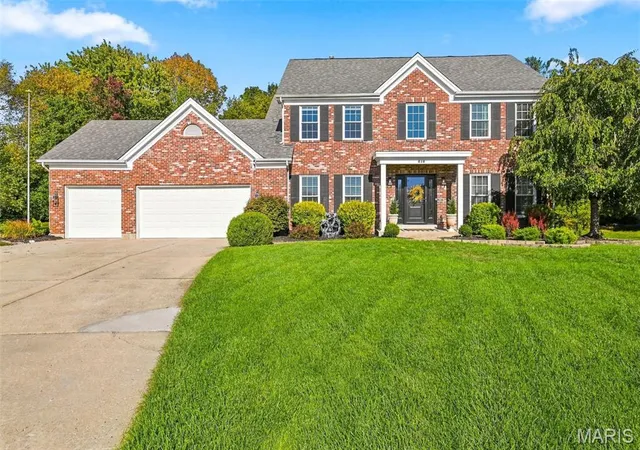
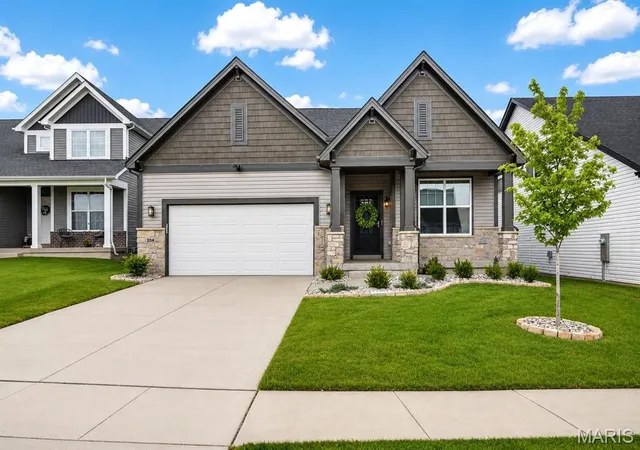
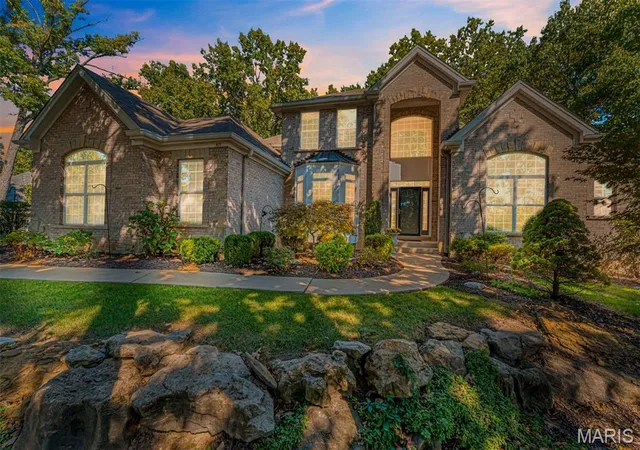
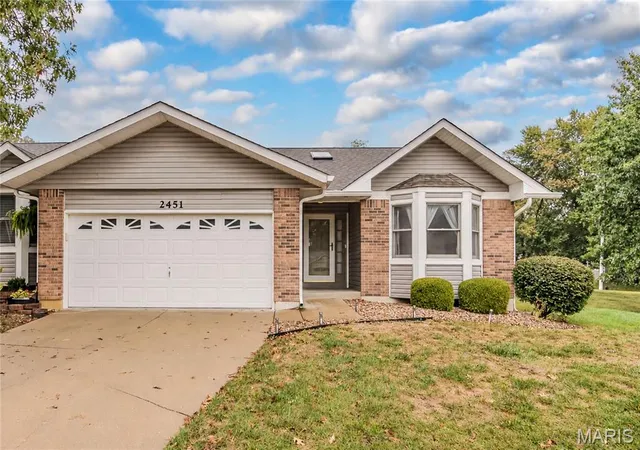
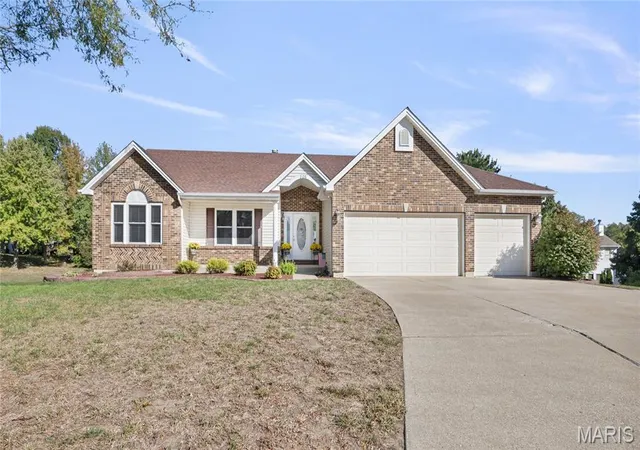
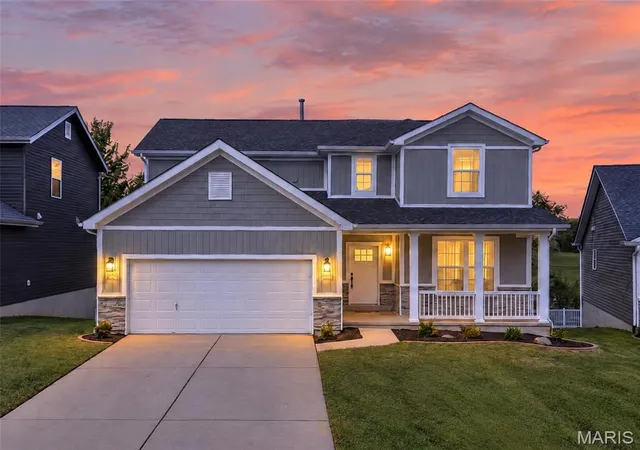
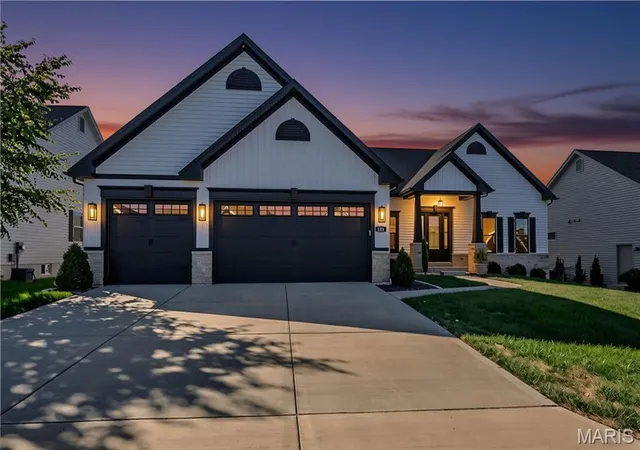
Find Homes by Property Features in Lake Saint Louis, MO
Nearby New Homes For Sale


Based on information from Mid America Regional Information Systems, Inc. through Nov 01, 2026, 01:31AM. All data is obtained from various sources and may not have been verified by broker or MLS GRID. Supplied Open House Information is
subject to change without notice. All information should be independently reviewed and verified for accuracy. Properties may or may not be listed by the office/agent presenting the information. Some IDX listings have been excluded from this website.
Properties displayed may be listed or sold by various participants in the MLS. Property data presented reflect information otherwise available from public records. The REALTOR® providing this information may not have represented the buyer or seller
in some or all of the transactions.
IDX information is provided exclusively for consumers’ personal noncommercial use, that it may not be used for any purpose other than to identify prospective properties consumers may be interested in purchasing, that the data is deemed reliable but is not guaranteed by MLS GRID, and that the use of the MLS GRID Data may be subject to an end user license agreement prescribed by the Member Participant’s applicable MLS if any and as amended from time to time. © 2026 Mid America Regional Information Systems, Inc. All Rights Reserved.
 Advertising Broker: Nicholas Huscroft | Chosen Realty
