- Overview
- Description
- Property Details
- Location
- HOA Management
- Facts & Features
- Getting Around
- Nearby Homes
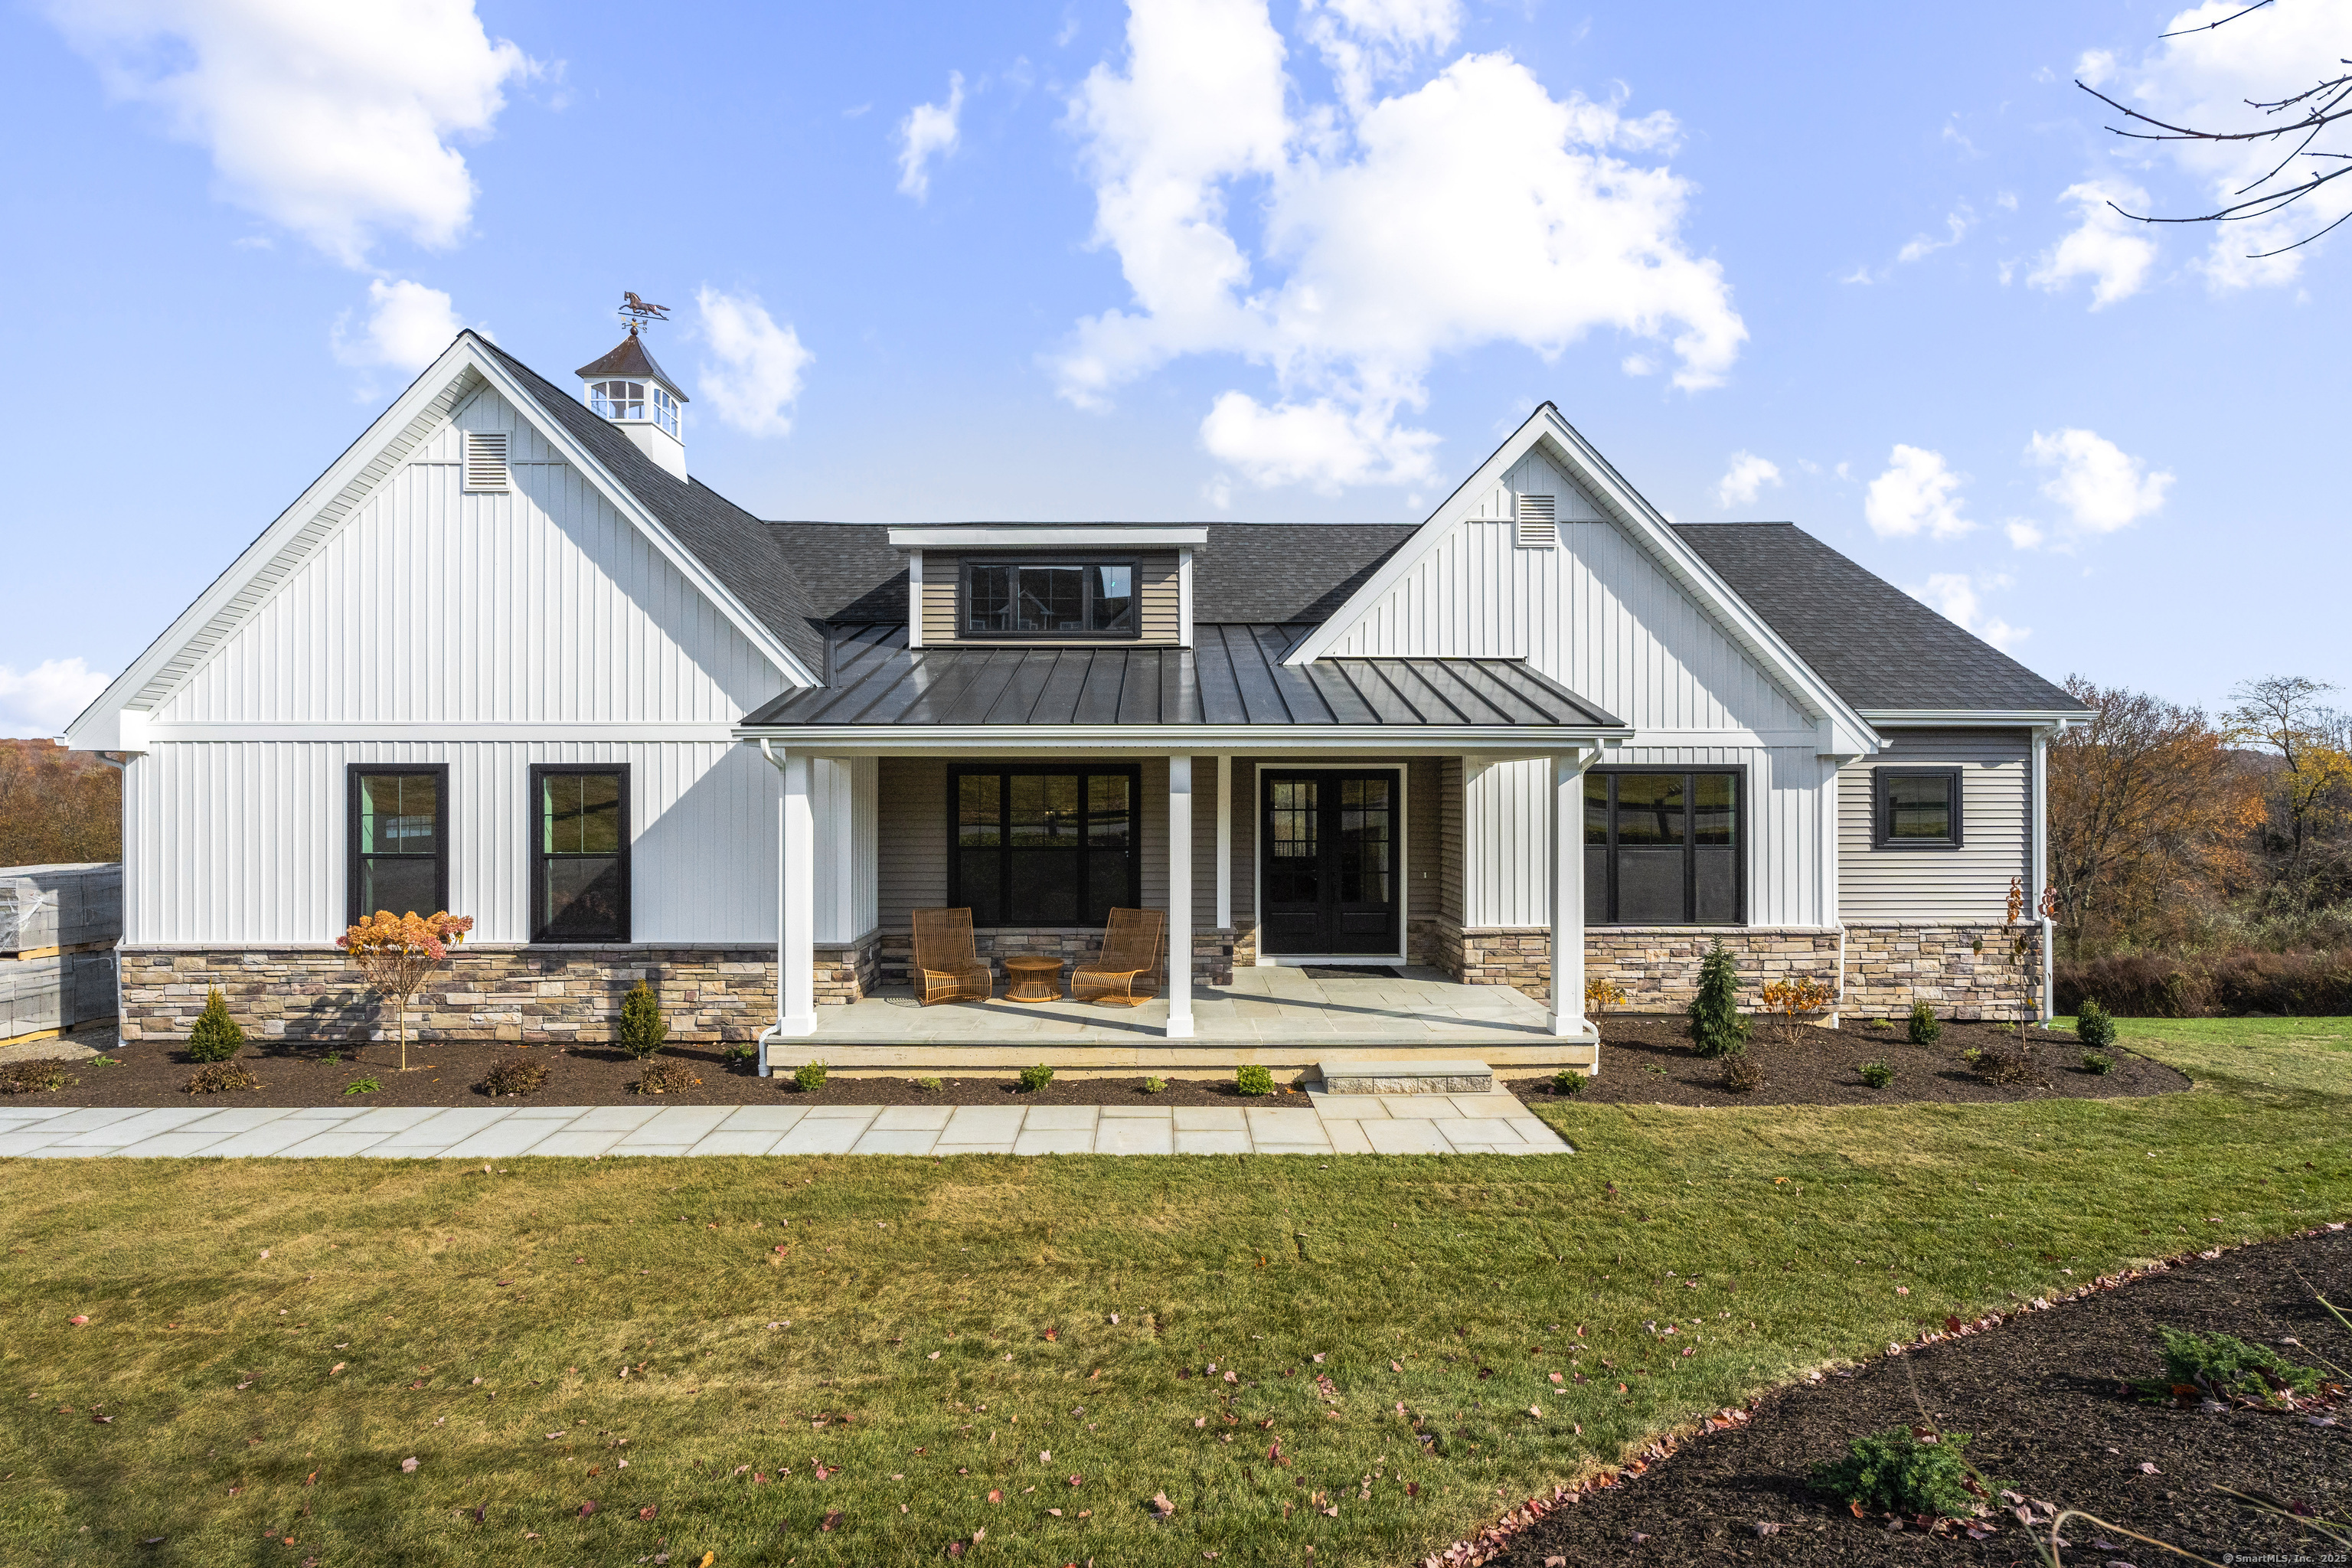


Street View
$1,190,000
Monthly Est:$5,923
 3 Beds
 3 Baths
2 full baths + 1 half bath
 2,810sqft
11 Twin Valley Rd, East Lyme, CT 06333
$1,190,000
$5,923/moEst:
Get Pre-Approved
Single Family Residence
Built in 2027
$41.67/mo HOA
36,590.4 sqft lot
$423/sq.ft
Description
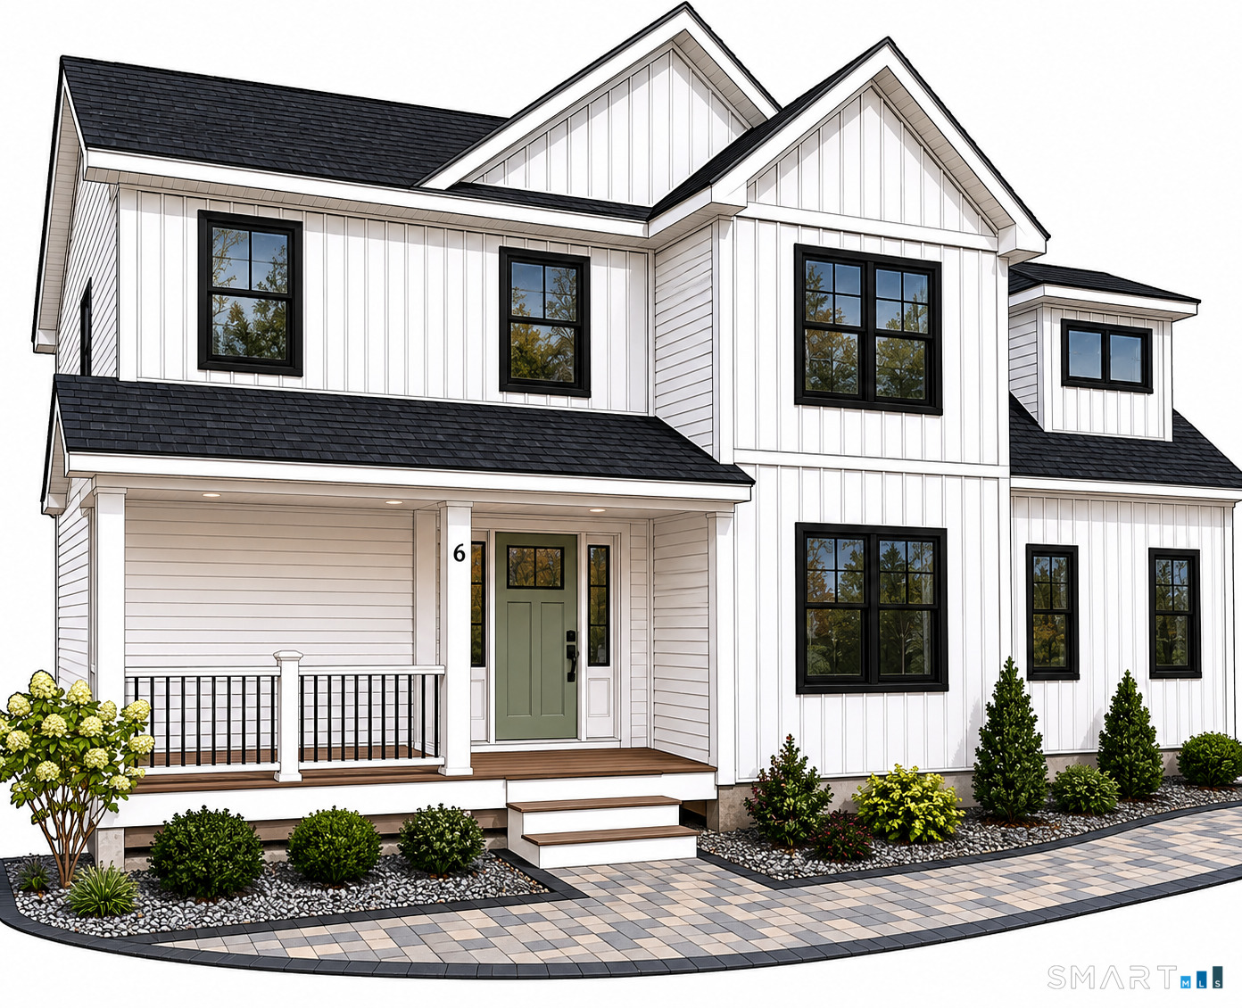
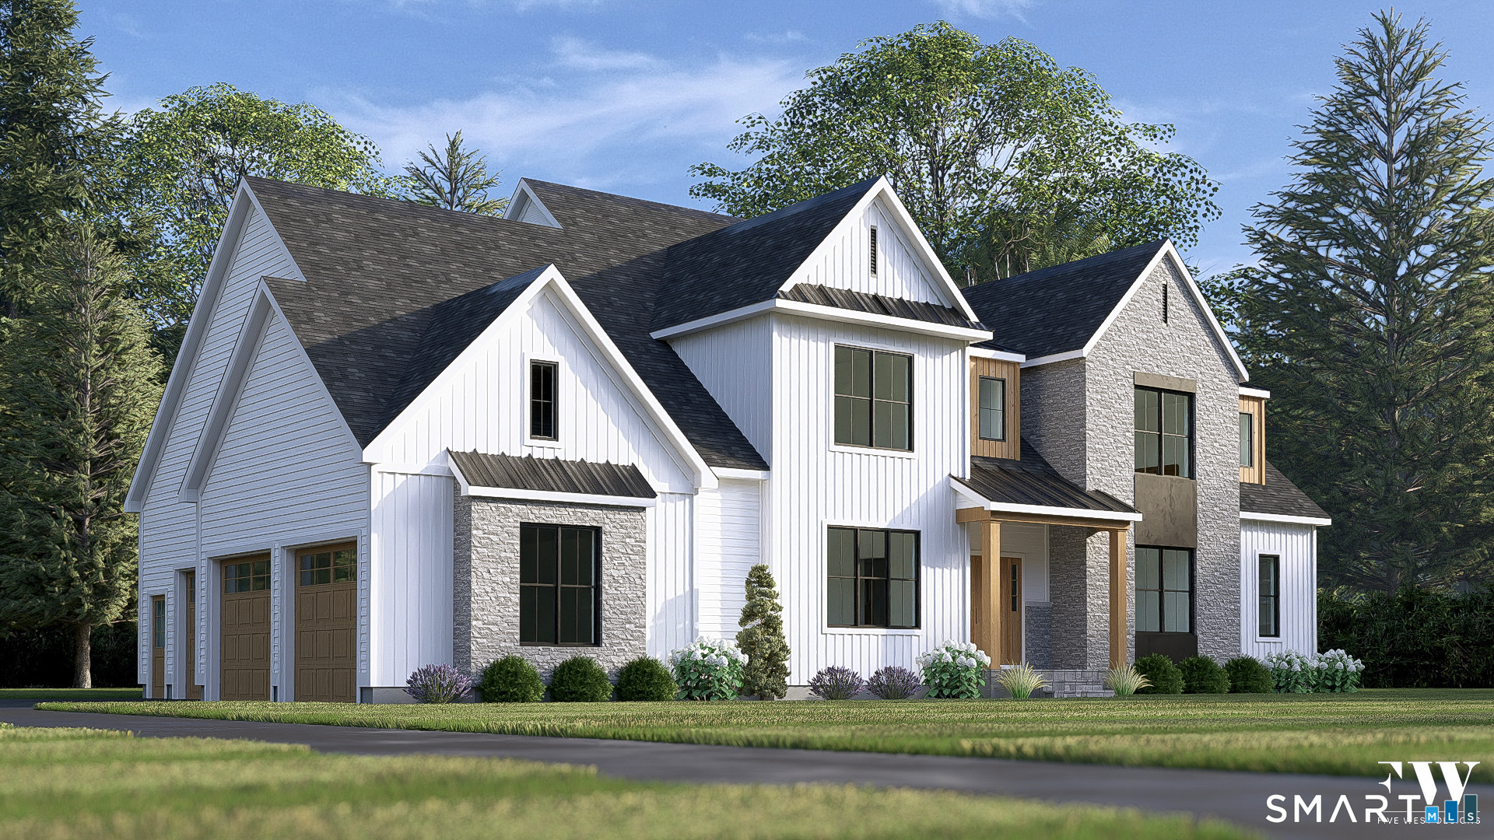
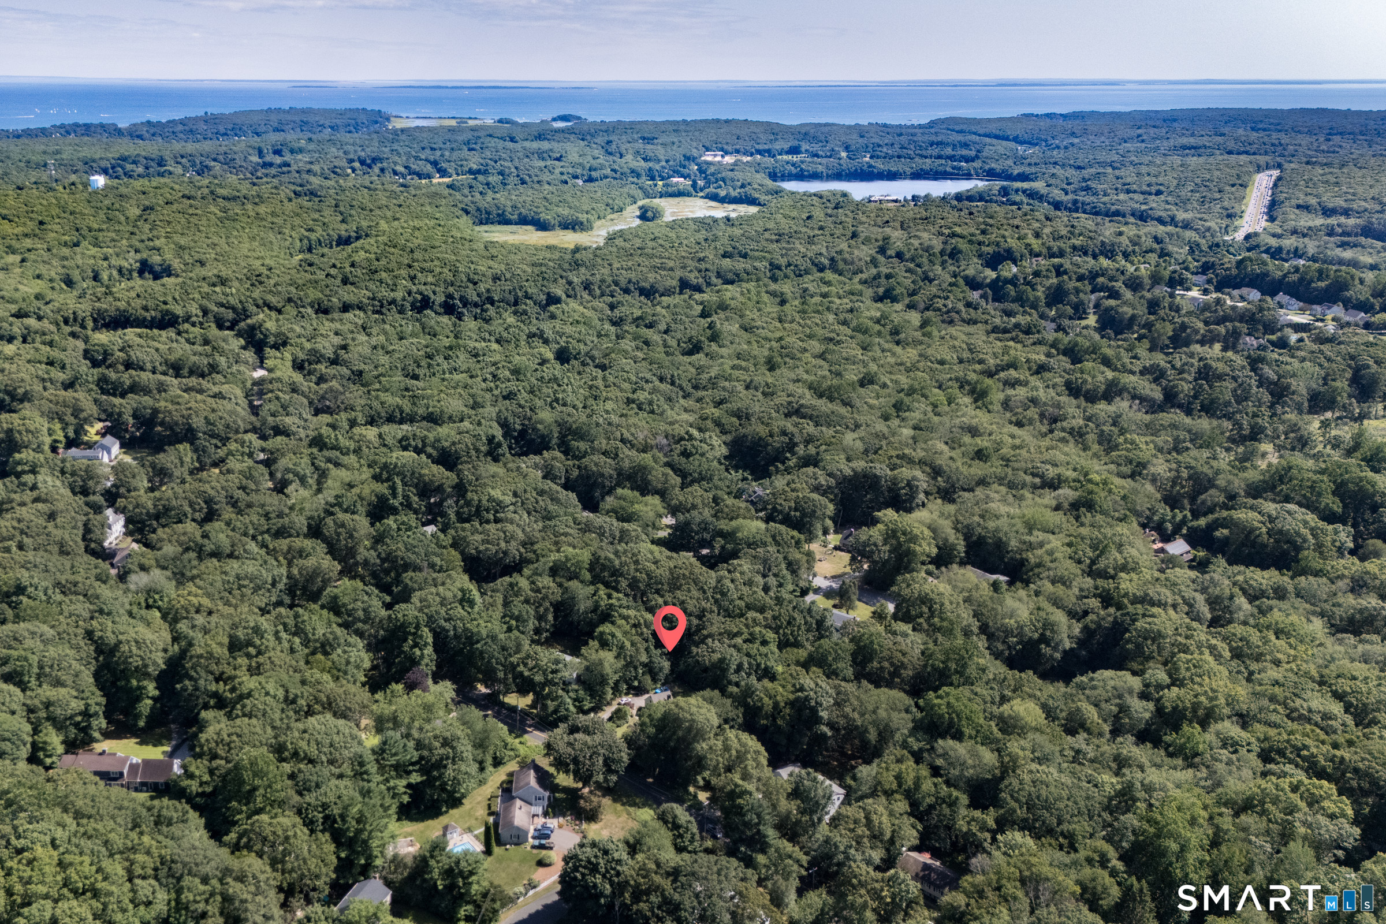
TO BE BUILT - The Ashford - Lot #6 - Refined Single-Level Living by the Shore. GPS Green Valley Lakes Rd to visit! Discover The Ashford, a sophisticated Ranch-style home by Connecticut Builder of the Year EG Home, set within an intimate East Lyme community of just 22 homes. Designed as a true one-level floor plan, this 3-bedroom home offers effortless single-level living with all primary living spaces on the main floor. Double French entry doors open to a thoughtfully designed interior featuring a formal dining room and private study. The expansive great room is highlighted by a dramatic vaulted ceiling and sliders opening to a deck overlooking the wooded backyard. A spacious kitchen with oversized island and breakfast area connects conveniently to a walk-in pantry, laundry room, powder room, and mudroom. The private primary suite features a tray ceiling, walk-in closet, and spa-inspired bath with dual vanities, walk-in shower with bench, and private water closet. Two additional bedrooms share a Jack-and-Jill bath. A 2-car garage completes the main level. The full basement offers the option to finish additional living space to suit your needs. Enjoy high-performance, Zero Energy Ready living just moments from Rocky Neck State Park, Niantic, and the Boardwalk. Photos are of a similar completed home. Finishes and features may vary. One of the parties to the LLC has an active real estate license.
- Houzeo last checked: 1 hour ago
- Listing updated: October 6, 2026 at 6:12 pm
- Listing Provided by: Nicole Kolinchak | EG Group Realty LLC
- Source: SMART MLS-CT | MLS#: 24174257

Property Details
Status
Active Under Contract
Type
Single Family Residence
No. of Stories
-
County
City
Neighborhood
--
Year Built
2027
HOA Fees
$41.67/mo
Finished Area
2,810 sqft
Lot Size
36,590.4 sqft lot
Basement Area
- sqft
MLS Name
SMART MLS
MLS Number
24174257
MLS Status
Under Contract
Days on Market
173

Continue Your Journey in App
Find your dream home, receive real-time updates, and many more!
Continue Your Journey in App
Find your dream home, receive real-time updates, and many more!
Location
HOA Management
1
HOA Fees
$500/ Annually
Amenities
 Amenities and services may be covered by one or multiple associations and service providers.
 Road Maintenance
Disclaimer: Amenities are based on third-party information and may vary; buyers must independently verify all amenities, as information is deemed reliable but not guaranteed.
Facts & Features
Rooms
Bedrooms & bathrooms
Bedrooms: 3
Bathrooms: 3
Interior
Sewer
Septic
Appliances
Cook Top, Convection Range, Wall Oven, Microwave, Range Hood, Dishwasher
Interior Features
Auto Garage Door Opener, Cable Pre Wired, Open Floor Plan
Cooling
Heat Pump, Zoned
Heating
Electric, Heat Pump
Exterior Features
Underground Utilities, Gutters
Construction
Year Built
Year Built: 2027
Home type
Single Family Residence
Foundation Details
Concrete
Roof
Asphalt Shingle
Architectural Style
Ranch
Utilities & Energy
Laundry Features
Main Level
Parking Features
Attached Garage
Basement
Full, Unfinished
Water Source
Public Water Connected
Other Features
Subdivision Name
Flanders Village
Lot Features
Lightly Wooded, Level Lot
Price History
| Date | Event | Price |
|---|---|---|
08/07/2026 Source: | Contingent (Active Under Contract) | $1,190,000 +1.71% $423/sqft |
08/03/2026 Source: | Price Increased | $1,170,000 +2.63% $416/sqft |
05/09/2026 Source: | Listed for Sale | $1,140,000 +8.57% $406/sqft |
07/30/2025 Source: | Listing Removed | $1,050,000 $374/sqft |

Nearby Homes
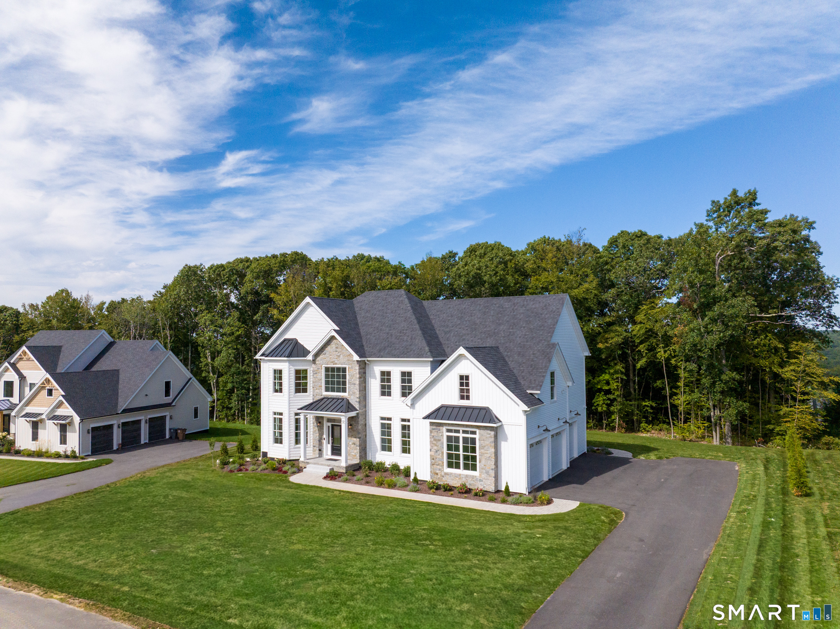
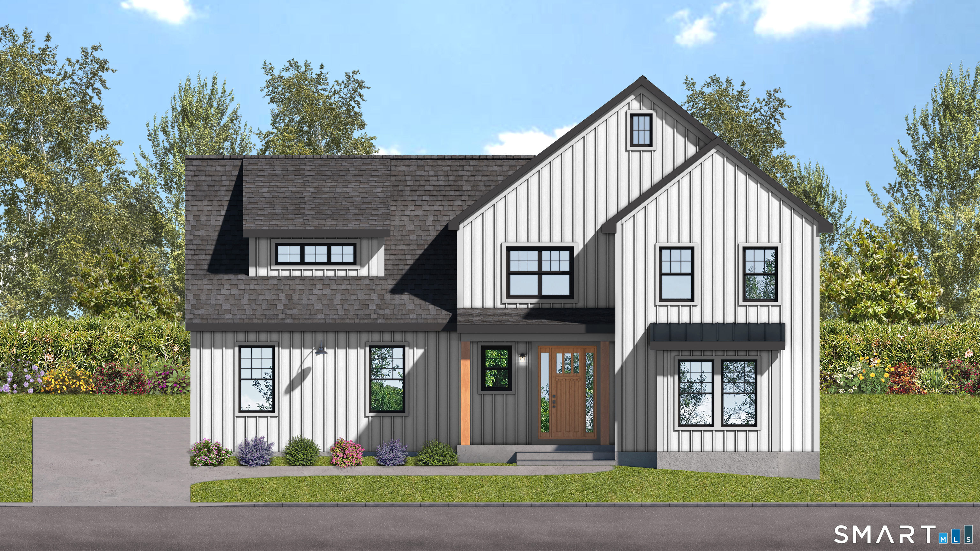
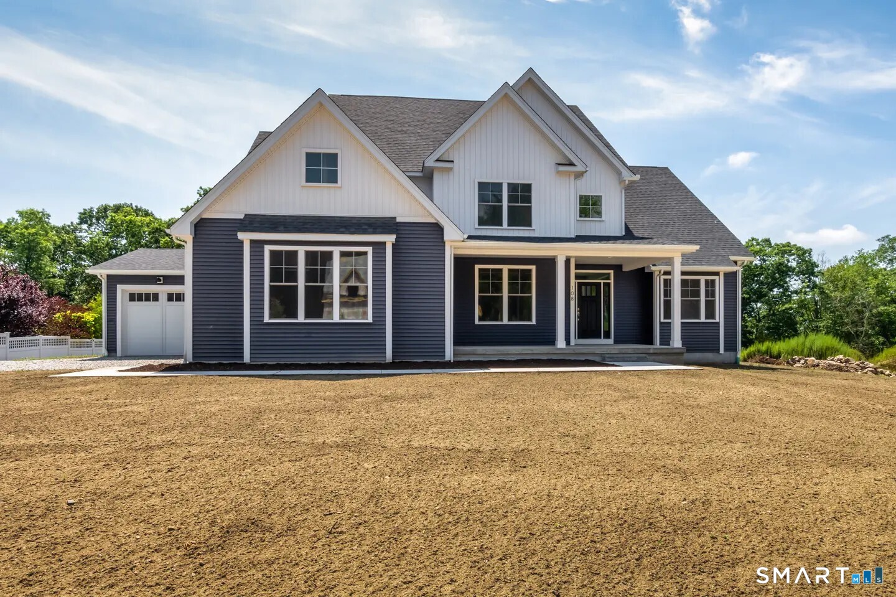
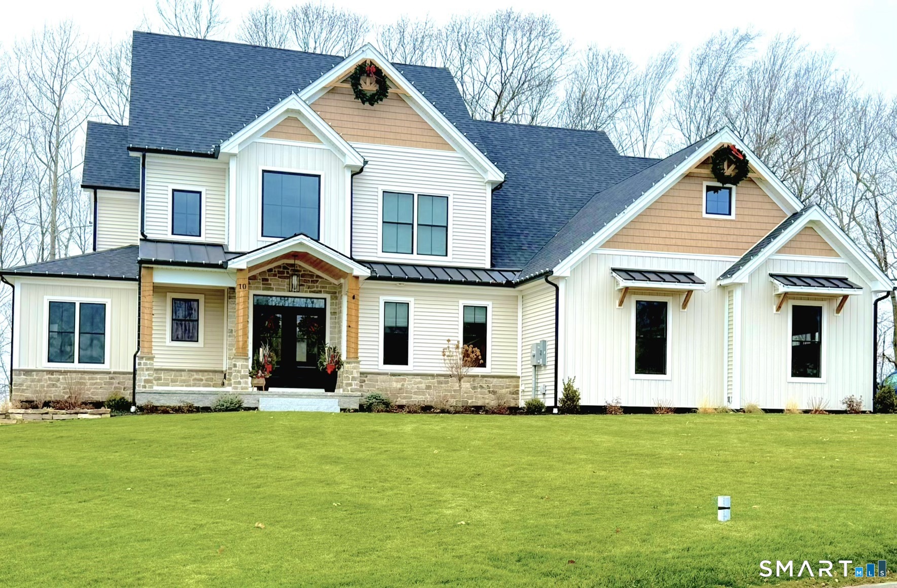
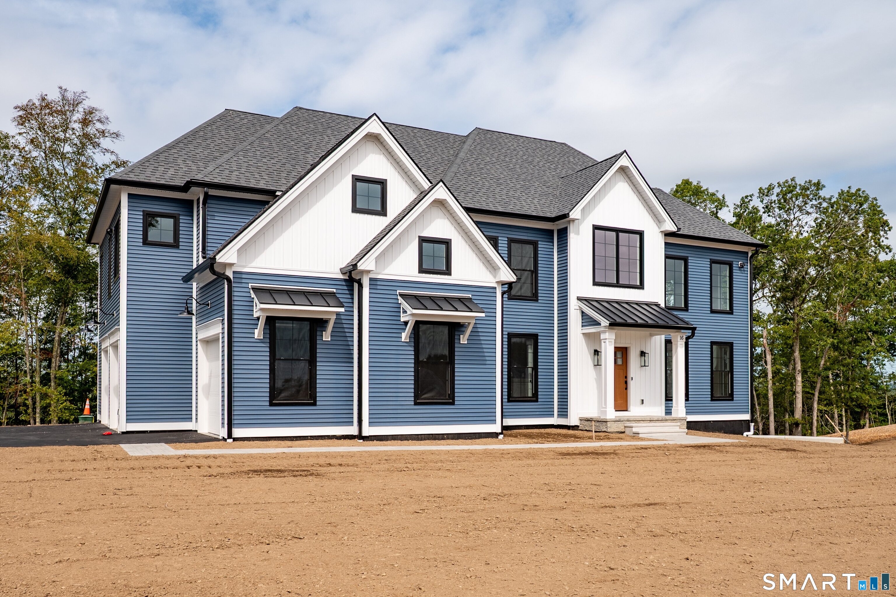
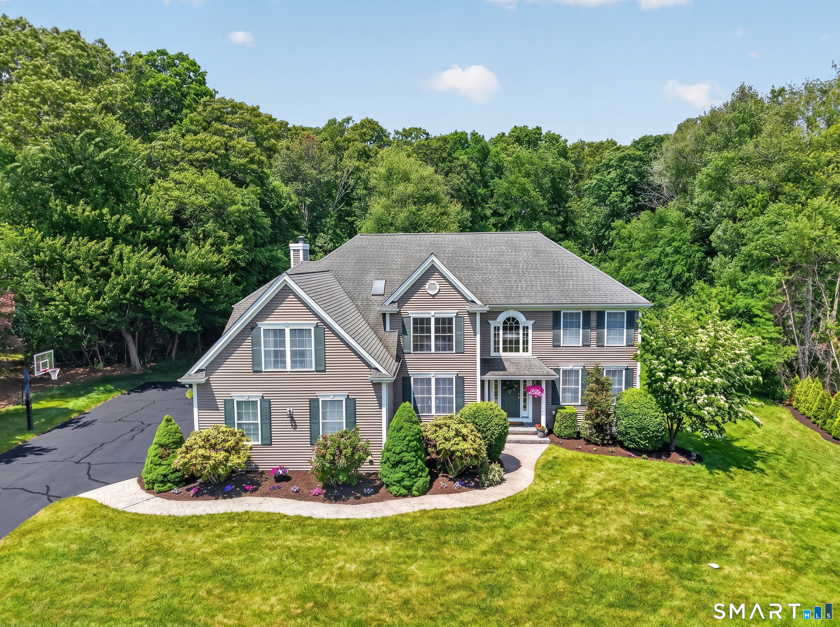
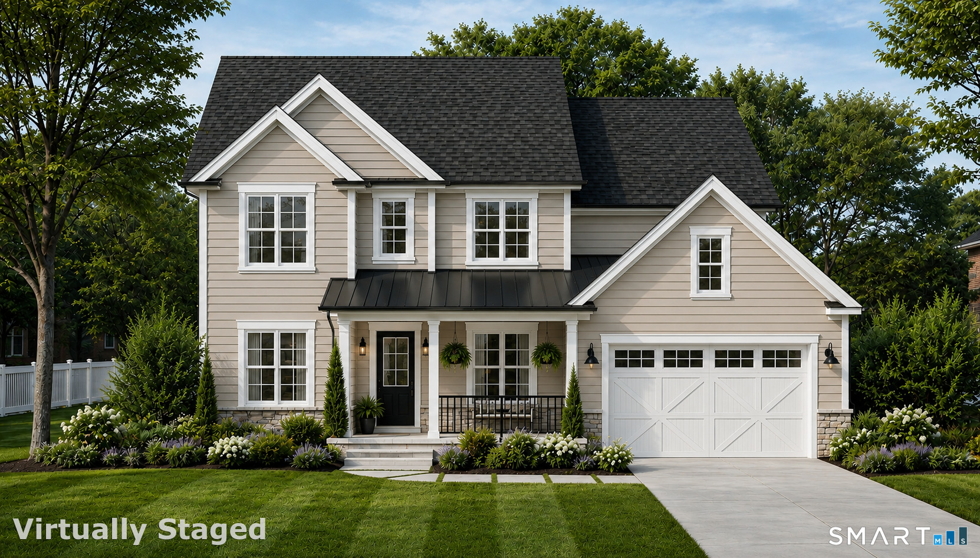
Find Homes by Property Features in East Lyme, CT


Based on information provided to and compiled by the SMART MLS, Inc. through Oct 30, 2026, 04:45AM. IDX information is provided exclusively for consumers’ personal, non-commercial use. It may not be used for any purpose other than to identify prospective properties consumers may be interested in purchasing. The data is deemed reliable but is not guaranteed accurate by the MLS. ©2026 SMART MLS, Inc. All Rights Reserved.
 Advertising Broker: Derek Greene | The Greene Realty Group
