- Overview
- Description
- Property Details
- Location
- Facts & Features
- Getting Around
- Nearby Homes


Street View
Listed by: Kaitlin Whitcher | Profound New England Real Estate (603) 866-2942
$749,950
Monthly Est:$3,733
 4 Beds
 3 Baths
2 full baths + 1 half bath
 2,536sqft
11 Upper Camp Rd, Northwood, NH 03261
$749,950
$3,733/moEst:
Get Pre-Approved
Single Family Residence
Built in 2024
$-- HOA
1.84 acres lot
$296/sq.ft
Description
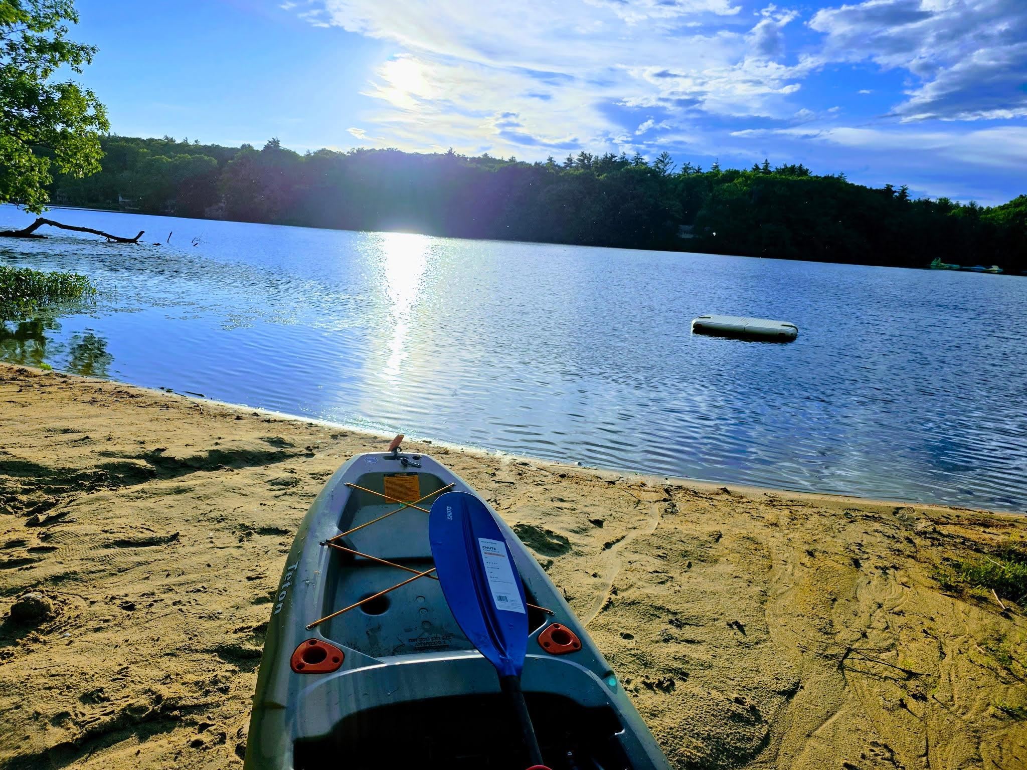
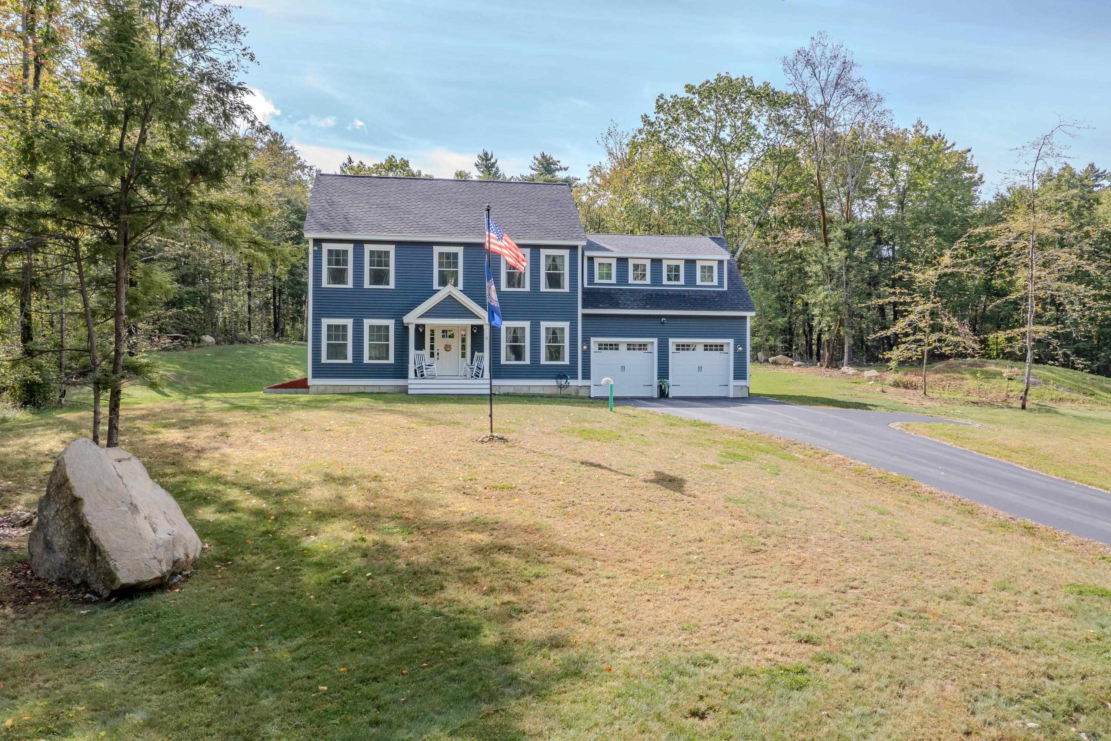
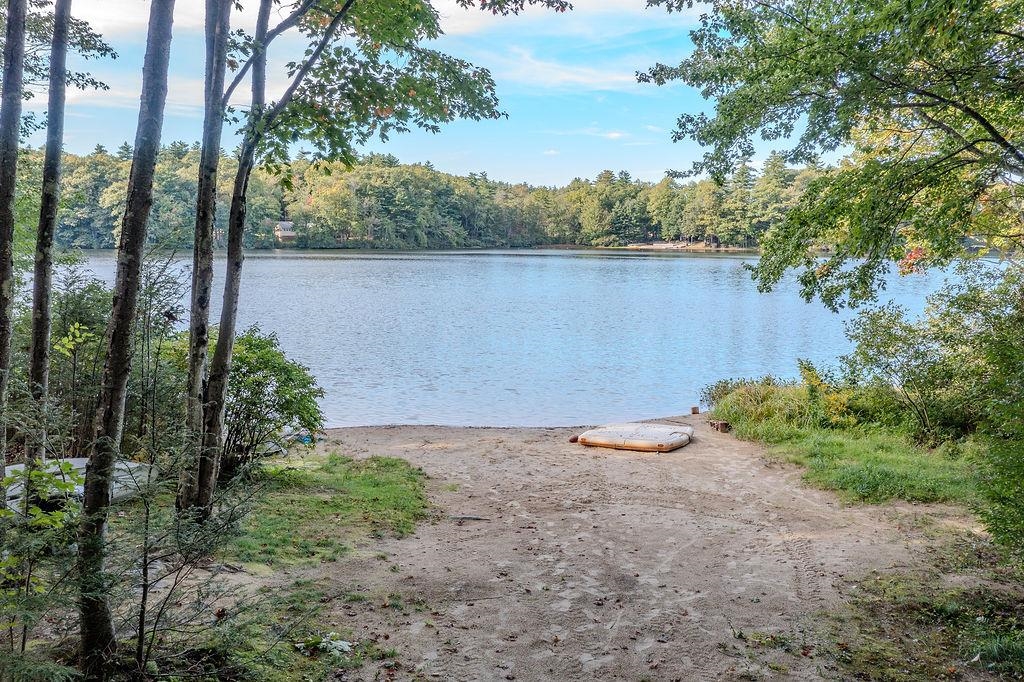
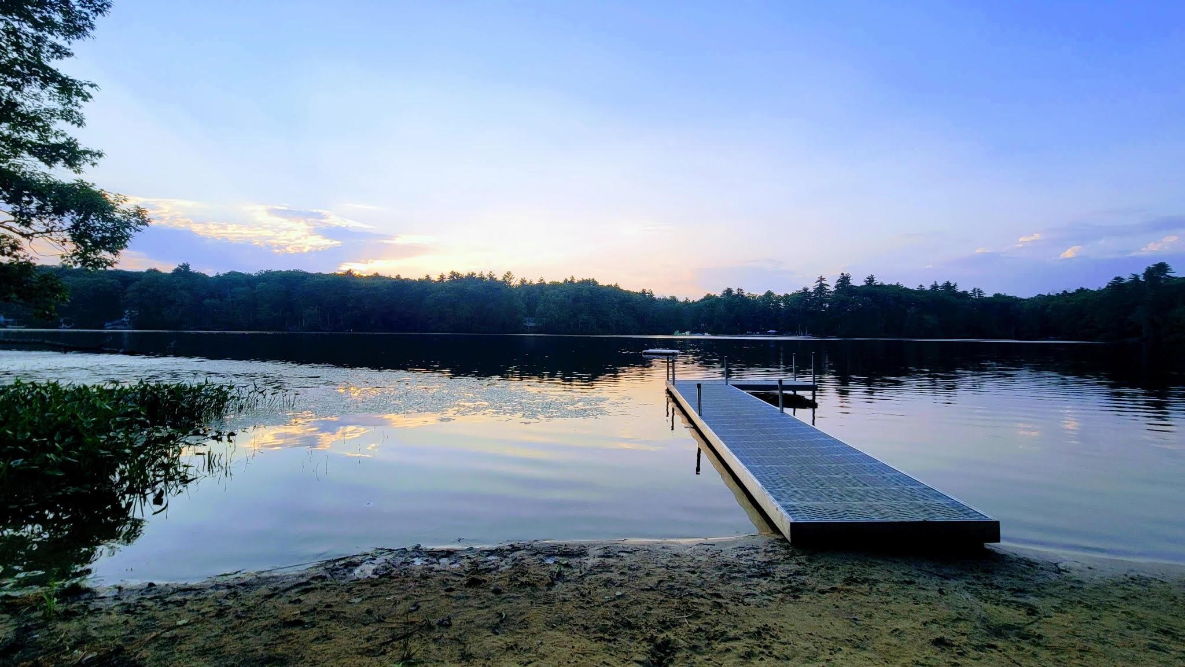
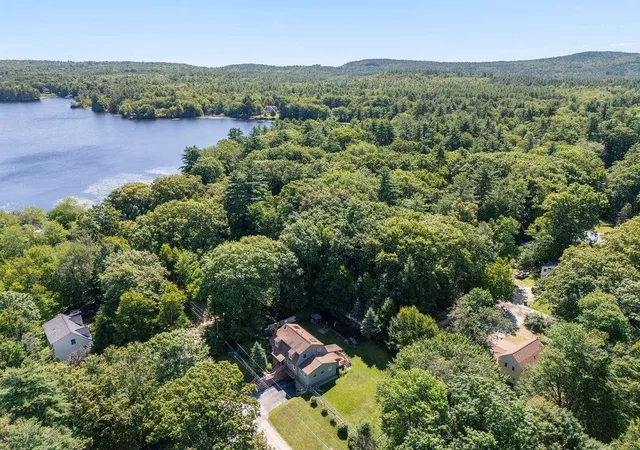
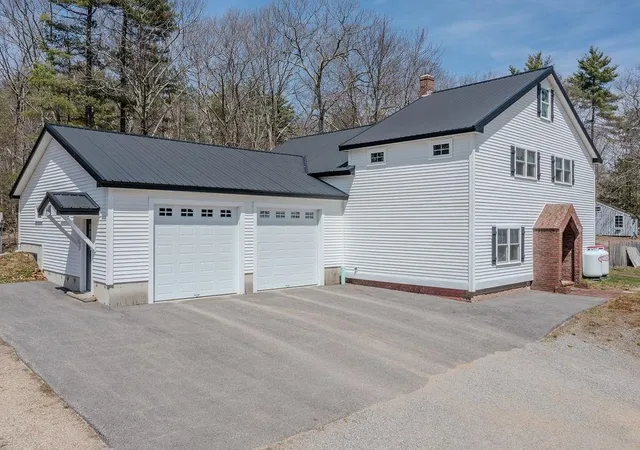
A NEW PRICE creates an incredible opportunity to own this nearly-new Craftsman, where beautiful design meets an unmatched outdoor lifestyle! Stunning Craftsman-style home, surrounded by endless outdoor lifestyle opportunities! Nearby Lucas Pond & direct access to nearly 400 acres of conservation/recreation land! Right from your backyard, access trails connecting to 100+ acres of Town Forest & an additional 270+ acres of NH Fish & Game land, making hiking, exploring & enjoying the outdoors as easy as stepping out your back door. Inside, this beautifully built 4BR, 2.5BA home is truly impressive. Welcoming, covered front porch opens to a spacious living room & open-concept kitchen/dining area, complemented by 9' ceilings throughout! Bright, stylish & thoughtfully designed kitchen with quartz countertops, decorative lighting, gorgeous tile backsplash, all overlooking the lush backyard. Just off the kitchen, a walk-in pantry lined with abundant shelving offers fantastic everyday storage. The first floor continues with an oversized private office & beautifully finished powder bathroom with statement tile flooring. Upstairs you'll find 4 spacious bedrooms, including a primary suite with 2 walk-in closets & private bath featuring a step-in shower, dual-sink vanity, quartz countertops & crisp white cabinetry accented by black hardware. Outside, enjoy a lush lawn, fire pit area, attractive storage shed & plenty of room to simply take in the setting. Attached 2-car garage, full basement & generator hookup add even more function to this well-designed home. When you're not exploring the trails behind you, head over to picturesque Lucas Pond, 40 acres in size, offering a peaceful setting for fishing, swimming & non-motorized boating. There is SO much to enjoy right in this neighborhood! Hit the trails from your backyard, spend an afternoon on the pond, gather around the fire pit, or simply come home to a property that truly feels like HOME!
- Houzeo last checked: 12 hours ago
- Listing updated: October 5, 2026 at 11:01 pm
- Source: NEREN/Prime MLS-NH | MLS#: 5110961

Property Details
Status
Active
Type
Single Family Residence
No. of Stories
-
County
City
Neighborhood
--
Year Built
2024
HOA Fees
-
Finished Area
2,536 sqft
Lot Size
1.84 acres lot
Basement Area
- sqft
MLS Name
NEREN/Prime MLS
MLS Number
5110961
MLS Status
(10) Active - Active
Days on Market
14

Continue Your Journey in App
Find your dream home, receive real-time updates, and many more!
Download App
Continue Your Journey in App
Find your dream home, receive real-time updates, and many more!
Location
Facts & Features
Rooms
Bedrooms & bathrooms
Bedrooms: 4
Bathrooms: 3
Interior
Appliances
Dishwasher, Dryer, Microwave, Refrigerator, Washer, Gas Stove
Heating
Propane, Forced Air
Interior Features
Dining Area, Kitchen Island, Kitchen/dining, Kitchen/family, Kitchen/living, Primary Br W/ Ba, Walk In Closet(s), Walk In Pantry, 2nd Floor Laundry
Cooling
Central Air
Sewer
Private
Flooring
Carpet, Tile, Vinyl Plank
Exterior Features
Deck, Shed
Construction
Year Built
Year Built: 2024
Home type
Single Family Residence
Roof
Architectural Shingle
Architectural Style
Colonial
Construction Materials
Wood Frame
Property Condition
Existing
Foundation Details
Concrete
Utilities & Energy
Parking Features
Driveway, Garage
Water Source
Drilled Well, Private
Utilities
Propane
Electric
200+ Amp Service, Circuit Breakers
Basement
Bulkhead, Full, Unfinished
Other Features
Lot Features
Country Setting, Interior Lot, Level, Trail/near Trail, Walking Trails, Abuts Conservation
Price History
| Date | Event | Price |
|---|---|---|
10/04/2026 Source: | Listed for Sale | $749,950 $296/sqft |

Nearby Homes



Find Homes by Property Features in Northwood, NH


Based on information from PrimeMLS Inc. through Oct 07, 2026, 06:00AM. This display of listings may or may not be the entire Compilation from the PrimeMLS database, and PrimeMLS does not guarantee the accuracy of such information. The listing broker's offer of compensation is made only to other real estate licensees who are participant members of PrimeMLS. This information is deemed reliable, but not guaranteed. The data relating to real estate displayed on this display comes in part from the IDX Program of PrimeMLS. The information being provided is for consumers' personal, non- commercial use and may not be used for any purpose other than to identify prospective properties consumers may be interested in purchasing. Data last updated Oct 07, 2026, 06:00AM. © 2026 PrimeMLS, Inc. All Rights Reserved.
 Advertising Broker: Derek Greene | The Greene Realty Group