- Overview
- Description
- Property Details
- Location
- HOA Management
- Facts & Features
- Getting Around
- Nearby Homes


Street View
$1,585,000
Monthly Est:$7,889
 6 Beds
 5 Baths
5 full baths
 4,139sqft
11 W Kitty Hawk St, Richmond, TX 77406
$1,585,000
$7,889/moEst:
Get Pre-Approved
Single Family Residence
Built in 1984
$175.25/mo HOA
2.05 acres lot
$383/sq.ft
Description
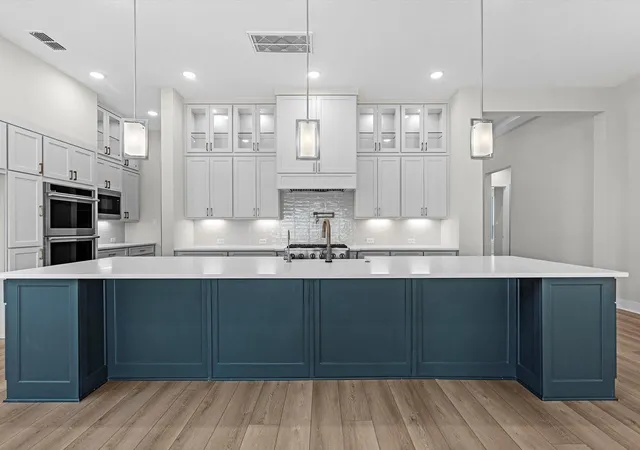
A rare opportunity to experience luxury living in the distinctive Cove Trails aviation community. This exceptional residence combines sophisticated living spaces with a private aircraft hangar and direct access to the community runway—allowing you to bring your aircraft home. Inside, soaring ceilings, abundant natural light and an open concept design create an impressive setting for everyday living and entertaining. The chef-inspired kitchen features an oversized island, extensive cabinetry and generous workspace, complemented by a spacious Butler’s Pantry. Expansive bifold glass doors connect the main living areas to the backyard and outdoor entertaining space, while the primary suite offers a private retreat with a spa-inspired bath and generous walk-in closet. The substantial private hangar provides exceptional flexibility for aircraft, vehicles and recreational use. Mature trees, expansive grounds and aviation-focused community amenities complete this truly distinctive property.
- Houzeo last checked: 11 minutes ago
- Listing updated: October 6, 2026 at 9:41 pm
- Listing Provided by: Edgar Fagundez (128) 185-67880 | Texas Realty (281) 988-6567
- Source: Houston Association of Realtors | MLS#: 27406804

Property Details
Status
Active
Type
Single Family Residence
No. of Stories
2
County
City
Neighborhood
--
Year Built
1984
HOA Fees
$175.25/mo
Finished Area
4,139 sqft
Lot Size
2.05 acres lot
Basement Area
- sqft
MLS Name
Houston Association of Realtors
MLS Number
27406804
MLS Status
Active
Days on Market
15

Continue Your Journey in App
Find your dream home, receive real-time updates, and many more!
Download App
Continue Your Journey in App
Find your dream home, receive real-time updates, and many more!
Location
HOA Management
N/A
HOA Fees
$2,103/ Annually
Amenities
 Amenities and services may be covered by one or multiple associations and service providers.
 Club House
 Airport/Runway
Controlled Access
Disclaimer: Amenities are based on third-party information and may vary; buyers must independently verify all amenities, as information is deemed reliable but not guaranteed.
Facts & Features
Rooms
Bedrooms & bathrooms
Bedrooms: 6
Bathrooms: 5
Interior
Exterior Features
Back Green Space, Sprinkler System
Sewer
Aerobic Septic, Septic Tank
Interior Features
Crown Molding, Dry Bar, Formal Entry/foyer, High Ceilings, Wet Bar, 2 Primary Bedrooms, En Suite Bath, Primary Bed 1st Floor, Split Plan, Walk In Closet(s)
Heating
Electric
Flooring
Engineered Wood, Marble, Wood
Appliances
Energy Star Qualified Appliances, Disposal, Refrigerator Included, Water Softener, Convection Oven, Double Oven, Electric Oven, Freestanding Oven, Gas Oven, Microwave, Free Standing Range, Gas Range, Dishwasher, Exhaust Fan, Secondary Kitchen
Cooling
Ceiling Fan(s), Electric
Window Features
Window Coverings
Construction
Year Built
Year Built: 1984
Home type
Single Family Residence
Foundation Details
Slab
Architectural Style
Contemporary/modern, Traditional
Roof
Composition
Construction Materials
Spray Foam Insulation, Brick, Stucco, Wood Siding
Utilities & Energy
Association Amenities
Airport/runway, Clubhouse, Controlled Access
Water Source
Well
Laundry Features
Electric Dryer Hookup, Washer Hookup
Fireplace Features
Electric, Free Standing, Gas
Parking Features
Automatic Gate, Attached, Oversized, Additional Parking, Circular Driveway, Extra Driveway
Other Features
Disclosures
Seller's Disclosure
Lot Features
Back Yard, Airpark, Cul De Sac, Subdivided, 2 Up To 5 Acres
Subdivision Name
Covay Trails
Patio And Porch Features
Porch
Price History
| Date | Event | Price |
|---|---|---|
09/23/2026 Source: | Listed for Sale | $1,585,000 +94.42% $383/sqft |
05/17/2022 Source: | Sold | $815,225 -3.98% $197/sqft |
09/21/2021 Source: | Listing Removed | $849,000 $205/sqft |

Getting Around 11 W Kitty Hawk St
Bike Score®

Somewhat Bikeable
30/100
Walk Score®

Car-Dependent
0/100
Data provided by Redfin
Nearby Homes
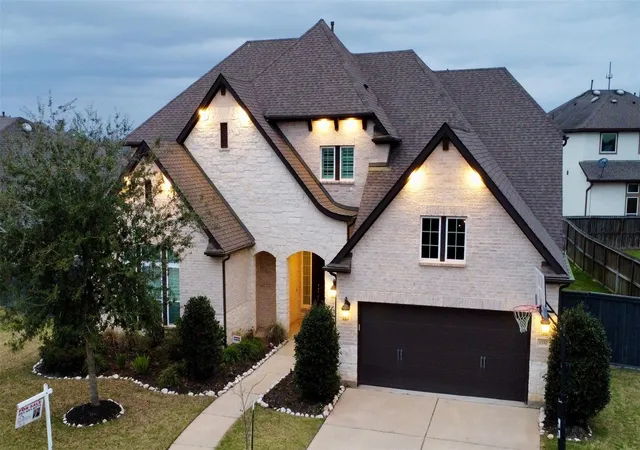

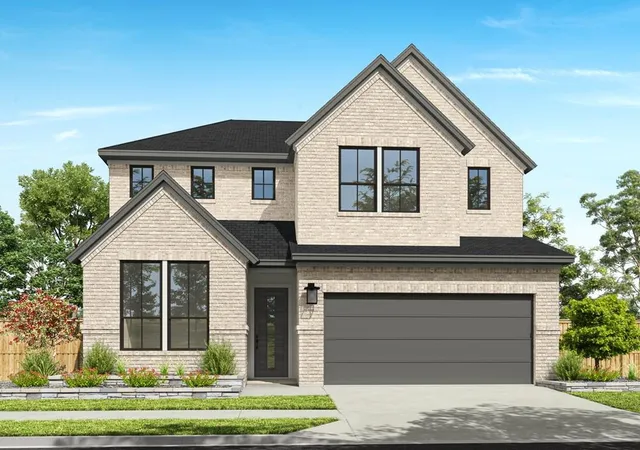
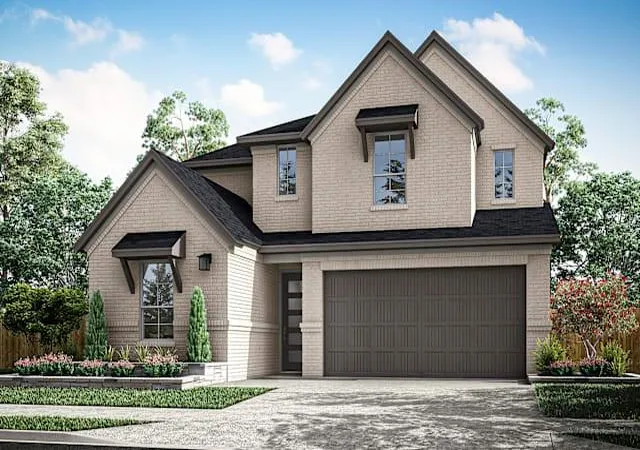
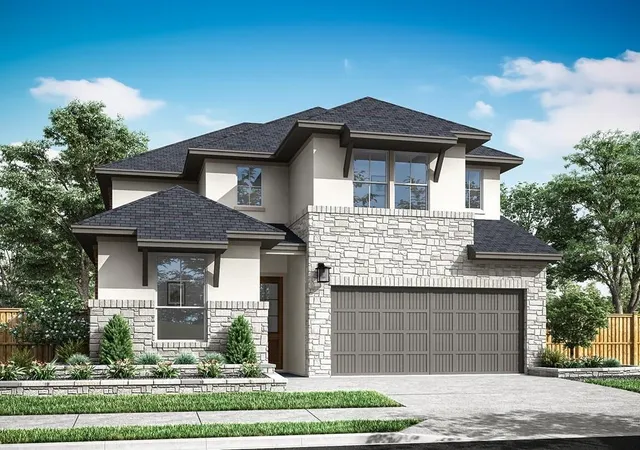


Find Homes by Property Features in Richmond, TX
Nearby New Homes For Sale

Based on information from the Houston Realtors® Information Service or its MLS through Oct 09, 2026, 01:00AM. IDX feed of MLS data is provided exclusively to Participants or Subscribers for display on their website solely for consumers’ personal, non commercial use. MLS data may not be used for any purpose other than to display prospective properties consumers may be interested in purchasing or leasing, and the MLSdata is not guaranteed accurate by the MLS. All information provided should be independently verified. This website may not include listings or property addresses of sellers who have directed their listing brokers to withhold their listing or their property address from display on the Internet. © 2026, Houston Realtors Information Service, Inc. All Rights Reserved
 Advertising Broker: Michelle Brecker | Pathway To Home Realty