

- Overview
- Description
- Property Details
- Location
- Facts & Features
- Getting Around
- Nearby Homes

$2,650,000
Monthly Est:$13,190
 4 Beds

4 full baths + 1 half bath
 6,256sqft
11 Wescott Dr, Hopkinton, MA 01748
$2,650,000
$13,190/moEst:
Single Family Residence
Built in 2001
$-- HOA
1.38 acres lot
$424/sq.ft
Description
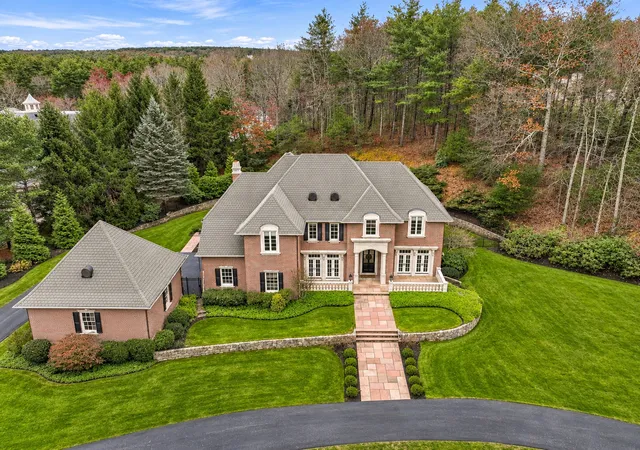
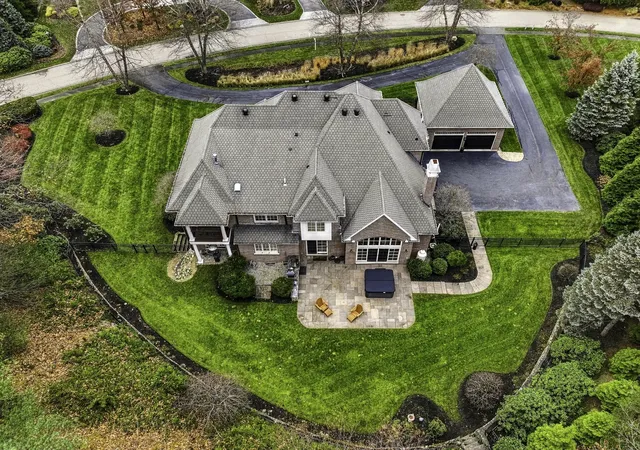
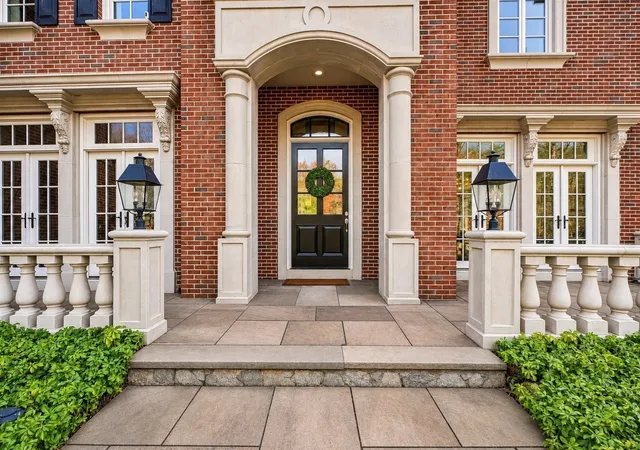
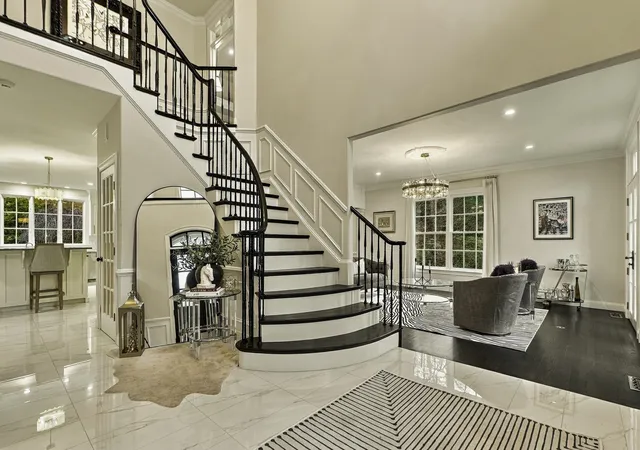
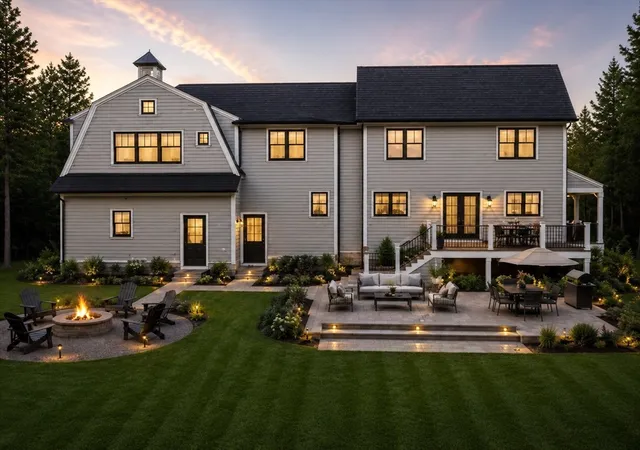
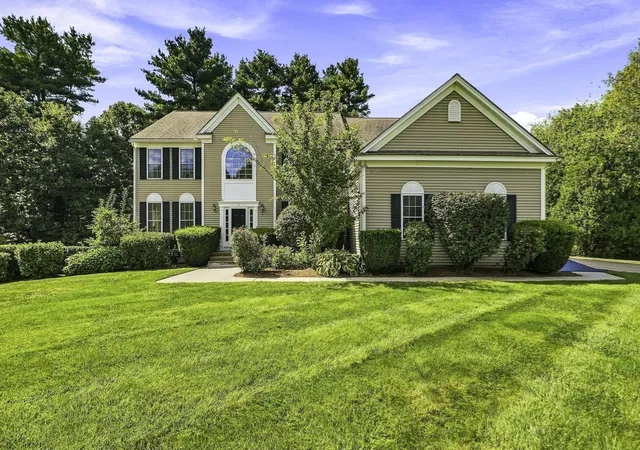
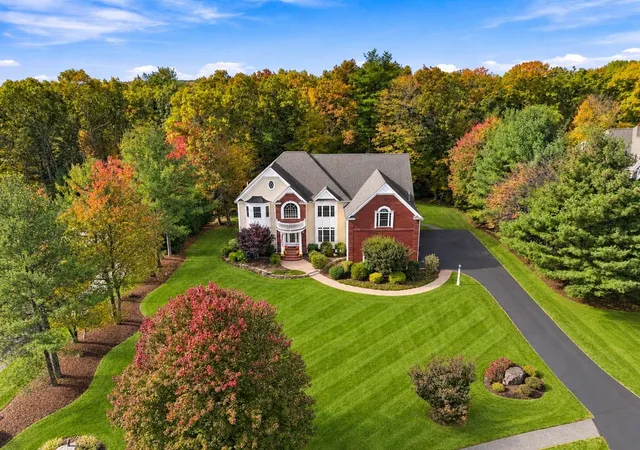
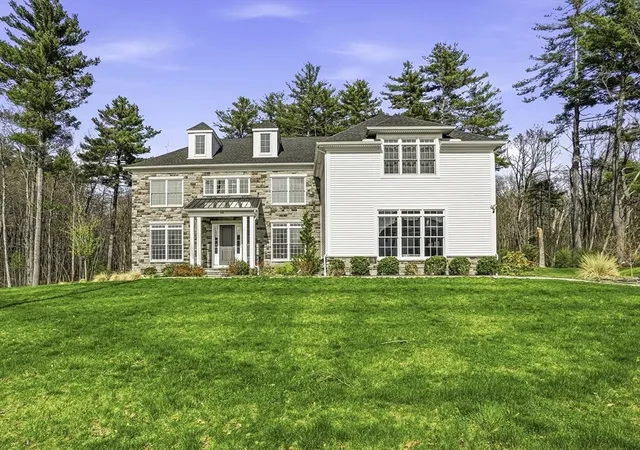
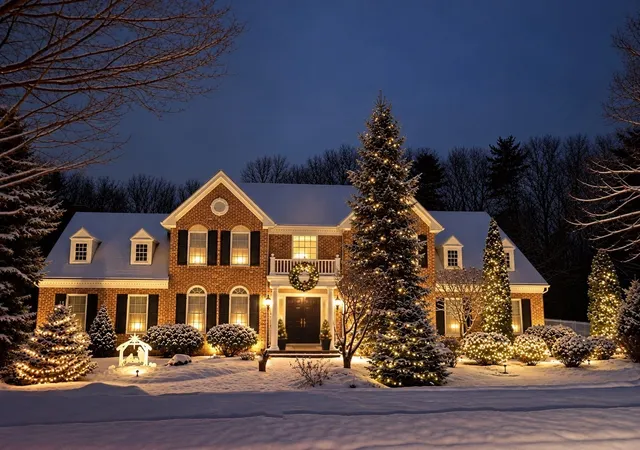
Timeless architecture, beautifully reimagined interiors and more than $300,000 in upgrades distinguish this private estate in Hopkinton's Cranberry Cove. Set on 1.38 professionally landscaped acres, this custom Colonial offers 6,256 square feet across 3 levels with four bedrooms, 4.5 baths and an elegant balance of gracious entertaining spaces and inviting private retreats. A sweeping curved staircase makes a memorable first impression, while high ceilings, custom millwork, oversized doors and transom windows offer architectural distinction and beautiful natural light. New and refinished floors complement elegant living and dining rooms, a French-door office with coffered ceiling and floor to ceiling exterior French doors and a welcoming vaulted family room anchored with masonry fireplace crafted with Texas limestone mantle. At the heart of the home, the renovated chef's kitchen pairs inset cabinetry, quartz countertops and backsplash, a custom vent hood & a brand new full suite of Thermador appliances. Two walk-in pantries! Radiant-heated porcelain flooring brings another layer of comfort to this beautifully appointed gathering space. The redesigned primary suite offers a serene escape, with a tray ceiling, French doors opening to a Juliet balcony, inspiring sitting room and a luxurious renovated bath featuring dual vanities, stand-alone tub, oversized shower and radiant-heated floors. Three more bedrooms with walk-in closets, refinished hardwood floors & thoughtfully renovated bathrooms extend the home's polished aesthetic. The walkout lower level invites relaxed entertaining with a bar, gathering space, home gym, updated full bath and radiant-heated floors. Other upgrades include the entire house freshly painted with custom textured paint, new Mass Save insulation, all the lighting and hardware, a new HVAC set for heating & cooling, as well as new washer & dryer. The new car lift and hot tub are negotiable. Outside, a generous bluestone patio framed by stone walls creates an enchanting setting for alfresco dinners and quiet evenings overlooking the private grounds. Four garage bays, with optional car lift for 2 more cars in a detached two-car garage, feature radiant heated floors in each bay. From its distinctive Hallmark craftsmanship to its beautifully renewed interiors, 11 Wescott Drive offers an exceptional setting for your next chapter. Schedule your private showing and experience it firsthand. Ask about 5.625% 7/1 ARM or 6.25% 30 year fixed!
- Houzeo last checked: 9 hours ago
- Listing updated: November 18, 2026 at 8:51 am
- Listing Provided by: Kim Foemmel (508) 808-1149 | Foemmel Fine Homes (508) 808-1149
- Source: MLS Property Information Network-MA | MLS#:

Property Details
Status
Active
Type
Single Family Residence
No. of Stories
-
County
City
Neighborhood
--
Year Built
2001
HOA Fees
-
Finished Area
6,256 sqft
Lot Size
1.38 acres lot
Basement Area
- sqft
MLS Name
MLS Property Information Network
MLS Number
73601746
MLS Status
Active
Days on Market
5
Continue Your Journey in App
Find your dream home, receive real-time updates, and many more!
Location
Facts & Features
Rooms
Bedrooms & bathrooms
Bedrooms: 4
Bathrooms: 5
Interior
Cooling
Central Air
Flooring
Tile, Hardwood, Flooring Hardwood
Interior Features
Coffered Ceiling(s), Crown Molding, Decorative Molding, Bathroom Full, Closet/cabinets Custom Built, Office, Bathroom, Game Room, Exercise Room, Wet Bar
Appliances
Washer, Dryer, Range Hood
Exterior Features
Balcony Exterior, Patio, Rain Gutters, Hot Tub/spa, Professional Landscaping, Sprinkler System, Stone Wall
Heating
Radiant, Hydro Air
Sewer
Private Sewer
Construction
Year Built
Year Built: 2001
Home type
Single Family Residence
Foundation Details
Concrete Perimeter
Roof
Shingle
Property Condition
Remodeled
Construction Materials
Frame, Brick
Architectural Style
Colonial, French Colonial
Utilities & Energy
Fireplace Features
Family Room
Laundry Features
Remodeled, Sink, First Floor
Water Source
Private
Basement
Finished, Walk Out Access
Parking Features
Attached, Detached, Heated Garage, Paved Drive, Off Street, Paved
Other Features
Community Features
Public Transportation, Walk/jog Trails, Stable(s), Golf, Medical Facility, Bike Path, Conservation Area, Highway Access, Private School, Public School, T Station
Patio And Porch Features
Patio
Disclosures
Lower Level, Garage, Kitchen And Bath W Radiant Heat. 4 Car Garage With Additional 2 Car Lift Negotiable For Sale. At Least 5 Bedroom Septic System.
Subdivision Name
Cranberry Cove
Price History
| Date | Event | Price |
|---|---|---|
11/12/2026 Source: | Listed for Sale | $2,650,000 +26.19% $424/sqft |
01/10/2024 Source: | Price Decreased | $2,100,000 -8.50% $336/sqft |
01/10/2024 Source: | Sold | $2,295,000 $367/sqft |


Find Homes by Property Features in Hopkinton, MA

Based on information provided to and compiled by MLS Property Information Network, Inc. covering through Nov 18, 2026, 12:00PM. The property listing data and information, or the Images, set forth herein were provided to MLS Property Information Network, Inc. from third-party sources, including sellers, lessors and public records, and were compiled by MLS Property Information Network, Inc. The property listing data and information, and the Images, are for the personal, non-commercial use of consumers having a good faith interest in purchasing or leasing listed properties of the type displayed to them and may not be used for any purpose other than to identify prospective properties which such consumers may have a good faith interest in purchasing or leasing. MLS Property Information Network, Inc. and its subscribers disclaim any and all representations and warranties as to the accuracy of the property listing data and information, or as to the accuracy of any of the Images, set forth herein. All information provided is deemed reliable, but is not guaranteed to be accurate and should be independently verified. © 2026 MLS Property Information Network, Inc. All Rights Reserved.
 Advertising Broker: Derek Greene | The Greene Realty Group