- Overview
- Description
- Property Details
- Location
- Facts & Features
- Getting Around
- Nearby Homes

Street View
$489,000
Monthly Est:$2,434
 6 Beds
 4 Baths
3 full baths + 1 half bath
 3,560sqft
11 Wintergreen Hl Dr, Painesville, OH 44077
$489,000
$2,434/moEst:
Get Pre-Approved
Single Family Residence
Built in 1954
$-- HOA
0.53 acre lot
$137/sq.ft
Description
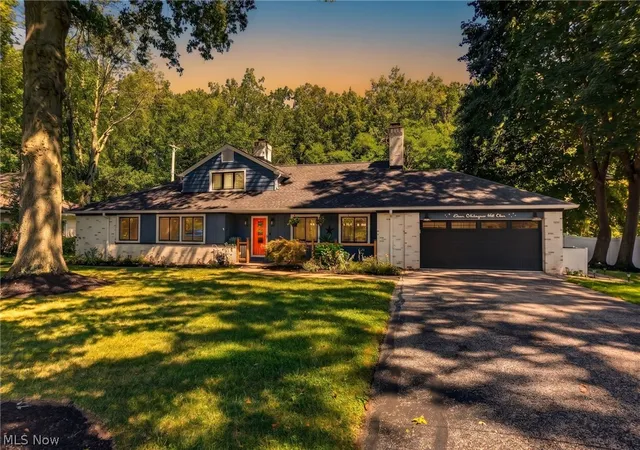
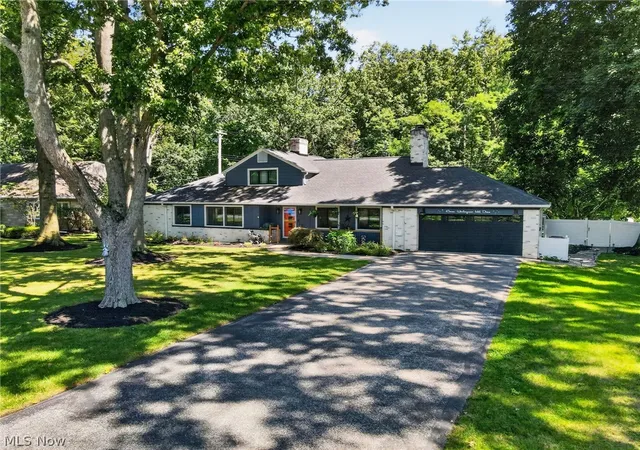
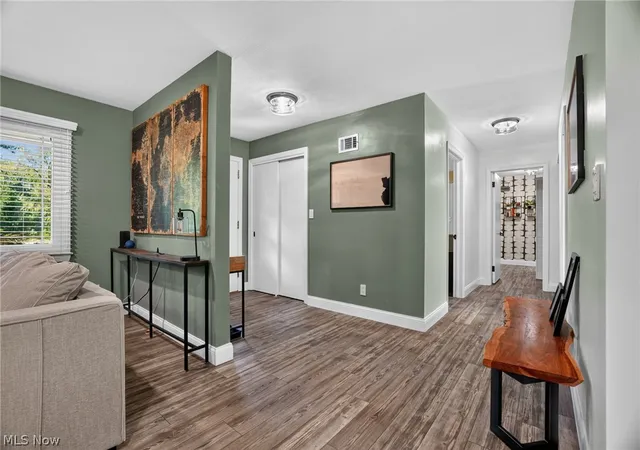
Completely updated over the past five years, this spacious 6-bedroom, 4-bath home offers approximately 2,800 sq ft above grade, plus 780 sq ft of finished basement space, all on more than half an acre. Step inside to find a home where the major updates are already complete. The redesigned kitchen features new appliances and a functional layout that flows into the surrounding living spaces. Updates throughout include new windows, roof, LVT flooring, custom blinds, hardware and lighting, including wafer lights in the living room, bedrooms, mudroom and kitchen. The bathrooms have been refreshed with updated countertops, refinished vanities, new sinks, faucets and shower fixtures, plus a newly glazed tub.
The newly finished basement adds approximately 780 sq ft of living space with full egress and a new half bath. Additional improvements include a new hot water tank, water softener and reverse-osmosis drinking water system.
The former enclosed porch has been converted into additional living space for a bedroom or office, while the new mudroom provides access to the home, garage and deck.
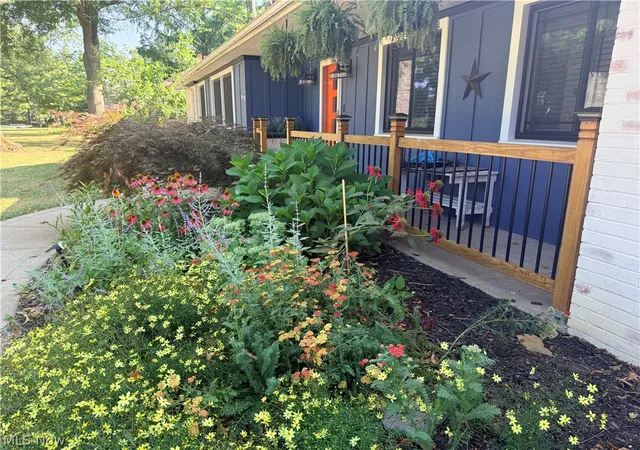
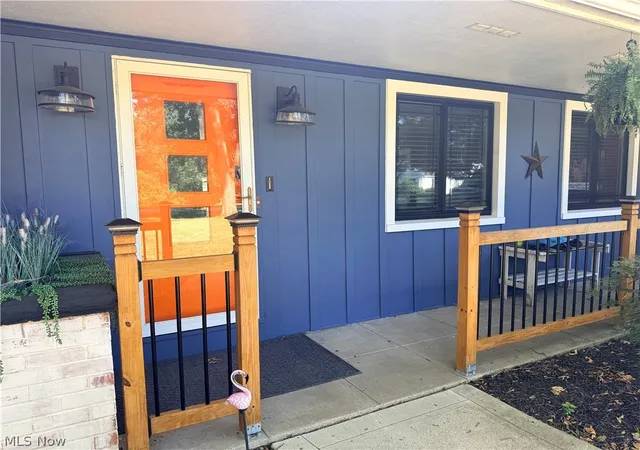
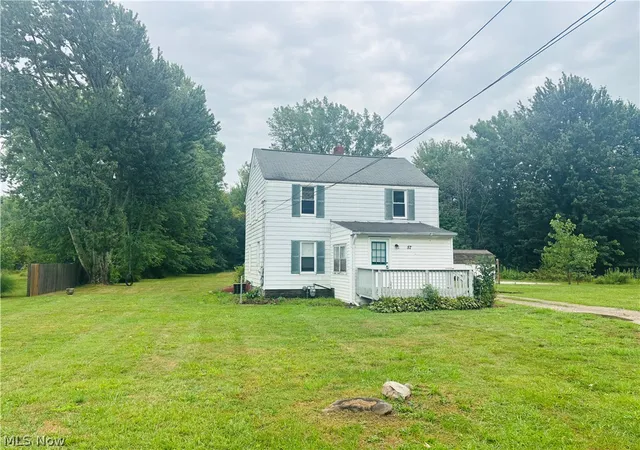
Outside, an Amish-built 12x25 deck adds outdoor living space, complemented by updated landscaping, stone walkway, refreshed front porch, exterior lighting, lime-washed and painted exterior, whole-home leaf-filter system and NEW 10x16 shed. An invisible fence encompasses the front and back yards. The garage features a new floor, garage door and side-mount opener. Other improvements include updated electrical with grounding and GFCI protection, exhaust fans, frost-free outdoor spigots, ceiling Wi-Fi speakers and updated septic wiring with UV light. One fireplace was converted from wood-burning to gas, while new fireplace doors were added to the first-floor wood-burning fireplace.
With extensive updates inside and out, generous living space, six bedrooms, a finished basement and more than half an acre, this home offers plenty of flexibility and room to make your own.
- Houzeo last checked: 2 hours ago
- Listing updated: September 6, 2026 at 11:53 am
- Listing Provided by: Kay Zabivnik (440) 477-4382 DRE #2017003922 | McDowell Homes Real Estate Services (440) 205-2000
- Source: MLS Now-OH | MLS#: 5238891

Property Details
Status
Active Under Contract
Type
Single Family Residence
No. of Stories
2
County
City
Neighborhood
--
Year Built
1954
HOA Fees
-
Finished Area
3,560 sqft
Lot Size
0.53 acre lot
Basement Area
- sqft
MLS Name
MLS Now
MLS Number
5238891
MLS Status
Contingent
Days on Market
37
Cumulative Days on Market
5

Continue Your Journey in App
Find your dream home, receive real-time updates, and many more!
Download App
Continue Your Journey in App
Find your dream home, receive real-time updates, and many more!
Location
Facts & Features
Rooms
Bedrooms & bathrooms
Bedrooms: 6
Bathrooms: 4
Laundry
Level: First
Area: 143.00 Square Feet
Dimensions: 11 x 13
Bathroom
Level: First
Area: 70.00 Square Feet
Dimensions: 10 x 7
MudRoom
Level: First
Area: 96.00 Square Feet
Dimensions: 12 x 8
DiningRoom
Level: First
Area: 255.00 Square Feet
Dimensions: 17 x 15
LivingRoom
Level: First
Area: 304.00 Square Feet
Dimensions: 19 x 16
FamilyRoom
Level: Basement
Area: 360.00 Square Feet
Dimensions: 20 x 18
UtilityRoom
Level: Basement
Area: 323.00 Square Feet
Dimensions: 19 x 17
Bathroom
Level: Second
Area: 48.00 Square Feet
Dimensions: 8 x 6
Bedroom
Level: Second
Area: 204.00 Square Feet
Dimensions: 17 x 12
Bedroom
Level: Second
Area: 140.00 Square Feet
Dimensions: 14 x 10
Recreation
Level: Basement
Area: 416.00 Square Feet
Dimensions: 26 x 16
Bathroom
Level: Basement
Area: 20.00 Square Feet
Dimensions: 5 x 4
Bathroom
Level: First
Area: 70.00 Square Feet
Dimensions: 10 x 7
PrimaryBedroom
Level: First
Area: 192.00 Square Feet
Dimensions: 16 x 12
Bedroom
Level: First
Area: 140.00 Square Feet
Dimensions: 14 x 10
Bedroom
Level: First
Area: 182.00 Square Feet
Dimensions: 13 x 14
Bedroom
Level: First
Area: 180.00 Square Feet
Dimensions: 15 x 12
Kitchen
Level: First
Area: 216.00 Square Feet
Dimensions: 12 x 18
EntryFoyer
Level: First
Area: 84.00 Square Feet
Dimensions: 14 x 6
Interior
Cooling
Central Air
Window Features
Blinds, Insulated Windows, Window Treatments
Heating
Forced Air, Fireplaces, Gas
Interior Features
Bookcases, Built In Features, Ceiling Fans, Entrance Foyer, Primary Downstairs, Open Floorplan, Stone Counters, Recessed Lighting, Storage, Natural Woodwork, Wired For Sound
Exterior Features
Private Yard
Sewer
Septic Tank
Appliances
Dryer, Dishwasher, Microwave, Range, Refrigerator, Washer
Construction
Year Built
Year Built: 1954
Home type
Single Family Residence
Roof
Asphalt, Fiberglass
Construction Materials
Brick, Stone, Vinyl Siding
Architectural Style
Cape Cod, Ranch
Foundation Details
Block
Property Condition
Updated Remodeled
Utilities & Energy
Parking Features
Attached, Garage
Security Features
Smoke Detectors
Basement
Finished, Concrete
Water Source
Public
Fireplace Features
Basement, Gas Starter, Living Room, Raised Hearth, Wood Burning, Gas
Other Features
Patio And Porch Features
Deck, Front Porch
Lot Features
Back Yard, Front Yard, Landscaped, Few Trees
Subdivision Name
Tract 2
Price History
| Date | Event | Price |
|---|---|---|
09/06/2026 Source: | Contingent (Active Under Contract) | $489,000 $137/sqft |
09/01/2026 Source: | Listed for Sale | $489,000 $137/sqft |

Nearby Homes



Find Homes by Property Features in Painesville, OH
Nearby New Homes For Sale

Based on information from the Board/Association of REALTORS® (alternatively, from the Service) through Oct 08, 2026, 11:00AM. The data relating to real estate for sale on this website comes in part from the Internet Data Exchange program of MLS Now. Real estate listings held by brokerage firms other than Houzeo are marked with the Internet Data Exchange logo and detailed information about them includes the name of the listing broker(s). This website may not include listings or property addresses of sellers who have directed their listing brokers to withhold their listing or their property address from display on the Internet. Information is provided exclusively for personal, non-commercial use, and may not be used for any purpose other than to identify prospective properties consumers may be interested in purchasing. All information deemed reliable but not guaranteed. Houzeo participates in MLS Now IDX program, allowing us to display other IDXP’s’ listings on our website. However, Houzeo does not display the entire MLS Now IDX database on this website. The listings of some real estate brokerage firms have been excluded. The photos may be altered, edited, enhanced or virtually staged. © 2026 Multiple Listing Service, Inc. All Rights Reserved
 Advertising Broker: Nicholas Huscroft | Chosen Realty