- Overview
- Description
- Property Details
- Location
- Facts & Features
- Getting Around
- Nearby Homes


Street View
$540,000
Monthly Est:$2,688
 4 Beds
 3 Baths
2 full baths + 1 half bath
 2,963sqft
11 Woodstock Dr, Cherry Hill, NJ 08034
$540,000
$2,688/moEst:
Get Pre-Approved
Single Family Residence
Built in 1959
$-- HOA
12,632 sqft lot
$182/sq.ft
Description
HIGHEST & BEST OFFERS DUE ON MONDAY, 4/27 BY 6:00PM.
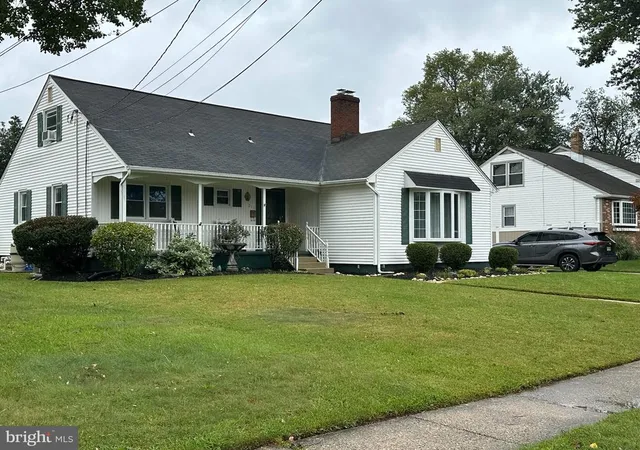
Welcome to your dream colonial home nestled in a serene and sought-after neighborhood! This charming residence boasts a perfect blend of classic colonial architecture and modern amenities, offering comfort and style at every turn. As you step through the inviting front door, you're greeted by the warmth of rich hardwood floors that flow throughout the original main level. A gas fireplace and crown molding in the living room provides warmth and ambiance, adding a touch of comfort to the inviting atmosphere. The heart of the home lies in the well-appointed kitchen, featuring sleek granite countertops, a stylish tile backsplash, elegant white cabinetry, and beautiful brand new vinyl plank flooring, that continues into the breakfast area and living room. Cooking enthusiasts will appreciate the convenience of a double oven, perfect for preparing meals for family and guests alike. And with a kitchen addition boasting skylights, you'll bask in the glow of natural light as you whip up culinary delights. Adjacent to the kitchen is a generously sized dining area, perfect for hosting intimate dinners or large gatherings with family and friends. This room leads out to a deck, with motorized awning, offering the ideal spot for al fresco dining or soaking in the tranquil surroundings. The family room addition is adorned with charming plantation shutters, enhancing its cozy ambiance while allowing for ample natural light to flood the space. Whether you're enjoying a movie night with the family or simply unwinding with a good book, this inviting space is sure to become a favorite retreat. There is new ceiling fan/lighting in the dining room, kitchen, living room and breakfast area. A convenient half bathroom on the 1st level, adds to the functionality of the home. Upstairs, you'll find four spacious bedrooms, including a primary bedroom with an ensuite bathroom, complete with a stall shower and tile flooring. The hall bathroom offers a tub shower for added convenience. Three of the four bedrooms have new celling fans/lighting. The entire upstairs has hardwood flooring under the carpeting, offering the opportunity to reveal the classic charm of hardwood throughout. This home also features a large finished basement with a laundry area and plenty of room for storage, providing additional space for recreation or relaxation. The HVAC unit was replaced in 2024. Outside, the manicured landscaping and hardscaping add to the curb appeal, creating a welcoming environment. This home also features a large side yard that can be fenced for the kids or four-legged family members, providing plenty of space for outdoor play and recreation. Off the kitchen, there is a mud room that leads to the cozy and quant rear deck. With its blend of classic charm and modern amenities, this colonial home offers the perfect combination of comfort, style, and convenience. Don't miss your opportunity to make this your forever home! Schedule a showing today! Roof is approximately 10 years young.
- Houzeo last checked: 8 minutes ago
- Listing updated: April 29, 2026 at 11:18 am
- Listing Provided by: Michael J Scannell (609) 670-7727 | Weichert Realtors-Haddonfield (856) 394-5700
- Source: Bright MLS-NJ | MLS#: NJCD2114248

Property Details
Status
Pending
Type
Single Family Residence
No. of Stories
-
County
City
Neighborhood
--
Year Built
1959
HOA Fees
-
Finished Area
2,963 sqft
Lot Size
12,632 sqft lot
Basement Area
- sqft
MLS Name
Bright MLS
MLS Number
NJCD2114248
MLS Status
PENDING-BRIGHT
Days on Market
8

Continue Your Journey in App
Find your dream home, receive real-time updates, and many more!
Continue Your Journey in App
Find your dream home, receive real-time updates, and many more!
Location
Facts & Features
Rooms
Bedrooms & bathrooms
Bedrooms: 4
Bathrooms: 3
Interior
Interior Features
Breakfast Area, Ceiling Fan(s), Combination Kitchen/dining, Crown Moldings, Dining Area, Wood Floors
Appliances
Dishwasher, Disposal, Dryer Gas, Oven Double, Refrigerator, Stove, Washer, Water Heater
Cooling
Central A/c, Ceiling Fan(s)
Heating
90% Forced Air
Sewer
No Septic System
Construction
Year Built
Year Built: 1959
Home type
Single Family Residence
Foundation Details
Block
Roof
Asphalt
Construction Materials
Brick, Vinyl Siding
Architectural Style
Colonial
Utilities & Energy
Water Source
Public
Parking Features
Asphalt Driveway
Basement
Fully Finished
Fireplace Features
Brick
Other Features
Subdivision Name
Glenview
Price History
| Date | Event | Price |
|---|---|---|
04/29/2026 Source: | Pending | $540,000 $182/sqft |
04/22/2026 Source: | Listed for Sale | $540,000 $182/sqft |

Nearby Homes
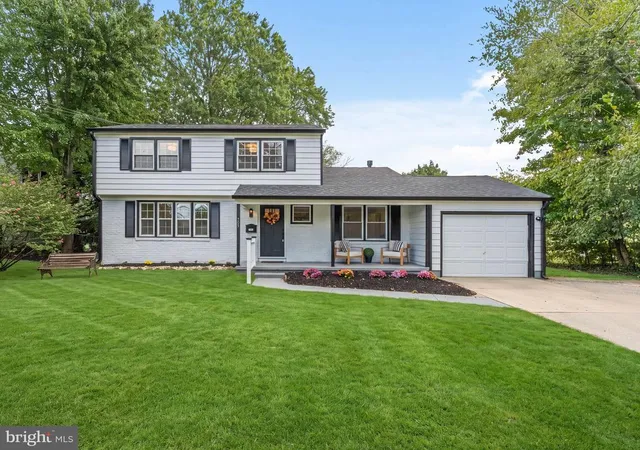
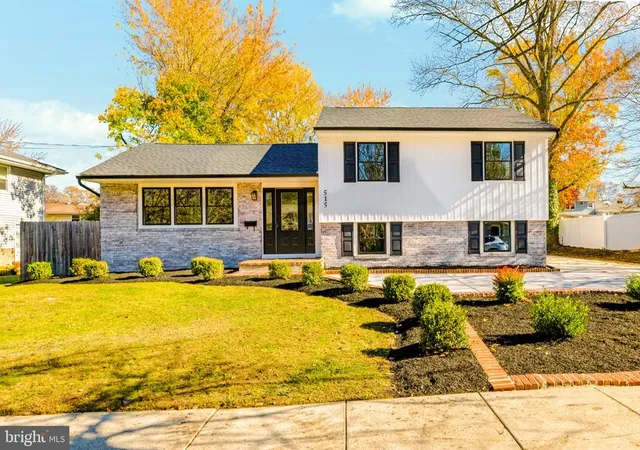
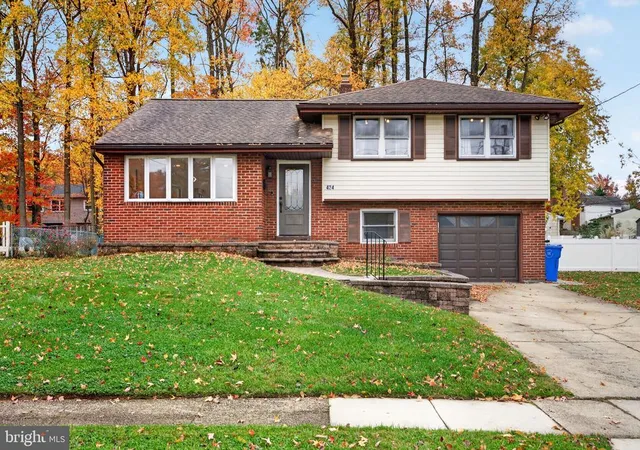
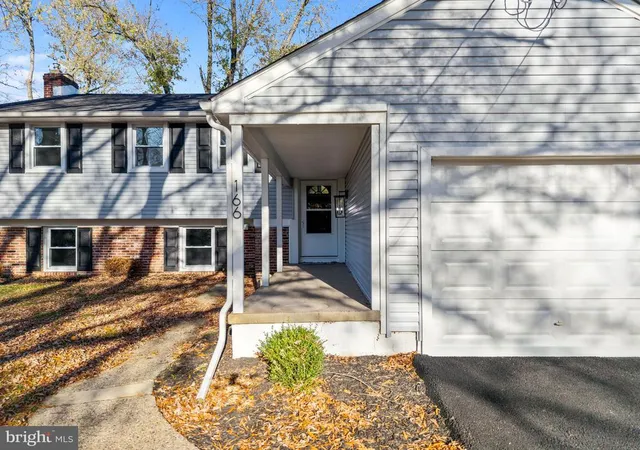
Find Homes by Property Features in Cherry Hill, NJ
Nearby New Homes For Sale


Based on information from Bright MLS through Nov 15, 2026, 01:45PM. Listing information is from various brokers who participate in the Bright MLS IDX program and not all listings may be visible on the site. The property information being provided on or through the website is for the personal, non-commercial use of consumers and such information may not be used for any purpose other than to identify prospective properties consumers may be interested in purchasing. Some properties which appear for sale on the website may no longer be available because they are for instance, under contract, sold or are no longer being offered for sale. Property information displayed is deemed reliable but is not guaranteed. IDX information is provided exclusively for personal, non-commercial use, and may not be used for any purpose other than to identify prospective properties consumers may be interested in purchasing. Information is deemed reliable but not guaranteed. © 2026 Bright MLS, Inc. All Rights Reserved. Click here for more information
 Advertising Broker: Joe Hawkins | Hawkins Real Estate Services
