- Overview
- Description
- Property Details
- Location
- HOA Management
- Facts & Features
- Getting Around
- Nearby Homes



$2,975,000
Monthly Est:$14,808
 3 Beds
 4 Baths
3 full baths
 3,550sqft
110 Alyssa Ct, Hope, ID 83836
$2,975,000
$14,808/moEst:
Get Pre-Approved
Single Family Residence
Built in 2024
$-- HOA
1.04 acres lot
$838/sq.ft
Description
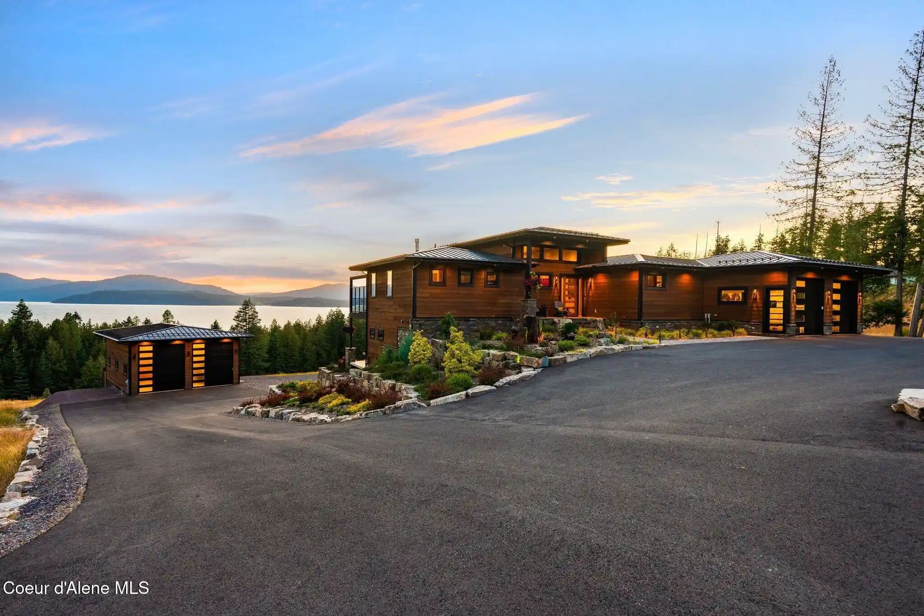
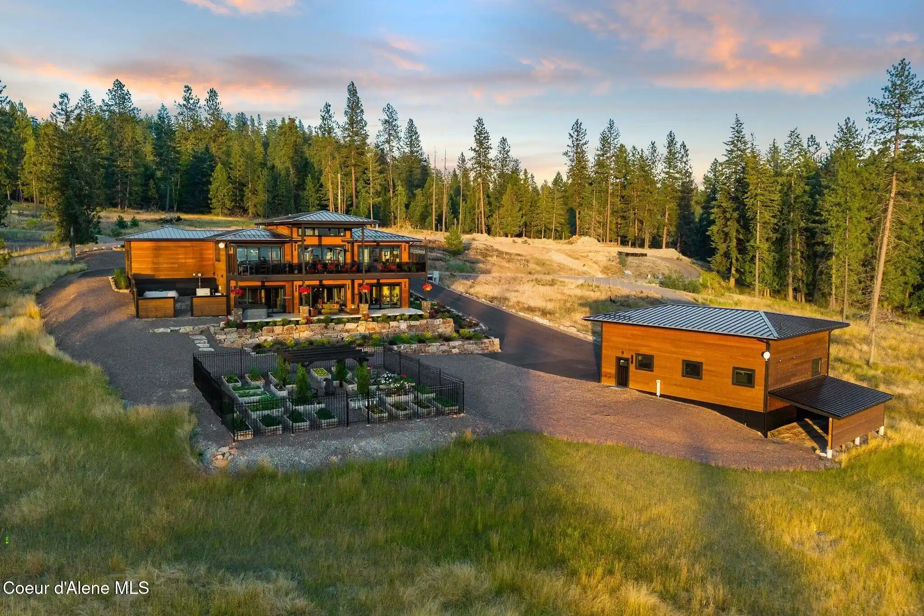
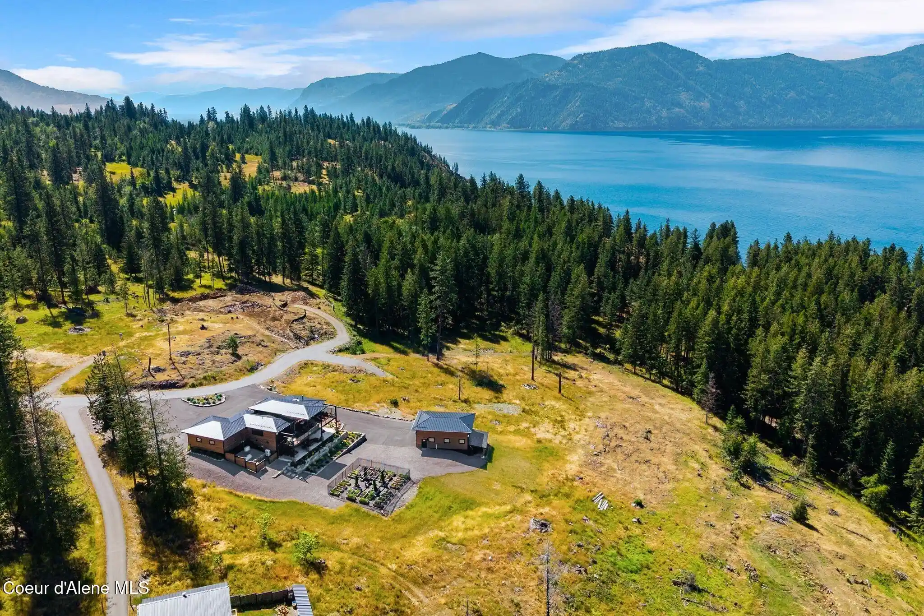
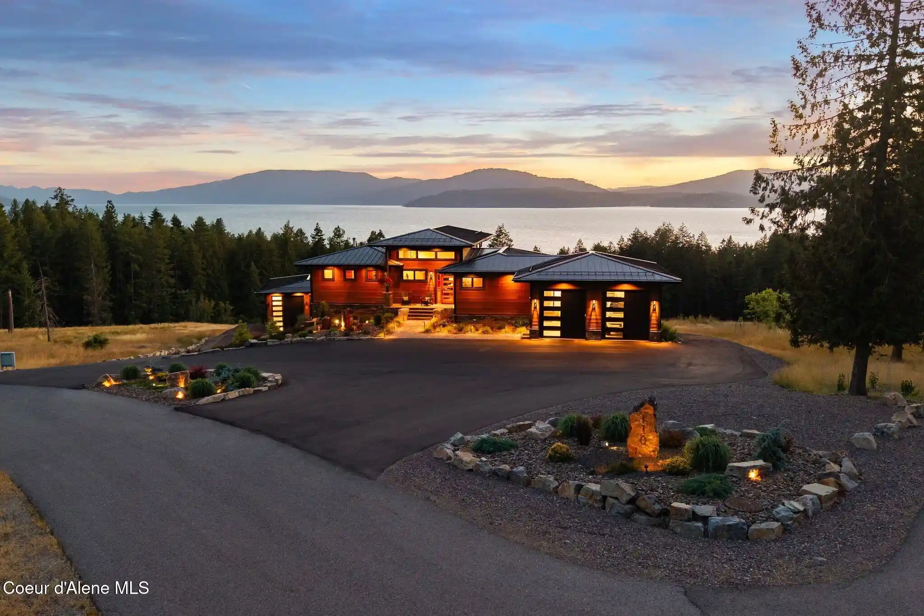
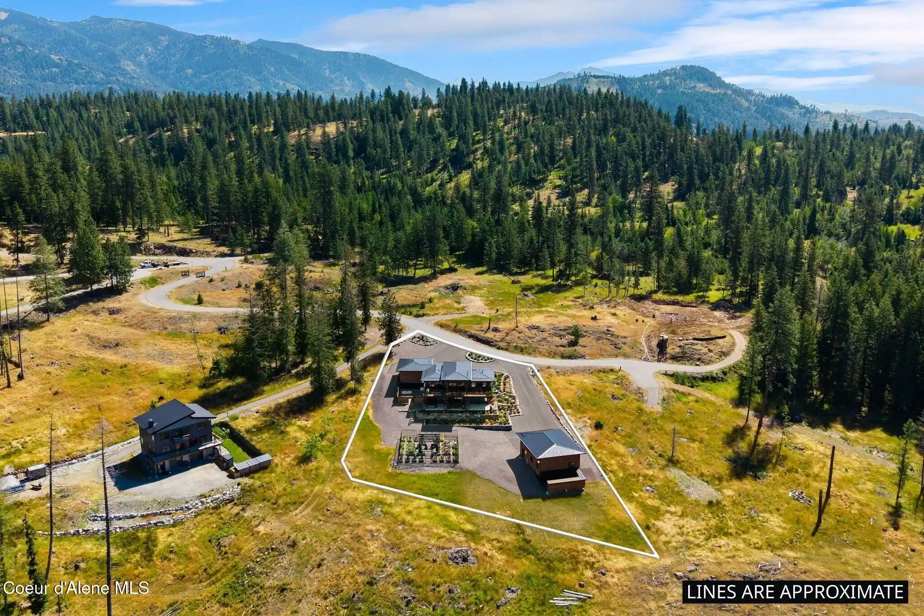
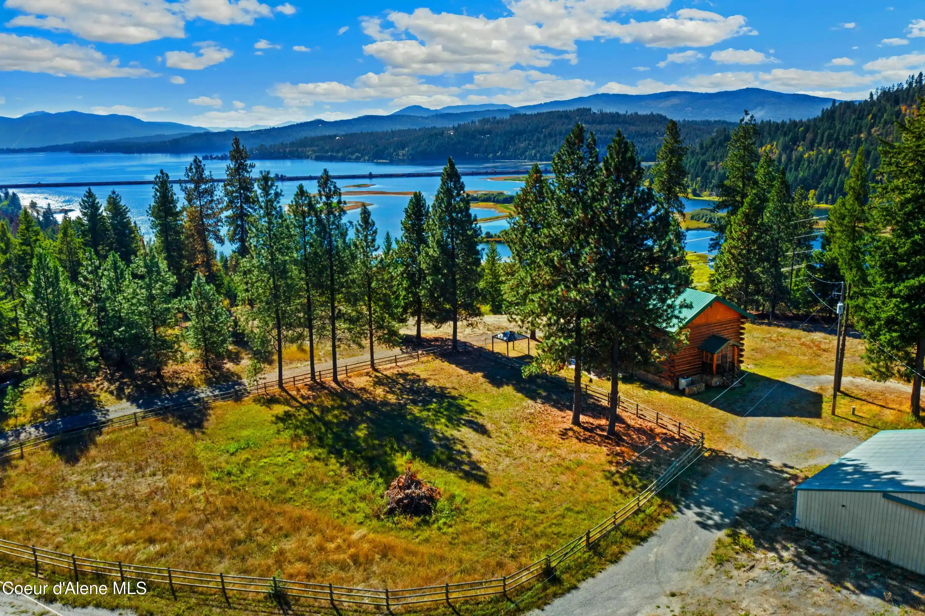
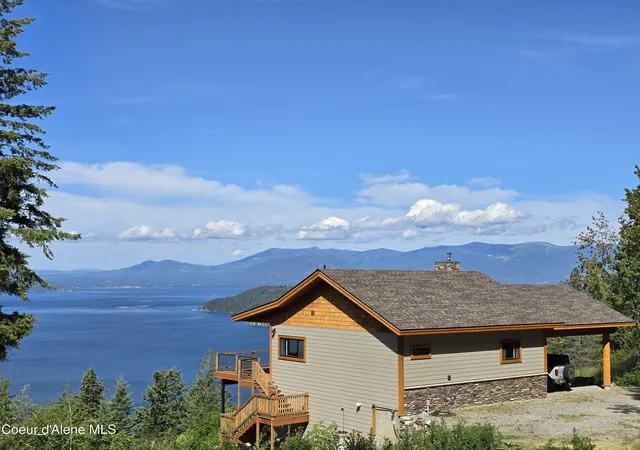
Thoughtfully Designed. Beautifully Crafted. Exceptionally Situated. This is more than a custom design-build home. It is a carefully considered living experience--where exceptional setting, enduring materials, designer details, and the beauty of North Idaho come together with understated distinction. Tucked away in a private, gated setting, this exceptional North Idaho property captures the beauty, tranquility, and lifestyle that make the region so special. Panoramic views of Lake Pend Oreille and the surrounding mountains create a stunning backdrop, while the peaceful sounds of songbirds, eagles, ospreys, and gentle breezes offer a true sense of a retreat. Inside, the Great Room's soaring wood-paneled cathedral ceilings, engineered hardwood floors, and a dramatic floor-to-ceiling stone gas fireplace and Lutron controlled Hubbardton Forge lighting (throughout) create a warm yet sophisticated gathering space. Expansive Pella sliding doors draw the outdoors in, opening to generous deck and patio areas designed for year-round enjoyment. The beautifully appointed kitchen combines style and functionality with custom cherry cabinetry, premium Thermador appliances, a gourmet double oven, induction cooktop, wine storage, dedicated coffee and tea bars, and an oversized island with abundant prep space and seating. A generous dining area accommodates everything from intimate dinners to larger gatherings, with convenient access to outdoor cooking and entertaining spaces. The expertly designed main-level primary suite offers privacy, sweeping views, and direct access to the outdoor living area. A custom cherry wood wardrobe closet and spa-inspired ensuite featuring a walk-in steam shower, double vanity, upgraded stone and porcelain tile, and refined Brizo fixtures create a luxurious retreat. Additional guest suites provide comfort and privacy, with exceptional views, patio access, and ensuite baths. A dedicated Theater room with a 100-inch television, whole-home Savant audio-visual system, and surround sound enhances the home's entertainment experience, while a separate lounge with a wet bar and hidden wine cellar is ideal for hosting family and friends. Outside, meticulously planned landscaping feature colorful, low-maintenance plantings, extensive boulder accents, terraced garden beds, a 40' x 40' fenced garden, and a tranquil water feature. Home is wired for future solar, and has a whole house generator. Multiple outdoor living spaces, including covered patio areas and a Sundance spa, invite you to relax and take in the surrounding scenery. An attached two-car garage w/EV charger, RV parking, and abundant additional parking provide plenty of room for guest's vehicles, recreational equipment and outdoor pursuits. Additionally, a substantial 30' x 40' heated detached shop adds remarkable versatility, complete with oversized overhead doors, a three-quarter bath, utility sink, hobby room with laundry hookups + a covered outdoor storage area. Ideally positioned near local marinas, Sam Owen State Park and its boat launch, hiking and biking trails, dining, fitness facilities, and other area amenities, this remarkable property offers a rare combination of refined living, impressive functionality, and peaceful North Idaho surroundings. A remarkable setting, exceptional craftsmanship, and designer details come together in this home that are both timeless and inviting--a truly distinctive North Idaho lifestyle.
- Houzeo last checked: 4 minutes ago
- Listing updated: November 16, 2026 at 6:17 pm
- Listing Provided by: Cindy Bond (208) 255-8360 DRE #AB24659 | eXp Realty (208) 890-7776
- Source: Coeur d'Alene MLS-ID | MLS#: 26-10845

Property Details
Status
Active
Type
Single Family Residence
No. of Stories
-
County
City
Neighborhood
--
Year Built
2024
HOA Fees
-
Finished Area
3,550 sqft
Lot Size
1.04 acres lot
Basement Area
- sqft
MLS Name
Coeur d'Alene MLS
MLS Number
26-10845
MLS Status
Active
Days on Market
7

Continue Your Journey in App
Find your dream home, receive real-time updates, and many more!
Continue Your Journey in App
Find your dream home, receive real-time updates, and many more!
Location
HOA Management
Antler Point
HOA Fees
$-/
Amenities
 Amenities and services may be covered by one or multiple associations and service providers.
 Snow Removal
 Maintenance
Disclaimer: Amenities are based on third-party information and may vary; buyers must independently verify all amenities, as information is deemed reliable but not guaranteed.
Facts & Features
Rooms
Bedrooms & bathrooms
Bedrooms: 3
Bathrooms: 4
Interior
Exterior Features
Garden, Lighting, Open Deck, Pergola, Rain Gutters, Spa/hot Tub, Water Feature, See Remarks
Appliances
Electric Range, Electric Dryer, Propane Water Heater, Wine Refrigerator, Water Softener, Washer, Wall Oven, Trash Compactor, Refrigerator, Disposal, Dishwasher, Cooktop
Sewer
Septic Tank, Community System
Heating
Fireplace(s), Electric, Propane, Baseboard, Radiant, See Remarks, Mini Split, Ductless
Flooring
Wood, Tile, Stone, Carpet
Interior Features
Fireplace, High Speed Internet, Smart Thermostat, Washer Hookup, Mini Split A/c
Construction
Year Built
Year Built: 2024
Home type
Single Family Residence
Roof
Metal
Foundation Details
Concrete Perimeter
Construction Materials
Wood Siding, Cedar, Stone, Frame, See Remarks
Utilities & Energy
Water Source
Community System, Holding Tank
Security Features
Security System
Parking Features
Paved Parking, Rv Parking Open
Fireplace Features
Gas
Laundry Features
Electric Dryer Hookup
Basement
Finished, Daylight, Walk Out
Other Features
Subdivision Name
Antler Point
Patio And Porch Features
Covered Porch, Covered Patio
Lot Features
Sprinklers In Rear, Sprinklers In Front, Open Lot, Irregular Lot, Sloped, Landscaped, Level, Cul De Sac
Community Features
Gated Community
Price History
| Date | Event | Price |
|---|---|---|
11/09/2026 Source: | Listed for Sale | $2,975,000 $838/sqft |

Nearby Homes

Find Homes by Property Features in Hope, ID


Based on information from CDA Regional REALTORS® or its Multiple Listing Service through Nov 17, 2026, 12:15AM The IDX information being provided is for consumers' personal, non-commercial use and may not be used for any purpose other than to identify prospective properties consumers may be interested in purchasing. The data is deemed reliable but is not guaranteed accurate by the MLS. © 2026 CDA Regional REALTORS®. All Rights Reserved.
 Advertising Broker: Jared Andrew English | Congress Realty, Inc
